Welcome to this beautifully maintained 4-bedroom, 2.5-bath two-story Colonial in Arlington Heights' desirable Ivy Hill neighborhood, offering 2,856 square feet of thoughtfully designed living space. The inviting main level features hardwood floors, a cozy fireplace, and a dedicated first-floor office, providing the perfect combination of charm, comfort, and functionality. The spacious kitchen is equipped with quartz countertops and all Bosch stainless steel appliances, making it ideal for both everyday living and entertaining. Upstairs, the generously sized bedrooms provide plenty of space, while the primary bath has been beautifully updated in 2026. The powder room was also updated in 2026, adding fresh, modern finishes. The full basement includes a partially finished area offering additional space for recreation, hobbies, or storage. Outside, the fully fenced backyard is a standout feature, complete with a newer composite deck that is perfect for relaxing, entertaining, and enjoying the outdoors. Recent improvements include a new sump pump and garbage disposal, both installed in 2026. A/C 2023. Located in the sought-after Ivy Hill neighborhood and served by highly regarded District 25 schools and Buffalo Grove High School in District 214, this home offers exceptional space, updates, and location. A 2-car garage, beautiful backyard, and thoughtful improvements throughout make this an ideal place to call home.
Contingent
$700,000
1132 E Valley Ln, Arlington Heights, IL 60004
4beds
2,856sqft
Single Family Residence
Built in 1981
8,755 Square Feet Lot
$-- Zestimate®
$245/sqft
$-- HOA
What's special
Cozy fireplaceGenerously sized bedroomsFully fenced backyardDedicated first-floor officeSpacious kitchenBosch stainless steel appliancesQuartz countertops
- 29 days
- 1,445
- 94
Likely to sell faster than
Zillow last checked:
Listing updated:
Listed by:
Maria DelBoccio 773-859-2183,
@properties Christie's International Real Estate,
Ross Matiya 847-845-6927,
@properties Christie's International Real Estate
Source: MRED as distributed by MLS GRID,MLS#: 12780813
Facts & features
Interior
Bedrooms & bathrooms
- Bedrooms: 4
- Bathrooms: 3
- Full bathrooms: 2
- 1/2 bathrooms: 1
Rooms
- Room types: Walk In Closet, Office, Recreation Room
Primary bedroom
- Features: Flooring (Carpet), Window Treatments (Plantation Shutters), Bathroom (Full, Double Sink, Shower Only)
- Area: 294 Square Feet
- Dimensions: 21X14
Bedroom 2
- Features: Flooring (Carpet), Window Treatments (Plantation Shutters)
- Area: 224 Square Feet
- Dimensions: 16X14
Bedroom 3
- Features: Flooring (Carpet), Window Treatments (Plantation Shutters)
- Area: 154 Square Feet
- Dimensions: 14X11
Bedroom 4
- Features: Flooring (Carpet), Window Treatments (Plantation Shutters)
- Area: 154 Square Feet
- Dimensions: 14X11
Dining room
- Features: Flooring (Hardwood)
- Level: Main
- Area: 143 Square Feet
- Dimensions: 13X11
Family room
- Features: Flooring (Hardwood)
- Level: Main
- Area: 280 Square Feet
- Dimensions: 20X14
Kitchen
- Features: Kitchen (Eating Area-Breakfast Bar, Eating Area-Table Space, Island, Pantry-Walk-in, Custom Cabinetry, Granite Counters, Pantry, Updated Kitchen), Flooring (Hardwood)
- Level: Main
- Area: 247 Square Feet
- Dimensions: 19X13
Laundry
- Features: Flooring (Porcelain Tile)
- Level: Main
- Area: 84 Square Feet
- Dimensions: 14X6
Living room
- Features: Flooring (Carpet)
- Level: Main
- Area: 270 Square Feet
- Dimensions: 18X15
Office
- Features: Flooring (Hardwood)
- Level: Main
- Area: 143 Square Feet
- Dimensions: 13X11
Recreation room
- Features: Flooring (Carpet)
- Level: Basement
- Area: 1378 Square Feet
- Dimensions: 53X26
Walk in closet
- Features: Flooring (Carpet)
- Area: 60 Square Feet
- Dimensions: 10X6
Heating
- Forced Air
Cooling
- Central Air
Appliances
- Included: Double Oven, Microwave, Dishwasher, Refrigerator, Washer, Dryer, Disposal, Stainless Steel Appliance(s), Down Draft, Gas Cooktop, Humidifier, Gas Water Heater
- Laundry: Main Level, Gas Dryer Hookup, In Unit, Sink
Features
- Walk-In Closet(s), Open Floorplan, Pantry, Quartz Counters
- Flooring: Hardwood, Carpet
- Windows: Skylight(s)
- Basement: Partially Finished,Concrete,Full
- Attic: Unfinished
- Number of fireplaces: 1
- Fireplace features: Wood Burning, Gas Starter, Family Room
Interior area
- Total structure area: 0
- Total interior livable area: 2,856 sqft
Video & virtual tour
Property
Parking
- Total spaces: 2.5
- Parking features: Concrete, Garage Door Opener, Yes, Garage Owned, Attached, Garage
- Attached garage spaces: 2.5
- Has uncovered spaces: Yes
Accessibility
- Accessibility features: No Disability Access
Features
- Stories: 2
- Patio & porch: Deck
- Fencing: Fenced,Wood
Lot
- Size: 8,755 Square Feet
- Dimensions: 70x125
- Features: Landscaped, Level
Details
- Parcel number: 03174140190000
- Special conditions: None
- Other equipment: TV-Cable, Ceiling Fan(s), Sump Pump
Construction
Type & style
- Home type: SingleFamily
- Architectural style: Colonial
- Property subtype: Single Family Residence
Materials
- Vinyl Siding, Brick
- Foundation: Concrete Perimeter
- Roof: Asphalt
Condition
- New construction: No
- Year built: 1981
Utilities & green energy
- Electric: Circuit Breakers
- Sewer: Public Sewer
- Water: Lake Michigan, Public
Community & HOA
Community
- Features: Park, Lake, Curbs, Sidewalks, Street Lights, Street Paved
HOA
- Services included: None
Location
- Region: Arlington Heights
Financial & listing details
- Price per square foot: $245/sqft
- Tax assessed value: $520,000
- Annual tax amount: $15,271
- Date on market: 10/17/2026
- Ownership: Fee Simple
Estimated market value
Not available
Estimated sales range
Not available
Not available
Price history
| Date | Event | Price |
|---|---|---|
| 10/26/2026 | Contingent | $700,000$245/sqft |
Source:  MRED as distributed by MLS GRID #12780813 Report a problem | ||
| 10/17/2026 | Listed for sale | $700,000+154.5%$245/sqft |
Source: MRED as distributed by MLS GRID #12780813 Report a problem | ||
| 6/10/1991 | Sold | $275,000$96/sqft |
Source: Agent Provided Report a problem | ||
Public tax history
| Year | Property taxes | Tax assessment |
|---|---|---|
| 2024 | $13,262 +5.2% | $52,000 |
| 2023 | $12,602 +4.3% | $52,000 |
| 2022 | $12,087 +21.4% | $52,000 +33.1% |
| 2021 | $9,960 +1.4% | $39,083 |
| 2020 | $9,823 -10% | $39,083 -13.1% |
| 2019 | $10,913 -18.1% | $44,995 -8.3% |
| 2018 | $13,321 +1.1% | $49,084 |
| 2017 | $13,182 +5.2% | $49,084 |
| 2016 | $12,530 +5.2% | $49,084 +14.3% |
| 2015 | $11,906 +2.9% | $42,947 |
| 2014 | $11,574 +2.7% | $42,947 |
| 2013 | $11,266 +0.2% | $42,947 -6.4% |
| 2012 | $11,245 +3.6% | $45,862 |
| 2011 | $10,849 +8.6% | $45,862 |
| 2010 | $9,989 -4% | $45,862 -11.8% |
| 2009 | $10,401 +7.4% | $52,018 -7% |
| 2008 | $9,682 +7.4% | $55,934 |
| 2007 | $9,014 +7.7% | $55,934 +22.3% |
| 2006 | $8,373 +1% | $45,731 |
| 2005 | $8,293 +7% | $45,731 |
| 2004 | $7,748 +5.7% | $45,731 +28.2% |
| 2003 | $7,328 +3.2% | $35,684 |
| 2002 | $7,101 +11.1% | $35,684 |
| 2001 | $6,390 +1.8% | $35,684 +18.5% |
| 2000 | $6,278 +1.3% | $30,120 |
| 1999 | $6,195 | $30,120 |
Find assessor info on the county website
Monthly payment
Est. payment
Payment breakdown
Explore the cost of this home by adjusting the details. Changes won't be saved.Climate risks
Neighborhood: 60004
Nearby schools
Schools provided by the listing agent
- Elementary: Ivy Hill Elementary School
- Middle: Thomas Middle School
- High: Buffalo Grove High School
- District: 25
Source: MRED as distributed by MLS GRID. This data may not be complete. We recommend contacting the local school district to confirm school assignments for this home.
- $658,6004 bd2 ba2.5k sqft1204 E Valley Ln, Arlington Heights, IL 60004Off Market
- $673,3004 bd2 ba2.6k sqft1128 E Valley Ln, Arlington Heights, IL 60004Off Market
- $586,1004 bd2 ba2.3k sqft1207 Vargo Ln, Arlington Heights, IL 60004Off Market
- $689,1004 bd2 ba2.6k sqft1214 E Valley Ln, Arlington Heights, IL 60004Off Market
Similar homes
- $699,9004 bd3 ba2.8k sqft3235 N Volz Dr E, Arlington Heights, IL 60004Active
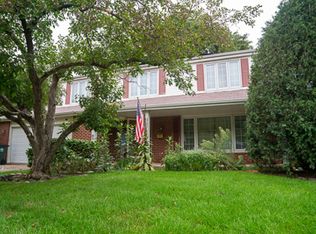 MLS ID #12730721, Helen Benyamin Sullo, Ollus Realty & Investment Group. MRED as distributed by MLS GRID
- $697,0004 bd3 ba2.3k sqft1916 N Spruce Ter, Arlington Heights, IL 60004Price Change
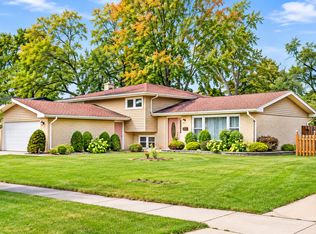 MLS ID #12789616, Diana Varva, SFR, Century 21 Circle. MRED as distributed by MLS GRID
- $760,0004 bd3 ba2.1k sqft2806 N Dryden Pl, Arlington Heights, IL 60004Active
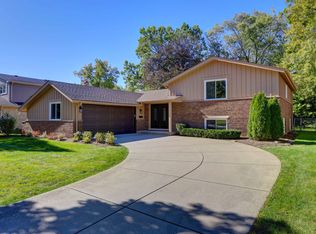 MLS ID #12803549, Chris Pelczar, HomeSmart Connect LLC. MRED as distributed by MLS GRID
- $799,9004 bd4 ba4.1k sqft1914 N Burke Dr, Arlington Heights, IL 60004Active
 MLS ID #12785177, Cyndy Hass, @properties Christie's International Real Estate. MRED as distributed by MLS GRID
