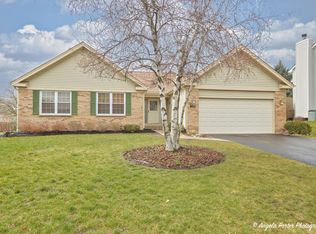
Welcome to 1910 Pine Dr, a thoughtfully updated home nestled in the heart of McHenry. This welcoming residence boasts a perfect blend of modern convenience and timeless charm. You wont find a more convenient location! Shopping located just minuets away! Step inside to discover a beautifully renovated interior, highlighted by recent renovations to the kitchen and bathrooms, including luxurious vinyl flooring throughout & New carpeting upstairs & in the basement. The kitchen, features sleek countertops to maximize cooking prep, stainless steel appliances less than 5 months old, and beautiful white cabinets, providing both functionality and style for culinary enthusiasts. Washer & Dryer included, less than 9 months old. Inside, the spacious floor plan offers versatility and comfort, with three large bedrooms complemented by a generous loft overlooking the family room below. The loft presents an opportunity for transformation, potentially serving as a fourth bedroom or a versatile space to suit your needs. With three full baths, one half bath, a basement, and a 2+ car garage, this home offers both convenience and practicality for modern living. Additionally, the inclusion of a whole-house filter and water softener ensures the highest quality of water throughout the property, enhancing both comfort and peace of mind for you and your family. With a professionally landscaped and maintained yard, outdoor living is a true delight. Imagine relaxing or entertaining guests in the serene surroundings of your own private oasis. From its charming curb appeal to its well-appointed interior spaces, 1910 Pine Dr is more than just a home-it's a sanctuary where memories are made and cherished for years to come. Don't miss your chance to experience the lifestyle you deserve in this exceptional McHenry residence.
Closed
$366,000
1910 Pine Dr, McHenry, IL 60051
3beds
2,054sqft
Single Family Residence
Built in 1991
10,000 Square Feet Lot
$412,800 Zestimate®
$178/sqft
$2,788 Estimated rent
Home value
$412,800
$392,000 - $433,000
$2,788/mo
Zestimate® history
Owner options
List your home for rent
$2,788/mo
Rent Zestimate®
Find your next renter with Zillow Rental Manager. Plus, with online applications, you can quickly screen prospective tenants – for free.
$2,788/mo
Rent Zestimate®
Refinance and save
$2,706/mo
Est. payment
Refinancing to a lower rate could help reduce your monthly payments and save thousands over the life of the loan.
$2,706/mo
Est. payment
Explore your selling options
Work with a Zillow partner agent
Leverage their expertise and Zillow's premium Showcase listings to get your home seen by more buyers.
Get startedList with your own agent
Get your home in front of millions of buyers by listing it on Zillow.
Learn how to do itSell it yourself
Take full control of how buyers see your home on Zillow by listing For Sale by Owner (FSBO).
List your homeWhat's special
Professionally landscapedLuxurious vinyl flooring throughoutNew carpeting upstairsGenerous loftHalf bathSleek countertopsModern convenience
Zillow last checked:
Listing updated:
Listed by:
Hailey Pliner 815-814-0937,
Compass
Bought with:
Lisa Powers
Results Realty USA
Source: MRED as distributed by MLS GRID,MLS#: 11994126
Facts & features
Interior
Bedrooms & bathrooms
- Bedrooms: 3
- Bathrooms: 4
- Full bathrooms: 3
- 1/2 bathrooms: 1
Rooms
- Room types: Loft
Primary bedroom
- Features: Flooring (Carpet), Bathroom (Full, Double Sink)
- Level: Second
- Area: 182 Square Feet
- Dimensions: 14X13
Bedroom 2
- Features: Flooring (Carpet)
- Level: Second
- Area: 110 Square Feet
- Dimensions: 11X10
Bedroom 3
- Features: Flooring (Carpet)
- Level: Second
- Area: 100 Square Feet
- Dimensions: 10X10
Dining room
- Features: Flooring (Vinyl)
- Level: Main
- Area: 100 Square Feet
- Dimensions: 10X10
Family room
- Features: Flooring (Vinyl)
- Level: Main
- Area: 240 Square Feet
- Dimensions: 20X12
Kitchen
- Features: Kitchen (Eating Area-Table Space), Flooring (Vinyl)
- Level: Main
- Area: 98 Square Feet
- Dimensions: 14X07
Laundry
- Features: Flooring (Vinyl)
- Level: Main
- Area: 24 Square Feet
- Dimensions: 06X04
Living room
- Features: Flooring (Vinyl)
- Level: Main
- Area: 252 Square Feet
- Dimensions: 18X14
Loft
- Features: Flooring (Carpet)
- Level: Second
- Area: 240 Square Feet
- Dimensions: 20X12
Heating
- Natural Gas, Forced Air
Cooling
- Central Air
Appliances
- Included: Range, Microwave, Dishwasher, Refrigerator, Disposal, Humidifier
Features
- Cathedral Ceiling(s)
- Basement: Finished,Partially Finished,Crawl Space,Full
- Number of fireplaces: 1
- Fireplace features: Attached Fireplace Doors/Screen, Gas Log, Gas Starter, Family Room
Interior area
- Total structure area: 0
- Total interior livable area: 2,054 sqft
Property
Parking
- Total spaces: 2
- Parking features: Asphalt, Garage Door Opener, On Site, Attached, Garage
- Attached garage spaces: 2
- Has uncovered spaces: Yes
Accessibility
- Accessibility features: No Disability Access
Features
- Stories: 2
- Patio & porch: Patio
Lot
- Size: 10,000 Square Feet
- Dimensions: 80X125
- Features: Landscaped
Details
- Parcel number: 0926203003
- Special conditions: None
- Other equipment: Water-Softener Owned, Ceiling Fan(s), Sump Pump
Construction
Type & style
- Home type: SingleFamily
- Architectural style: Contemporary
- Property subtype: Single Family Residence
Materials
- Vinyl Siding
- Foundation: Concrete Perimeter
- Roof: Asphalt
Condition
- New construction: No
- Year built: 1991
Details
- Builder model: REGENCY
Utilities & green energy
- Electric: Circuit Breakers
- Sewer: Public Sewer
- Water: Public
Community & HOA
Community
- Features: Park, Curbs, Sidewalks, Street Lights, Street Paved
- Subdivision: Oaks Of Mchenry
HOA
- Services included: None
Location
- Region: Mchenry
Financial & listing details
- Price per square foot: $178/sqft
- Tax assessed value: $297,618
- Annual tax amount: $7,262
- Date on market: 3/1/2024
- Listing terms: Conventional
- Ownership: Fee Simple
Price history
| Date | Event | Price |
|---|---|---|
| 5/24/2024 | Sold | $366,000+12.6%$178/sqft |
Source:  MRED as distributed by MLS GRID #11994126 Report a problem MRED as distributed by MLS GRID #11994126 Report a problem | ||
| 3/26/2024 | Pending sale | $325,000$158/sqft |
Source: MRED as distributed by MLS GRID #11994126 Report a problem | ||
| 3/6/2024 | Contingent | $325,000$158/sqft |
Source: MRED as distributed by MLS GRID #11994126 Report a problem | ||
| 3/1/2024 | Listed for sale | $325,000+97%$158/sqft |
Source: MRED as distributed by MLS GRID #11994126 Report a problem | ||
| 6/27/2012 | Sold | $165,000-7.8%$80/sqft |
Source: MRED as distributed by MLS GRID #07728431 Report a problem | ||
| 2/22/2012 | Listed for sale | $179,000-30.4%$87/sqft |
Source: Reit Homes #07728431 Report a problem | ||
| 7/11/2007 | Sold | $257,000$125/sqft |
Source: Public Record Report a problem | ||
Public tax history
| Year | Property taxes | Tax assessment |
|---|---|---|
| 2024 | $7,715 +3.3% | $99,206 +11.6% |
| 2023 | $7,471 +2.9% | $88,879 +7.8% |
| 2022 | $7,263 +4.9% | $82,455 +7.4% |
| 2021 | $6,926 +3.5% | $76,788 +4.3% |
| 2020 | $6,693 | $73,587 +5.3% |
| 2019 | -- | $69,877 -1.7% |
| 2018 | $7,458 +4.1% | $71,081 +6.5% |
| 2017 | $7,167 +3.4% | $66,712 +7% |
| 2016 | $6,929 | $62,348 +11% |
| 2013 | $6,929 | $56,158 -15.5% |
| 2011 | -- | $66,473 -10.6% |
| 2010 | -- | $74,357 -15.5% |
| 2009 | -- | $88,004 -1.4% |
| 2008 | -- | $89,271 +6.6% |
| 2006 | -- | $83,764 +8.4% |
| 2005 | $5,034 +10.3% | $77,252 +6.9% |
| 2004 | $4,563 +0.3% | $72,293 +3.8% |
| 2003 | $4,547 +0.3% | $69,667 +4.8% |
| 2002 | $4,533 +6.2% | $66,489 +4.1% |
| 2001 | $4,267 +1% | $63,889 +3.4% |
| 2000 | $4,223 | $61,782 |
Find assessor info on the county website
Neighborhood: 60051
Nearby homes
- $344,100-- bd2 ba1.4k sqft1912 Pine Dr, McHenry, IL 60051Off Market
- $360,0003 bd2 ba1.7k sqft1911 Birch Ln, McHenry, IL 60051Sold
- $387,8003 bd4 ba1.8k sqft3318 Walnut Ln, McHenry, IL 60051Off Market

- $420,0004 bd3 ba1.7k sqft3320 Walnut Ln, McHenry, IL 60051Sold

- $325,0003 bd2 ba1.5k sqft1913 Birch Ln, McHenry, IL 60051Sold
- $355,5003 bd2 ba1.5k sqft1914 Pine Dr, McHenry, IL 60051Off Market
- $290,1003 bd2 ba1.2k sqft3316 Walnut Ln, McHenry, IL 60051Sold
- $403,7004 bd3 ba2.1k sqft1911 Pine Dr, McHenry, IL 60051Off Market
Nearby schools
GreatSchools rating
- 5/10Hilltop Elementary SchoolGrades: K-3Distance: 0.9 mi
- 6/10Mchenry Middle SchoolGrades: 6-8Distance: 1.2 mi
- NAMcHenry Community High SchoolGrades: 9-12Distance: 1 mi
Schools provided by the listing agent
- Elementary: Landmark Elementary School
- Middle: Mchenry Middle School
- High: Mchenry Campus
- District: 15
Source: MRED as distributed by MLS GRID. This data may not be complete. We recommend contacting the local school district to confirm school assignments for this home.
Get a cash offer in 3 minutes
Find out how much your home could sell for in as little as 3 minutes with a no-obligation cash offer.
Estimated market value
$412,800
Get a cash offer in 3 minutes
Find out how much your home could sell for in as little as 3 minutes with a no-obligation cash offer.
Estimated market value
$412,800
- Illinois
- McHenry County
- McHenry
- 60051
- 1910 Pine Dr
Nearby cities
Nearby zip codes
Other McHenry Topics
