Welcome home to this adorable 3 bed 1.5 bath home within a mile of downtown McHenry and located in a beautiful subdivision just around the corner from the playground at North Bend Park. This home showcases lots of light throughout its windows. Enjoy an updated kitchen that was recently remodeled in 2021 and is open to the family room. The cozy family room features a fire place and looks out onto the beautiful and spacious backyard. Exit from a set of sliders onto a large deck to enjoy your fully fenced backyard perfect for outdoor entertaining. Upstairs you will find 3 bedrooms and a full bath. The 1/2 bath located on the first floor is updated. Attached 2 Car Garage with extended driveway. The basement is finished and has a bonus room perfect for an additional bedroom/office/ playroom or has the space to have opportunity to add another full bathroom. Stove and Microwave new 2021 Dishwasher 2023 Water heater 2023 Water Softener 2024 HVAC 2010. Pool Table Stays. Fridge in garage stays. Mini fridge in basement stays. Roof 2013.
Closed
Street View
$325,000
1913 Birch Ln, McHenry, IL 60051
3beds
1,500sqft
Single Family Residence
Built in 1994
10,537 Square Feet Lot
$364,900 Zestimate®
$217/sqft
$2,453 Estimated rent
Home value
$364,900
$347,000 - $383,000
$2,453/mo
Zestimate® history
Owner options
List your home for rent
$2,453/mo
Rent Zestimate®
Find your next renter with Zillow Rental Manager. Plus, with online applications, you can quickly screen prospective tenants – for free.
$2,453/mo
Rent Zestimate®
Refinance and save
$2,400/mo
Est. payment
Refinancing to a lower rate could help reduce your monthly payments and save thousands over the life of the loan.
$2,400/mo
Est. payment
Explore your selling options
Work with a Zillow partner agent
Leverage their expertise and Zillow's premium Showcase listings to get your home seen by more buyers.
Get startedList with your own agent
Get your home in front of millions of buyers by listing it on Zillow.
Learn how to do itSell it yourself
Take full control of how buyers see your home on Zillow by listing For Sale by Owner (FSBO).
List your homeWhat's special
Zillow last checked:
Listing updated:
Listed by:
Danielle Addante, CSC,PSA 847-707-2347,
@properties Christie's International Real Estate
Bought with:
Kevin Dombrowski
HomeSmart Connect LLC
Source: MRED as distributed by MLS GRID,MLS#: 12039146
Facts & features
Interior
Bedrooms & bathrooms
- Bedrooms: 3
- Bathrooms: 2
- Full bathrooms: 1
- 1/2 bathrooms: 1
Rooms
- Room types: Office, Recreation Room
Primary bedroom
- Features: Flooring (Carpet), Window Treatments (All)
- Level: Second
- Area: 216 Square Feet
- Dimensions: 12X18
Bedroom 2
- Features: Flooring (Carpet), Window Treatments (All)
- Level: Second
- Area: 132 Square Feet
- Dimensions: 11X12
Bedroom 3
- Features: Flooring (Carpet), Window Treatments (All)
- Level: Second
- Area: 132 Square Feet
- Dimensions: 11X12
Dining room
- Features: Flooring (Carpet), Window Treatments (All)
- Level: Main
- Area: 132 Square Feet
- Dimensions: 11X12
Family room
- Features: Flooring (Hardwood), Window Treatments (All)
- Level: Main
- Area: 192 Square Feet
- Dimensions: 12X16
Kitchen
- Features: Kitchen (Eating Area-Breakfast Bar), Flooring (Hardwood), Window Treatments (All)
- Level: Main
- Area: 144 Square Feet
- Dimensions: 12X12
Laundry
- Level: Basement
- Area: 121 Square Feet
- Dimensions: 11X11
Living room
- Features: Flooring (Carpet), Window Treatments (All)
- Level: Main
- Area: 169 Square Feet
- Dimensions: 13X13
Office
- Features: Flooring (Carpet)
- Level: Basement
- Area: 180 Square Feet
- Dimensions: 12X15
Recreation room
- Features: Flooring (Carpet)
- Level: Basement
- Area: 275 Square Feet
- Dimensions: 11X25
Heating
- Natural Gas, Forced Air
Cooling
- Central Air
Appliances
- Included: Range, Microwave, Dishwasher, Refrigerator, Humidifier
Features
- Dry Bar
- Basement: Finished,Full
- Number of fireplaces: 1
- Fireplace features: Gas Log, Family Room
Interior area
- Total structure area: 0
- Total interior livable area: 1,500 sqft
Property
Parking
- Total spaces: 2
- Parking features: Asphalt, Garage Door Opener, Heated Garage, On Site, Garage Owned, Attached, Garage
- Attached garage spaces: 2
- Has uncovered spaces: Yes
Accessibility
- Accessibility features: No Disability Access
Features
- Stories: 2
- Patio & porch: Deck
- Fencing: Fenced
Lot
- Size: 10,537 Square Feet
- Dimensions: 82X125
- Features: Landscaped
Details
- Additional structures: Shed(s)
- Parcel number: 0926203005
- Special conditions: None
- Other equipment: Water-Softener Owned, Ceiling Fan(s), Sump Pump
Construction
Type & style
- Home type: SingleFamily
- Architectural style: Traditional
- Property subtype: Single Family Residence
Materials
- Vinyl Siding
- Foundation: Concrete Perimeter
- Roof: Asphalt
Condition
- New construction: No
- Year built: 1994
Utilities & green energy
- Electric: Circuit Breakers
- Sewer: Public Sewer
- Water: Public
Community & HOA
Community
- Features: Park, Curbs, Sidewalks, Street Lights
- Security: Carbon Monoxide Detector(s)
HOA
- Services included: None
Location
- Region: Mchenry
Financial & listing details
- Price per square foot: $217/sqft
- Tax assessed value: $262,278
- Annual tax amount: $6,383
- Date on market: 8/1/2024
- Listing terms: Conventional
- Ownership: Fee Simple
Price history
| Date | Event | Price |
|---|---|---|
| 7/31/2024 | Sold | $325,000+71.1%$217/sqft |
Source:  MRED as distributed by MLS GRID #12039146 Report a problem MRED as distributed by MLS GRID #12039146 Report a problem | ||
| 4/5/2017 | Listing removed | $189,900$127/sqft |
Source: Keller Williams - Barrington #09510829 Report a problem | ||
| 4/5/2017 | Listed for sale | $189,900-1.6%$127/sqft |
Source: Keller Williams - Barrington #09510829 Report a problem | ||
| 4/3/2017 | Sold | $193,000+1.6%$129/sqft |
Source: MRED as distributed by MLS GRID #09510829 Report a problem | ||
| 3/3/2017 | Pending sale | $189,900$127/sqft |
Source: Keller Williams - Barrington #09510829 Report a problem | ||
| 2/25/2017 | Listed for sale | $189,900+4.3%$127/sqft |
Source: Keller Williams - Barrington #09510829 Report a problem | ||
| 9/28/2015 | Sold | $182,000-3.7%$121/sqft |
Source: Public Record Report a problem | ||
| 8/15/2015 | Pending sale | $188,900$126/sqft |
Source: Nalley Realty #08974047 Report a problem | ||
| 8/13/2015 | Price change | $188,900-0.3%$126/sqft |
Source: Nalley Realty #08974047 Report a problem | ||
| 8/6/2015 | Price change | $189,400-0.3%$126/sqft |
Source: Nalley Realty #08974047 Report a problem | ||
| 7/23/2015 | Price change | $189,900-3.6%$127/sqft |
Source: Nalley Realty #08974047 Report a problem | ||
| 7/7/2015 | Listed for sale | $197,000+47.6%$131/sqft |
Source: Nalley Realty #08974047 Report a problem | ||
| 3/14/1994 | Sold | $133,500$89/sqft |
Source: Public Record Report a problem | ||
Public tax history
| Year | Property taxes | Tax assessment |
|---|---|---|
| 2024 | $6,719 +3.4% | $87,426 +11.6% |
| 2023 | $6,496 +2.6% | $78,325 +7.8% |
| 2022 | $6,333 +5% | $72,664 +7.4% |
| 2021 | $6,034 +3.5% | $67,670 +4.4% |
| 2020 | $5,828 | $64,849 +5.3% |
| 2019 | -- | $61,579 -1.7% |
| 2018 | $6,491 +4.2% | $62,640 +6.5% |
| 2017 | $6,231 +3.5% | $58,790 +7% |
| 2016 | $6,019 | $54,944 +15.6% |
| 2013 | $6,019 | $47,509 -15.5% |
| 2011 | -- | $56,236 -10.4% |
| 2010 | -- | $62,798 -16.4% |
| 2009 | -- | $75,151 -1.4% |
| 2008 | -- | $76,233 +6.6% |
| 2006 | -- | $71,530 +8.4% |
| 2005 | $4,121 +10.7% | $65,969 +6.9% |
| 2004 | $3,724 +0% | $61,734 +3.8% |
| 2003 | $3,723 +0.5% | $59,491 +4.8% |
| 2002 | $3,704 +6.4% | $56,777 +7.7% |
| 2001 | $3,479 +1.1% | $52,741 +3.4% |
| 2000 | $3,442 | $51,001 |
Find assessor info on the county website
Neighborhood: 60051
Nearby homes
- $360,0003 bd2 ba1.7k sqft1911 Birch Ln, McHenry, IL 60051Sold
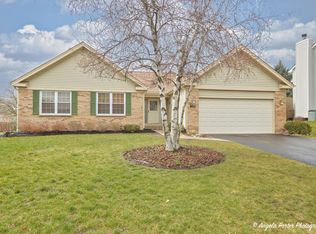
- $363,4004 bd3 ba1.3k sqft1915 Birch Ln, McHenry, IL 60051Off Market
- $344,100-- bd2 ba1.4k sqft1912 Pine Dr, McHenry, IL 60051Off Market
- $366,0003 bd4 ba2k sqft1910 Pine Dr, McHenry, IL 60051Sold

- $356,1003 bd2 ba1.5k sqft1914 Pine Dr, McHenry, IL 60051Off Market
- $290,1003 bd2 ba1.2k sqft3316 Walnut Ln, McHenry, IL 60051Sold
- $379,3003 bd2 ba1.5k sqft1912 Birch Ln, McHenry, IL 60051Off Market
- $386,0003 bd4 ba1.8k sqft3318 Walnut Ln, McHenry, IL 60051Off Market
Nearby schools
GreatSchools rating
- 5/10Hilltop Elementary SchoolGrades: K-3Distance: 0.9 mi
- 6/10Mchenry Middle SchoolGrades: 6-8Distance: 1.2 mi
- NAMcHenry Community High SchoolGrades: 9-12Distance: 1 mi
Schools provided by the listing agent
- High: Mchenry Campus
- District: 15
Source: MRED as distributed by MLS GRID. This data may not be complete. We recommend contacting the local school district to confirm school assignments for this home.
Get a cash offer in 3 minutes
Find out how much your home could sell for in as little as 3 minutes with a no-obligation cash offer.
Estimated market value
$364,900
Get a cash offer in 3 minutes
Find out how much your home could sell for in as little as 3 minutes with a no-obligation cash offer.
Estimated market value
$364,900
- Illinois
- McHenry County
- McHenry
- 60051
- 1913 Birch Ln
Nearby cities
Nearby zip codes
Other McHenry Topics
