Skip main navigation
Off market
  • Zestimate®
    $431,000

    3320 Walnut Ln, McHenry, IL 60051

    4beds
    1,721sqft
    SingleFamily
    Built in 1992
    0.25 Acres Lot
    $431,000 Zestimate®
    $250/sqft
    $2,906 Estimated rent

    Home value

    $431,000

    $409,000 - $453,000

    $2,906/mo

    Zestimate® history
    Loading
    Loading...

    Owner options

    List your home for rent

    $2,906/mo

    Rent Zestimate®

    Find your next renter with Zillow Rental Manager. Plus, with online applications, you can quickly screen prospective tenants – for free.

    Learn more

    $2,906/mo

    Rent Zestimate®

    Refinance and save

    $3,286/mo

    Est. payment

    Refinancing to a lower rate could help reduce your monthly payments and save thousands over the life of the loan.

    See today's rates

    $3,286/mo

    Est. payment

    Explore your selling options

    Work with a Zillow partner agent

    Leverage their expertise and Zillow's premium Showcase listings to get your home seen by more buyers.

    Get started

    List with your own agent

    Get your home in front of millions of buyers by listing it on Zillow.

    Learn how to do it

    Sell it yourself

    Take full control of how buyers see your home on Zillow by listing For Sale by Owner (FSBO).

    List your home

    What's special

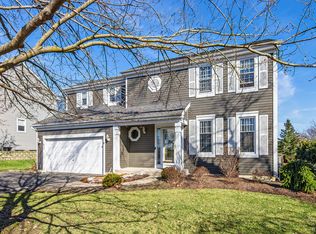
    Charming ranch (move in ready) on corner lot in quiet neighborhood with lots of great natural light. Vaulted ceiling and skylights add to open feel. Fabulous location with many stores and restaurants nearby. Yard has beautiful landscaping and large cement patio. Three bedrooms on main level with two full bathrooms. Finished basement is HUGE and includes additional bedroom or office, 3 large walk-in storage rooms, workroom with workbench and full bathroom. Tons of storage space! House has been freshly painted. Please call Scott Franzen with questions or to setup a time to walk through the home: 815-342-2885 4 Bedrooms Master Bedroom (12X18) · On Main Level · Vaulted/Cathedral Ceilings · Ceiling Fan · Light fixture · Window treatments · Carpet Flooring · 2 closets (one walk-in) Bedroom #2 (12X12) · On Main Level · Vaulted/Cathedral Ceiling · Ceiling fan · Built in shelving · Semi-circular window · Carpet Flooring Bedroom #3 (12X12) · On Main Level · Vaulted/Cathedral Ceiling · Ceiling fan · Carpet Flooring Bedroom #4 (11X13) · In Basement with window · Carpet Flooring · Closet Family Room/Recreation Room (20x42) · In Basement · Carpet Flooring Bathroom Information · # of Baths (Full): 3 · Master Bath with Grab Bars in Bathroom · Separate Shower, Double Sink - Corian · Large walk-in closet · Bathroom(s) in Basement Living Room Information (15X19) · On Main Level · Vaulted/Cathedral Ceilings · Ceiling fan · Skylight windows (2) with window treatments · Gas fireplace with artificial logs · Carpet Flooring Dining Room (11X12) · On Main Level · Laminate Flooring Kitchen (11X20) · Eating Area (Breakfast Bar), Eating Area (Table Space) · Bay window with window treatments · Corian countertop · Built in shelving · Recessed lighting · On Main Level · Laminate Flooring Laundry/Mud Room (5X6) · On Main Level · Laminate Flooring · Washer and dryer not included 4 Season Porch (19x8) Foyer (8X8) · Ceramic Tile Floor · Closet · On Main Level Attic · With pull down ladder and flooring · Access from garage Equipment · Oven/Range, Dishwasher, Refrigerator · Humidifier, Water Softener (Owned), Cable TV, Carbon Monoxide Detectors, Ceiling Fan, Sump Pump with Battery Back-up · Patio, Porch, Brick Paver Patio Financial Information · Tax: $6,926.48 · Tax Year: 2022 · Parcel Number / PIN: 09-26-203-007 Utility Information · Water: Public · Sewer: Public · Circuit Breakers · Park/Playground, Curbs/Gutters, Sidewalks, Street Lights, Paved Street School Information · Elementary School District: 15 · Junior High: MCHENRY MIDDLE SCHOOL · Junior High District: 15 · High School: MCHENRY HIGH SCHOOL · High School District: 156 Location Information · Subdivision: Oaks of McHenry · Township: MCHENRY · Corporate Limits: MCHENRY · Directions: Riverside or Rt 31 to McCullom Lake Rd to Pine Dr., East on Walnut Lane, North to Property

    This property is not currently displayed as for sale or rent on Zillow. This may be different from what's on other websites or public sources.

    Facts & features

    Interior

    Bedrooms & bathrooms
    • Bedrooms: 4
    • Bathrooms: 3
    • Full bathrooms: 3
    Heating
    • Forced air, Gas
    Cooling
    • Central
    Appliances
    • Included: Dishwasher, Freezer, Garbage disposal, Range / Oven, Refrigerator
    Features
    • Flooring: Carpet, Laminate
    • Basement: Finished
    • Has fireplace: Yes
    Interior area
    • Total interior livable area: 1,721 sqft

    Property

    Parking
    • Total spaces: 2
    • Parking features: Garage - Attached
    Features
    • Exterior features: Vinyl, Brick
    Lot
    • Size: 0.25 Acres
    Details
    • Parcel number: 0926203007

    Construction

    Type & style
    • Home type: SingleFamily
    Materials
    • Roof: Asphalt
    Condition
    • Year built: 1992

    Community & HOA

    Location
    • Region: Mchenry

    Financial & listing details

    • Price per square foot: $250/sqft
    • Tax assessed value: $330,114
    • Annual tax amount: $8,808

    Price history

    DateEventPrice
    8/28/2023Sold$420,000+1.2%$244/sqft
    Source: MRED as distributed by MLS GRID #11857352 Report a problem
    8/12/2023Contingent$415,000$241/sqft
    Source: MRED as distributed by MLS GRID #11857352 Report a problem
    8/11/2023Listed for sale$415,000+2.5%$241/sqft
    Source: MRED as distributed by MLS GRID #11857352 Report a problem
    8/9/2023Listing removed--
    Source: Owner Report a problem
    7/18/2023Price change$405,000-4.7%$235/sqft
    Source: Owner Report a problem
    7/2/2023Listed for sale$425,000+182.4%$247/sqft
    Source: Owner Report a problem
    11/12/1993Sold$150,500$87/sqft
    Source: Public Record Report a problem

    Public tax history

    YearProperty taxesTax assessment
    2025$8,808 +3.1%$110,038 +9%
    2024$8,541 +2.2%$100,962 +11.6%
    2023$8,356 +20.6%$90,452 +7.8%
    2022$6,926 +5.4%$83,915 +7.4%
    2021$6,570 +3.8%$78,148 +4.4%
    2020$6,327 $74,890 +5.3%
    2019-- $71,114 -1.7%
    2018$7,029 +4.7%$72,338 +6.6%
    2017$6,716 +108.2%$67,891 +7%
    2016$3,225 $63,450 +16.6%
    2013$3,225 $54,402 -15.5%
    2011-- $64,394 -10.6%
    2010-- $72,009 -15%
    2009-- $84,672 -1.4%
    2008-- $85,891 +6.6%
    2006-- $80,592 +8.4%
    2005$4,621 +7.3%$74,326 +6.9%
    2004$4,308 -1.3%$69,555 +3.8%
    2003$4,366 +0.3%$67,028 +4.8%
    2002$4,352 +6.3%$63,970 +4.1%
    2001$4,096 +1%$61,469 +3.4%
    2000$4,053 $59,442
    Find assessor info on the county website

    Neighborhood: 60051

    Nearby schools

    GreatSchools rating
    Get a cash offer in 3 minutes
    Find out how much your home could sell for in as little as 3 minutes with a no-obligation cash offer.
    Estimated market value

    $431,000

    Get a cash offer in 3 minutes
    Find out how much your home could sell for in as little as 3 minutes with a no-obligation cash offer.
    Estimated market value

    $431,000