Freshly refinished hardwood floors welcome you into this spacious home featuring 4 bedrooms and 3 full bathrooms, including a private lower-level bedroom and full bath-ideal for guests, related living, or a home office. The finished lower-level family room offers the perfect space to relax, entertain, or enjoy movie nights. Two sliding glass doors provide easy access to the backyard, where you'll find a concrete patio and fire pit, creating an inviting outdoor space for gatherings. Additional highlights include a 2-car attached garage, a partial crawl space for extra storage, and a roof replaced in 2020. Conveniently located in Deerpass Greens neighborhood, this move-in-ready home offers the perfect blend of space, comfort, and functionality.
New
$349,900
700 Woodbine Ln, Marengo, IL 60152
4beds
1,950sqft
:
Get pre-qualified$2,707/mo
Single Family Residence
Built in 2005
-- sqft lot
$343,700 Zestimate®
$179/sqft
$-- HOA
What's special
Finished lower-level family roomFire pitFreshly refinished hardwood floors
- 3 days |
- 545 |
- 31 |
Zillow last checked:
Listing updated:
Listed by:
Emily Chrisos 815-276-9937,
RE/MAX Plaza
Source: MRED as distributed by MLS GRID,MLS#: 12719642
Facts & features
Interior
Bedrooms & bathrooms
- Bedrooms: 4
- Bathrooms: 3
- Full bathrooms: 3
Rooms
- Room types: No additional rooms
Primary bedroom
- Features: Flooring (Carpet), Bathroom (Full)
- Level: Second
- Area: 140 Square Feet
- Dimensions: 14X10
Bedroom 2
- Features: Flooring (Carpet)
- Level: Second
- Area: 130 Square Feet
- Dimensions: 13X10
Bedroom 3
- Features: Flooring (Carpet)
- Level: Second
- Area: 140 Square Feet
- Dimensions: 14X10
Bedroom 4
- Features: Flooring (Carpet)
- Level: Lower
- Area: 117 Square Feet
- Dimensions: 13X9
Dining room
- Features: Flooring (Hardwood)
- Level: Main
- Area: 210 Square Feet
- Dimensions: 15X14
Family room
- Features: Flooring (Carpet)
- Level: Lower
- Area: 286 Square Feet
- Dimensions: 22X13
Kitchen
- Features: Kitchen (Island), Flooring (Hardwood)
- Level: Main
- Area: 240 Square Feet
- Dimensions: 16X15
Laundry
- Level: Basement
- Area: 91 Square Feet
- Dimensions: 13X7
Living room
- Features: Flooring (Hardwood), Window Treatments (Blinds, Curtains/Drapes)
- Level: Main
- Area: 400 Square Feet
- Dimensions: 25X16
Heating
- Natural Gas
Cooling
- Central Air
Appliances
- Included: Range, Microwave, Dishwasher, Refrigerator, Washer, Dryer
- Laundry: Gas Dryer Hookup
Features
- Doors: Sliding Doors, Storm Door(s)
- Windows: Blinds
- Basement: Finished,Crawl Space,Partial,Daylight
Interior area
- Total structure area: 0
- Total interior livable area: 1,950 sqft
Property
Parking
- Total spaces: 2
- Parking features: Asphalt, Garage Door Opener, Yes, Attached, Garage
- Attached garage spaces: 2
- Has uncovered spaces: Yes
Accessibility
- Accessibility features: No Disability Access
Lot
- Dimensions: 88X135X135X80
- Features: Corner Lot
Details
- Parcel number: 1125178008
- Special conditions: None
Construction
Type & style
- Home type: SingleFamily
- Property subtype: Single Family Residence
Materials
- Vinyl Siding
- Foundation: Concrete Perimeter
- Roof: Asphalt
Condition
- New construction: No
- Year built: 2005
Utilities & green energy
- Sewer: Public Sewer
- Water: Public
Community & HOA
HOA
- Services included: None
Location
- Region: Marengo
Financial & listing details
- Price per square foot: $179/sqft
- Tax assessed value: $201,264
- Annual tax amount: $4,710
- Date on market: 7/31/2026
- Ownership: Fee Simple
Estimated market value
$343,700
$327,000 - $361,000
$2,843/mo
Price history
| Date | Event | Price |
|---|---|---|
| 7/31/2026 | Listed for sale | $349,900+133.3%$179/sqft |
Source:  MRED as distributed by MLS GRID #12719642 Report a problem MRED as distributed by MLS GRID #12719642 Report a problem | ||
| 10/31/2013 | Sold | $150,000$77/sqft |
Source: MRED as distributed by MLS GRID #08442635 Report a problem | ||
| 9/13/2013 | Pending sale | $150,000$77/sqft |
Source: Century 21 New Heritage #08442635 Report a problem | ||
| 9/12/2013 | Listed for sale | $150,000+32.7%$77/sqft |
Source: Century 21 New Heritage #08442635 Report a problem | ||
| 12/30/2011 | Sold | $113,000-37.8%$58/sqft |
Source: MRED as distributed by MLS GRID #07916110 Report a problem | ||
| 5/3/2004 | Sold | $181,800$93/sqft |
Source: Public Record Report a problem | ||
Public tax history
| Year | Property taxes | Tax assessment |
|---|---|---|
| 2024 | $4,484 +3.7% | $67,088 +13.4% |
| 2023 | $4,325 +1.5% | $59,139 +10.6% |
| 2022 | $4,259 +8.2% | $53,481 +9.7% |
| 2021 | $3,937 +2.1% | $48,730 +5.1% |
| 2020 | $3,856 | $46,374 +5.5% |
| 2019 | -- | $43,940 +6.8% |
| 2018 | $3,747 +3.9% | $41,158 +5.6% |
| 2017 | $3,608 +4.1% | $38,987 +7% |
| 2016 | $3,465 | $36,427 +2.2% |
| 2013 | $3,465 | $35,639 -38.6% |
| 2011 | -- | $58,026 -10.3% |
| 2010 | -- | $64,711 -9.4% |
| 2009 | -- | $71,464 -1.7% |
| 2008 | -- | $72,663 +8.6% |
| 2006 | -- | $66,910 +4.4% |
| 2005 | $4,111 +84.8% | $64,078 +90.2% |
| 2004 | $2,224 +2457.7% | $33,681 +2776.3% |
| 2003 | $87 | $1,171 |
Find assessor info on the county website
Monthly payment
Est. payment
Payment breakdown
Explore the cost of this home by adjusting the details. Changes won't be saved.Climate risks
Neighborhood: 60152
Nearby schools
GreatSchools rating
- 4/10Ulysses S Grant Intermediate SchoolGrades: 4-5Distance: 1.3 mi
- 5/10Marengo Community Middle SchoolGrades: 6-8Distance: 1.3 mi
- 8/10Marengo High SchoolGrades: 9-12Distance: 1.5 mi
Schools provided by the listing agent
- High: Marengo High School
- District: 165
Source: MRED as distributed by MLS GRID. This data may not be complete. We recommend contacting the local school district to confirm school assignments for this home.
- $314,900-- bd-- ba-- sqft710 Woodbine Ln, Marengo, IL 60152Off Market
- $349,500-- bd-- ba-- sqft1211 Foxglove Ln, Marengo, IL 60152Off Market
- $342,200-- bd-- ba-- sqft720 Woodbine Ln, Marengo, IL 60152Off Market
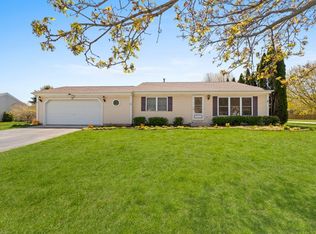
- $315,0003 bd2 ba1.6k sqft701 Woodbine Ln, Marengo, IL 60152Sold
- $300,8004 bd2 ba1.4k sqft1221 Foxglove Ln, Marengo, IL 60152Off Market
- $329,2003 bd2 ba1.6k sqft1224 Foxglove Ln, Marengo, IL 60152Off Market
- $302,6003 bd1 ba1k sqft730 Woodbine Ln, Marengo, IL 60152Off Market
- $267,054-- bd-- ba-- sqft1231 Foxglove Ln, Marengo, IL 60152Off Market
A local agent can set up tours, give advice and negotiate with sellers.
A local lender can help you make sure your offer is ready when you are.
Similar homes
- $285,0004 bd2 ba2.2k sqft515 Kishwaukee St, Marengo, IL 60152Active
 MLS ID #12704141, Gibran Young, CENTURY 21 New Heritage. MRED as distributed by MLS GRID
 - $320,0003 bd2 ba1.8k sqft813 Bliss St, Belvidere, IL 61008For Sale
 MLS ID #202604728, Robin Henry. NorthWest Illinois Alliance of REALTORS®
 - $375,0004 bd3 ba2.4k sqft(Undisclosed Address), Woodstock, IL 60098New
 MLS ID #12709826, Julie Dahl, Real 1 Realty. MRED as distributed by MLS GRID
 - $385,0003 bd3 ba1.5k sqft3995 Spring Lake Ct, Lake In The Hills, IL 60156New
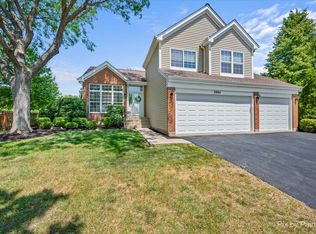 MLS ID #12713342, Alice Picchi, Keller Williams Success Realty. MRED as distributed by MLS GRID
 - $349,5004 bd2 ba1.2k sqft33 Woodbine Dr, Crystal Lake, IL 60014ActiveMLS ID #12707548, Robert Panek, CENTURY 21 New Heritage. MRED as distributed by MLS GRID
- $415,0004 bd4 ba1.8k sqft10341 Ashley St, Huntley, IL 60142NewMLS ID #12716004, Troy Stukowski, @properties Christie's International Real Estate. MRED as distributed by MLS GRID
- $414,9004 bd3 ba1.5k sqft6 Elizabeth Ct, Lake In The Hills, IL 60156NewMLS ID #12712010, Ty Barton, RE/MAX Suburban. MRED as distributed by MLS GRID
- $399,0003 bd3 ba2.2k sqft8411 Garrison Rd, Wonder Lake, IL 60097NewMLS ID #12718996, Michael Herrick, Redfin Corporation. MRED as distributed by MLS GRID
- $460,0004 bd2 ba1.4k sqft14101 Perkins Rd, Woodstock, IL 60098ActiveMLS ID #12697916, Megan Liebetrau, Berkshire Hathaway HomeServices Starck Real Estate. MRED as distributed by MLS GRID
- $365,0003 bd2 ba1.4k sqft2614 Crystal Lake Rd, Cary, IL 60013ActiveMLS ID #12687775, Jack Sheetz, Baird & Warner. MRED as distributed by MLS GRID
- $445,0004 bd3 ba2.2k sqft1154 Waterford Cut, Crystal Lake, IL 60014NewMLS ID #12719532, Tammy Moore, Berkshire Hathaway HomeServices Starck Real Estate. MRED as distributed by MLS GRID
- $459,9953 bd4 ba2.2k sqft9 Tenneyson Ct, Lake In The Hills, IL 60156NewMLS ID #12720957, Usman Taj, Baird & Warner. MRED as distributed by MLS GRID
- $439,9003 bd4 ba2.1k sqft1041 Noelle Bnd, Lake In The Hills, IL 60156NewMLS ID #12718614, Melissa Costello, 103 Realty. MRED as distributed by MLS GRID
- $483,5005 bd4 ba2.3k sqft1093 W Stone Creek Cir, Crystal Lake, IL 60014NewMLS ID #12713977, Katy Mele, Coldwell Banker Realty. MRED as distributed by MLS GRID
- $345,0004 bd2 ba2k sqft82 Sherbon Ln, Crystal Lake, IL 60014ActiveMLS ID #12700730, Denise Sowder, Berkshire Hathaway HomeServices Starck Real Estate. MRED as distributed by MLS GRID
- $400,0005 bd3 ba2.6k sqft1441 Loch Lomond Dr, Crystal Lake, IL 60014ActiveMLS ID #12717926, Tyler Lewke, Keller Williams Success Realty. MRED as distributed by MLS GRID
- $420,0003 bd2 ba2.4k sqft2840 Haydn St, Woodstock, IL 60098NewMLS ID #12720508, Agata Kusak, Keller Williams Inspire. MRED as distributed by MLS GRID
- $424,9004 bd3 ba2.1k sqft758 Dover St, Hampshire, IL 60140NewMLS ID #12677088, Chris Vernald, Engel & Voelkers Chicago. MRED as distributed by MLS GRID
- $389,9004 bd3 ba2.7k sqft423 Cross Plains Rd, Rockford, IL 61107For SaleMLS ID #202603957, Muhammad Atif. NorthWest Illinois Alliance of REALTORS®
- $329,9004 bd2 ba1.6k sqft85 Sherbon Ln, Crystal Lake, IL 60014ActiveMLS ID #12709624, Nicola Heath, Berkshire Hathaway HomeServices Starck Real Estate. MRED as distributed by MLS GRID
