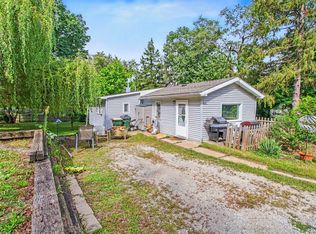
This charming 2-bedroom, 1-bath, single-story home offers a fresh, move-in-ready interior with recent paint and new flooring throughout. The convenient one-level layout provides comfortable living space without the upkeep of a larger home. A full unfinished basement offers plenty of room for storage, utilities, and additional usable space. Whether you're a first-time buyer, looking to downsize, or searching for an investment opportunity, this home offers a great combination of affordability and potential. Conveniently located near shopping, dining, schools, parks, and all that Elgin has to offer. Schedule your showing today! All offers reviewed
Contingent
$219,900
461 Franklin Blvd, Elgin, IL 60120
2beds
858sqft
Single Family Residence
Built in 1900
8,184 Square Feet Lot
$222,100 Zestimate®
$256/sqft
$-- HOA
What's special
Fresh move-in-ready interiorNew flooring throughoutConvenient one-level layoutRecent paint
- 44 days
- 90
- 7
Likely to sell faster than
Zillow last checked:
Listing updated:
Listed by:
Joseph Mueller 847-594-4215,
Tanis Group Realty
Source: MRED as distributed by MLS GRID,MLS#: 12777844
Facts & features
Interior
Bedrooms & bathrooms
- Bedrooms: 2
- Bathrooms: 1
- Full bathrooms: 1
Rooms
- Room types: No additional rooms
Primary bedroom
- Level: Main
- Area: 99 Square Feet
- Dimensions: 11X9
Bedroom 2
- Level: Main
- Area: 90 Square Feet
- Dimensions: 10X9
Dining room
- Level: Main
- Area: 156 Square Feet
- Dimensions: 13X12
Kitchen
- Features: Kitchen (Eating Area-Breakfast Bar)
- Level: Main
- Area: 170 Square Feet
- Dimensions: 17X10
Living room
- Level: Main
- Area: 168 Square Feet
- Dimensions: 14X12
Heating
- Natural Gas, Forced Air
Cooling
- Central Air
Features
- Basement: Unfinished,Full
Interior area
- Total structure area: 0
- Total interior livable area: 858 sqft
Property
Parking
- Total spaces: 2
- Parking features: Yes
Accessibility
- Accessibility features: No Disability Access
Features
- Stories: 1
Lot
- Size: 8,184 Square Feet
- Dimensions: 62X132
Details
- Parcel number: 0613206004
- Special conditions: None
Construction
Type & style
- Home type: SingleFamily
- Property subtype: Single Family Residence
Materials
- Aluminum Siding, Vinyl Siding, Steel Siding
Condition
- New construction: No
- Year built: 1900
Utilities & green energy
- Sewer: Public Sewer
- Water: Public
Community & HOA
Community
- Features: Curbs, Sidewalks, Street Lights, Street Paved
HOA
- Services included: None
Location
- Region: Elgin
Financial & listing details
- Price per square foot: $256/sqft
- Tax assessed value: $150,351
- Annual tax amount: $3,823
- Date on market: 10/6/2026
- Ownership: Fee Simple
Estimated market value
$222,100
$211,000 - $233,000
$1,902/mo
Price history
| Date | Event | Price |
|---|---|---|
| 10/12/2026 | Contingent | $219,900$256/sqft |
Source:  MRED as distributed by MLS GRID #12777844 Report a problem | ||
| 10/6/2026 | Listed for sale | $219,900+21890%$256/sqft |
Source: MRED as distributed by MLS GRID #12777844 Report a problem | ||
| 4/8/2014 | Listing removed | $1,000$1/sqft |
Source: TANIS Group Realty Report a problem | ||
| 2/9/2014 | Price change | $1,000-20%$1/sqft |
Source: TANIS Group Realty Report a problem | ||
| 1/29/2014 | Price change | $1,250+25%$1/sqft |
Source: Go Section8 Report a problem | ||
| 12/23/2013 | Listed for rent | $1,000$1/sqft |
Source: TANIS Group Properties, LLC Report a problem | ||
| 10/12/2012 | Listing removed | -- |
Source: Auction.com Report a problem | ||
| 10/6/2012 | Price change | $1,000-88.9%$1/sqft |
Source: Auction.com Report a problem | ||
| 9/29/2012 | Price change | $9,000-89.4%$10/sqft |
Source: Auction.com Report a problem | ||
| 9/22/2012 | Listed for sale | -- |
Source: Auction.com Report a problem | ||
| 7/13/2007 | Sold | $85,000-43.3%$99/sqft |
Source: MRED as distributed by MLS GRID #06489472 Report a problem | ||
| 5/26/2005 | Sold | $150,000+36.4%$175/sqft |
Source: Public Record Report a problem | ||
| 4/9/2001 | Sold | $110,000$128/sqft |
Source: Public Record Report a problem | ||
Public tax history
| Year | Property taxes | Tax assessment |
|---|---|---|
| 2025 | $3,823 +3.5% | $50,117 +8.6% |
| 2024 | $3,694 +3.9% | $46,161 +10.7% |
| 2023 | $3,555 +7.8% | $41,703 +9.7% |
| 2022 | $3,297 +4% | $38,026 +7% |
| 2021 | $3,172 +6.6% | $35,552 +8.9% |
| 2020 | $2,976 +2.5% | $32,633 +5% |
| 2019 | $2,903 +7.6% | $31,085 +13.9% |
| 2018 | $2,698 +1.7% | $27,292 +5.8% |
| 2017 | $2,654 +4% | $25,801 +7.8% |
| 2016 | $2,553 | $23,936 +9.1% |
| 2015 | -- | $21,939 +1.3% |
| 2014 | -- | $21,668 -14.4% |
| 2013 | -- | $25,324 -7.4% |
| 2012 | -- | $27,354 -36.4% |
| 2011 | -- | $43,014 -9.6% |
| 2010 | -- | $47,608 -6.7% |
| 2009 | -- | $51,037 |
| 2008 | -- | $51,037 +3.3% |
| 2007 | -- | $49,397 +8.4% |
| 2006 | -- | $45,589 +6.5% |
| 2005 | -- | $42,811 +14.1% |
| 2004 | -- | $37,527 +9.2% |
| 2003 | -- | $34,354 +8% |
| 2002 | -- | $31,809 +25.9% |
| 2001 | -- | $25,269 +7.8% |
| 2000 | -- | $23,435 |
Find assessor info on the county website
Monthly payment
Est. payment
Payment breakdown
Explore the cost of this home by adjusting the details. Changes won't be saved.Climate risks
Neighborhood: Summit Park
Nearby schools
Schools provided by the listing agent
- District: 46
Source: MRED as distributed by MLS GRID. This data may not be complete. We recommend contacting the local school district to confirm school assignments for this home.

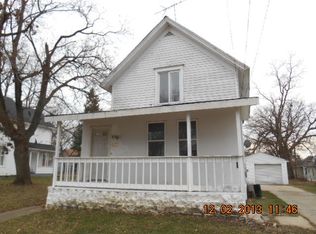
Similar homes
- $220,0002 bd2 ba1.1k sqft1012 Saxon Ct APT C, Elgin, IL 60120Active
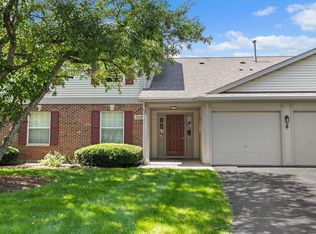 MLS ID #12730480, Lena Ecklund, PSA, Coldwell Banker Realty. MRED as distributed by MLS GRID
- $324,9003 bd2 ba1.2k sqft345 Hubbard Ave, Elgin, IL 60123Re-activated
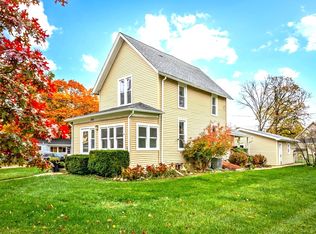 MLS ID #12796874, Debra Anderson, CSC, Executive Realty Group LLC. MRED as distributed by MLS GRID
- $215,0001 bd1 ba1k sqft650 Waverly Dr APT D, Elgin, IL 60120Active
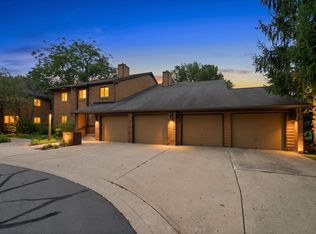 MLS ID #12730487, Rafay Qamar, Real Broker LLC. MRED as distributed by MLS GRID
- $229,9003 bd1 ba884 sqft6N872 Fox River Ave, St Charles, IL 60174Active
 MLS ID #12755258, Ryan Ivemeyer, O'Neil Property Group, LLC. MRED as distributed by MLS GRID
