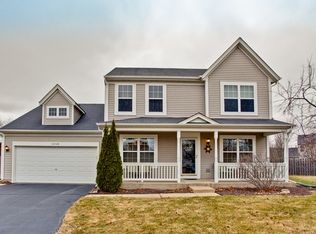
Newly renovated home. New siding, windows, HVAC, plumbing, electrical. Insulated to meet new Illinois Energy Code! Stunning 4 bedroom, 3 full bath MONTCLARE, largest model in sought-after Heritage Subdivision of Huntley! All the modern amenities you want...9' ceilings, wide open layout, 42" Thomasville cabinets, premium granite countertops, 1st floor laundry, cable/CAT6 throughout! Amazing kitchen w/TONS of cabinet space, oak wood floors, stainless steel appliances. Family room open to kitchen for great entertaining space! Oak wood in LR & DR. 1st floor bedroom adjacent to full bath would make a great in-law or guest room! Master suite includes vaulted ceilings, 2 walk-in closets, a sitting room AND a spacious, private master walk-in shower! Two more bedrooms & a lovely 2nd full bath upstairs as well! Large, insulated basement with 2 concrete crawls for LOTS of storage space! Extra tall 2 car finished garage. Exceptional detail and finishes!
Closed
Zillow last checked:
Listing updated:
Bought with:
Vasi Koufis
@properties Christie's International Real Estate
Source: MRED as distributed by MLS GRID,MLS#: 11949284
Price history
| Date | Event | Price |
|---|---|---|
| 3/29/2024 | Sold | $470,000-0.9%$175/sqft |
Source:  MRED as distributed by MLS GRID #11949284 Report a problem MRED as distributed by MLS GRID #11949284 Report a problem | ||
| 2/20/2024 | Contingent | $474,500$177/sqft |
Source: MRED as distributed by MLS GRID #11949284 Report a problem | ||
| 2/5/2024 | Price change | $474,500-3.1%$177/sqft |
Source: MRED as distributed by MLS GRID #11949284 Report a problem | ||
| 1/3/2024 | Price change | $489,900-6.7%$182/sqft |
Source: MRED as distributed by MLS GRID #11949284 Report a problem | ||
| 12/19/2023 | Listed for sale | $525,000+162.5%$196/sqft |
Source: MRED as distributed by MLS GRID #11949284 Report a problem | ||
| 10/18/2022 | Sold | $200,000+33.4%$74/sqft |
Source: MRED as distributed by MLS GRID #11625501 Report a problem | ||
| 9/15/2022 | Contingent | $149,900$56/sqft |
Source: MRED as distributed by MLS GRID #11625501 Report a problem | ||
| 9/9/2022 | Listed for sale | $149,900-1.4%$56/sqft |
Source: MRED as distributed by MLS GRID #11625501 Report a problem | ||
| 3/25/2022 | Listing removed | -- |
Source: Zillow Rental Network Premium Report a problem | ||
| 3/23/2022 | Listed for rent | $2,360+10%$1/sqft |
Source: Zillow Rental Network Premium Report a problem | ||
| 10/26/2019 | Listing removed | $2,145$1/sqft |
Source: Zillow Rental Network Premium Report a problem | ||
| 10/25/2019 | Price change | $2,145-2.3%$1/sqft |
Source: Zillow Rental Network Premium Report a problem | ||
| 9/20/2019 | Price change | $2,195-6.5%$1/sqft |
Source: Zillow Rental Network Premium Report a problem | ||
| 8/16/2019 | Listed for rent | $2,348+9.5%$1/sqft |
Source: Zillow Rental Network Report a problem | ||
| 7/24/2016 | Listing removed | $2,145+8.3%$1/sqft |
Source: Invitation Homes #09287815 Report a problem | ||
| 6/20/2015 | Listing removed | $1,980$1/sqft |
Source: Invitation Homes #08950256 Report a problem | ||
| 5/17/2015 | Listed for rent | $1,980-13.9%$1/sqft |
Source: Invitation Homes Report a problem | ||
| 6/12/2014 | Listing removed | $2,300$1/sqft |
Source: CENTURY 21 Affiliated #08531995 Report a problem | ||
| 4/11/2014 | Price change | $2,300+17.9%$1/sqft |
Source: CENTURY 21 Affiliated #08531995 Report a problem | ||
| 3/15/2014 | Price change | $1,950-15.2%$1/sqft |
Source: Invitation Homes Report a problem | ||
| 2/7/2014 | Listed for rent | $2,300$1/sqft |
Source: Invitation Homes Report a problem | ||
| 10/10/2013 | Sold | $152,000-45.5%$57/sqft |
Source: Public Record Report a problem | ||
| 11/30/2004 | Sold | $279,000+21.4%$104/sqft |
Source: Public Record Report a problem | ||
| 7/25/2001 | Sold | $229,825$86/sqft |
Source: Public Record Report a problem | ||
Nearby homes
Get a cash offer in 3 minutes
Find out how much your home could sell for in as little as 3 minutes with a no-obligation cash offer.
Estimated market value
$503,100
