You will fall in love with this beautifully maintained 4-bedroom, 2.5-bath home that truly has it all! Fantastic curb appeal welcomes you with a charming front porch, beautiful landscaping, and a spacious back deck/patio perfect for relaxing or entertaining. Inside, the 2,280 square feet of living space offers plenty of room to spread out, with a comfortable and functional floor plan. The basement adds even more living space with a second family room, craft area, and dedicated office area. Major updates include a new roof and HVAC in 2024 and a new water softener in September 2026. Located in desirable Crystal Lake with sought-after schools and just a short walk to downtown Crystal Lake, where you can enjoy shopping, restaurants, entertainment, Crystal Lakes Asbury Park (which was just redone) and all of Crystal Lakes' amazing community events. Beautifully landscaped, thoughtfully updated, and in an amazing location-this is one you won't want to miss!
New
$510,000
563 Bittersweet Trl, Crystal Lake, IL 60014
4beds
2,258sqft
Single Family Residence
Built in 1993
10,018 Square Feet Lot
$-- Zestimate®
$226/sqft
$-- HOA
What's special
Beautiful landscapingBeautifully landscapedDedicated office areaCraft areaFantastic curb appealCharming front porchThoughtfully updated
- --
- 416
- views
- 44
- saves
Zillow last checked:
Listing updated:
Listed by:
Tracy Nosalik 847-712-0367,
Keller Williams Success Realty,
Randall Nosalik,
Keller Williams Success Realty
Source: MRED as distributed by MLS GRID,MLS#: 12783758
Facts & features
Interior
Bedrooms & bathrooms
- Bedrooms: 4
- Bathrooms: 3
- Full bathrooms: 2
- 1/2 bathrooms: 1
Rooms
- Room types: Eating Area, Office, Family Room, Mud Room, Other Room
Primary bedroom
- Features: Bathroom (Full)
- Level: Second
- Area: 252 Square Feet
- Dimensions: 14X18
Bedroom 2
- Level: Second
- Area: 132 Square Feet
- Dimensions: 12X11
Bedroom 3
- Level: Second
- Area: 144 Square Feet
- Dimensions: 12X12
Bedroom 4
- Level: Second
- Area: 120 Square Feet
- Dimensions: 10X12
Dining room
- Level: Main
- Area: 143 Square Feet
- Dimensions: 13X11
Eating area
- Level: Main
- Area: 104 Square Feet
- Dimensions: 8X13
Family room
- Level: Main
- Area: 280 Square Feet
- Dimensions: 20X14
Other
- Level: Basement
- Area: 192 Square Feet
- Dimensions: 16X12
Kitchen
- Level: Main
- Area: 121 Square Feet
- Dimensions: 11X11
Living room
- Level: Main
- Area: 208 Square Feet
- Dimensions: 16X13
Mud room
- Level: Main
- Area: 20 Square Feet
- Dimensions: 4X5
Office
- Level: Basement
- Area: 192 Square Feet
- Dimensions: 12X16
Other
- Level: Basement
- Area: 77 Square Feet
- Dimensions: 11X7
Heating
- Natural Gas, Forced Air
Cooling
- Central Air
Features
- Basement: Finished,Partial
- Number of fireplaces: 1
- Fireplace features: Family Room
Interior area
- Total structure area: 0
- Total interior livable area: 2,258 sqft
Property
Parking
- Total spaces: 2
- Parking features: Yes, Garage Owned, Attached, Garage
- Attached garage spaces: 2
Accessibility
- Accessibility features: No Disability Access
Features
- Stories: 2
Lot
- Size: 10,018 Square Feet
Details
- Parcel number: 1433476014
- Special conditions: None
Construction
Type & style
- Home type: SingleFamily
- Property subtype: Single Family Residence
Materials
- Aluminum Siding, Vinyl Siding
Condition
- New construction: No
- Year built: 1993
Utilities & green energy
- Sewer: Public Sewer
- Water: Public
Community & HOA
HOA
- Services included: None
Location
- Region: Crystal Lake
Financial & listing details
- Price per square foot: $226/sqft
- Tax assessed value: $390,099
- Annual tax amount: $9,925
- Date on market: 10/13/2026
- Ownership: Fee Simple
Estimated market value
Not available
Estimated sales range
Not available
Not available
Price history
| Date | Event | Price |
|---|---|---|
| 10/13/2026 | Listed for sale | $510,000+59.9%$226/sqft |
Source:  MRED as distributed by MLS GRID #12783758 Report a problem MRED as distributed by MLS GRID #12783758 Report a problem | ||
| 5/18/2004 | Sold | $319,000+29.1%$141/sqft |
Source: Public Record Report a problem | ||
| 8/24/1999 | Sold | $247,000$109/sqft |
Source: Public Record Report a problem | ||
Public tax history
| Year | Property taxes | Tax assessment |
|---|---|---|
| 2025 | $9,925 +4.6% | $130,033 +9.5% |
| 2024 | $9,489 +3.3% | $118,762 +11.5% |
| 2023 | $9,187 -7.2% | $106,504 -2.4% |
| 2022 | $9,899 +4.9% | $109,090 +6.7% |
| 2021 | $9,436 +1.9% | $102,278 +3.1% |
| 2020 | $9,260 | $99,212 +5.2% |
| 2019 | -- | $94,326 -3% |
| 2018 | $9,176 -1.2% | $97,254 +4.4% |
| 2017 | $9,285 +0.8% | $93,173 +4.8% |
| 2016 | $9,209 | $88,897 +4.7% |
| 2013 | $9,209 | $84,885 -11.5% |
| 2011 | -- | $95,873 -7.2% |
| 2010 | -- | $103,289 -6.1% |
| 2009 | -- | $109,987 |
| 2008 | -- | $109,987 +7.7% |
| 2006 | -- | $102,103 +4.7% |
| 2005 | $6,870 +3.9% | $97,510 +6.3% |
| 2004 | $6,613 +3.4% | $91,714 +6.1% |
| 2003 | $6,399 +5.3% | $86,401 +6.4% |
| 2002 | $6,077 +1.6% | $81,166 +3.9% |
| 2001 | $5,984 +4.9% | $78,097 +4.4% |
| 2000 | $5,702 | $74,791 |
Find assessor info on the county website
Monthly payment
Est. payment
Payment breakdown
Explore the cost of this home by adjusting the details. Changes won't be saved.Climate risks
Neighborhood: 60014
Nearby schools
Schools provided by the listing agent
- District: 47
Source: MRED as distributed by MLS GRID. This data may not be complete. We recommend contacting the local school district to confirm school assignments for this home.
- $453,6004 bd2 ba2.5k sqft555 Bittersweet Trl, Crystal Lake, IL 60014Off Market
- $491,5004 bd2 ba3.1k sqft567 Bittersweet Trl, Crystal Lake, IL 60014Off Market
- $464,5003 bd3 ba2.8k sqft582 Primrose Ln, Crystal Lake, IL 60014Off Market

- $485,9005 bd2 ba3.4k sqft547 Bittersweet Trl, Crystal Lake, IL 60014Off Market
Similar homes
- $415,0004 bd3 ba2.2k sqft6121 Sands Rd, Crystal Lake, IL 60014New
 MLS ID #12781626, Miranda Alt, Keller Williams Success Realty. MRED as distributed by MLS GRID
 - $460,0005 bd4 ba2.3k sqft731 Nashua Ct, Crystal Lake, IL 60012Active
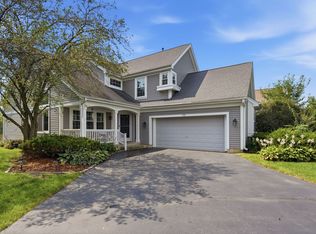 MLS ID #12777915, Mayra Gallardo, Realty of America, LLC. MRED as distributed by MLS GRID
 - $504,9004 bd4 ba2.3k sqft5720 Wild Ash Ln, Crystal Lake, IL 60012For Sale By Owner
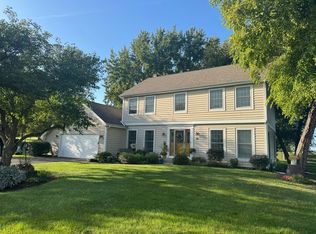
- $415,0003 bd2 ba2.2k sqft873 Dartmoor Dr, Crystal Lake, IL 60014New
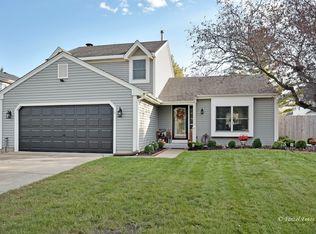 MLS ID #12782441, Jean Steffens, HomeSmart Connect LLC. MRED as distributed by MLS GRID
