Just Reduced and Quick Close Possible! Get into this Wellesley model 2 story home located in Crystal In The Park Before the Snow Flies! Home offers 3 bedrooms, 2.5 baths, attached 2 car garage, Gas Start Fireplace and a large fenced yard. Family room offers Easy access to your Private Backyard as well as the Fireplace. Windows and roof have been updated. Easy access to Randall Road, Shopping, Restaurants and amenities of Crystal Lake... Not to mention Great Schools!
Active
Price cut: $5K (10/22)
$344,900
1393 Westport Rdg, Crystal Lake, IL 60014
3beds
1,683sqft
Single Family Residence
Built in 1988
6,464 Square Feet Lot
$341,600 Zestimate®
$205/sqft
$9/mo HOA
What's special
Gas start fireplaceLarge fenced yard
- 17 days
- 969
- 96
Likely to sell faster than
Zillow last checked:
Listing updated:
Listed by:
William Grant 847-757-4662,
Five Star Realty, Inc
Source: MRED as distributed by MLS GRID,MLS#: 12783008
Facts & features
Interior
Bedrooms & bathrooms
- Bedrooms: 3
- Bathrooms: 3
- Full bathrooms: 2
- 1/2 bathrooms: 1
Rooms
- Room types: No additional rooms
Primary bedroom
- Features: Flooring (Carpet), Bathroom (Full)
- Area: 180 Square Feet
- Dimensions: 15X12
Bedroom 2
- Features: Flooring (Carpet)
- Area: 143 Square Feet
- Dimensions: 13X11
Bedroom 3
- Features: Flooring (Carpet)
- Area: 110 Square Feet
- Dimensions: 11X10
Dining room
- Features: Flooring (Luxury Vinyl)
- Level: Main
- Area: 110 Square Feet
- Dimensions: 11X10
Family room
- Features: Flooring (Luxury Vinyl)
- Level: Main
- Area: 240 Square Feet
- Dimensions: 16X15
Kitchen
- Features: Kitchen (Eating Area-Table Space), Flooring (Luxury Vinyl)
- Level: Main
- Area: 170 Square Feet
- Dimensions: 17X10
Laundry
- Features: Flooring (Vinyl)
- Level: Main
- Area: 36 Square Feet
- Dimensions: 06X06
Living room
- Features: Flooring (Luxury Vinyl)
- Level: Main
- Area: 224 Square Feet
- Dimensions: 16X14
Heating
- Forced Air
Cooling
- Central Air
Appliances
- Included: Range, Microwave, Dishwasher, Refrigerator, Washer, Dryer, Gas Water Heater
- Laundry: Gas Dryer Hookup, In Unit
Features
- Cathedral Ceiling(s)
- Basement: None
- Attic: Unfinished
- Number of fireplaces: 1
- Fireplace features: Wood Burning, Gas Starter, Family Room
Interior area
- Total structure area: 1,683
- Total interior livable area: 1,683 sqft
- Finished area below ground: 0
Property
Parking
- Total spaces: 2
- Parking features: Asphalt, Garage Door Opener, Yes, Garage Owned, Attached, Garage
- Attached garage spaces: 2
- Has uncovered spaces: Yes
Accessibility
- Accessibility features: No Disability Access
Features
- Stories: 2
- Patio & porch: Deck
- Fencing: Fenced
Lot
- Size: 6,464 Square Feet
- Dimensions: 101 X 64 X 101 X 59
Details
- Additional structures: None
- Parcel number: 1918406033
- Special conditions: None
- Other equipment: Ceiling Fan(s)
Construction
Type & style
- Home type: SingleFamily
- Architectural style: Colonial
- Property subtype: Single Family Residence
Materials
- Vinyl Siding, Brick
- Foundation: Concrete Perimeter
- Roof: Asphalt
Condition
- New construction: No
- Year built: 1988
Details
- Builder model: Wellesley
Utilities & green energy
- Electric: Circuit Breakers
- Sewer: Public Sewer
- Water: Public
Community & HOA
Community
- Features: Park, Curbs, Sidewalks, Street Lights, Street Paved
- Subdivision: Crystal In The Park
HOA
- Has HOA: Yes
- Services included: Other
- HOA fee: $110 annually
Location
- Region: Crystal Lake
Financial & listing details
- Price per square foot: $205/sqft
- Tax assessed value: $283,272
- Annual tax amount: $7,589
- Date on market: 10/12/2026
- Ownership: Fee Simple
Estimated market value
$341,600
$325,000 - $359,000
$2,855/mo
Price history
| Date | Event | Price |
|---|---|---|
| 10/22/2026 | Price change | $344,900-1.4%$205/sqft |
Source:  MRED as distributed by MLS GRID #12783008 Report a problem | ||
| 10/12/2026 | Listed for sale | $349,900+114%$208/sqft |
Source: MRED as distributed by MLS GRID #12783008 Report a problem | ||
| 8/4/2010 | Sold | $163,500-11.6%$97/sqft |
Source: MRED as distributed by MLS GRID #07540044 Report a problem | ||
| 5/30/2010 | Price change | $184,900-9.8%$110/sqft |
Source: BIRDVIEW Technologies. Inc. #07540044 Report a problem | ||
| 5/6/2010 | Listed for sale | $204,900+50.7%$122/sqft |
Source: Century 21 McMullen Report a problem | ||
| 6/7/1994 | Sold | $136,000$81/sqft |
Source: Public Record Report a problem | ||
Public tax history
| Year | Property taxes | Tax assessment |
|---|---|---|
| 2025 | $7,589 +2.6% | $94,424 +8.1% |
| 2024 | $7,394 +2.8% | $87,341 +11.8% |
| 2023 | $7,193 -1.8% | $78,115 +1% |
| 2022 | $7,325 +5.3% | $77,326 +7.3% |
| 2021 | $6,957 +2.3% | $72,038 +3.7% |
| 2020 | $6,798 | $69,488 +4.5% |
| 2019 | -- | $66,508 +8.3% |
| 2018 | $6,257 +0.1% | $61,439 +6.1% |
| 2017 | $6,248 +104.1% | $57,880 +6.6% |
| 2016 | $3,061 | $54,286 -2.3% |
| 2013 | $3,061 | $55,544 -14.7% |
| 2011 | -- | $65,108 -6.4% |
| 2010 | -- | $69,582 -9.4% |
| 2009 | -- | $76,767 |
| 2008 | -- | $76,767 +8.2% |
| 2006 | -- | $70,931 +4.9% |
| 2005 | $4,572 +4.7% | $67,630 +7% |
| 2004 | $4,365 +4% | $63,229 +7.5% |
| 2003 | $4,199 +6.1% | $58,845 +7% |
| 2002 | $3,958 +3.6% | $54,996 +5.7% |
| 2001 | $3,822 +4.4% | $52,010 +3.7% |
| 2000 | $3,662 | $50,154 |
Find assessor info on the county website
Monthly payment
Est. payment
Payment breakdown
Explore the cost of this home by adjusting the details. Changes won't be saved.Climate risks
Neighborhood: 60014
Nearby schools
Schools provided by the listing agent
- Elementary: Indian Prairie Elementary School
- Middle: Lundahl Middle School
- High: Crystal Lake South High School
- District: 47
Source: MRED as distributed by MLS GRID. This data may not be complete. We recommend contacting the local school district to confirm school assignments for this home.
Similar homes
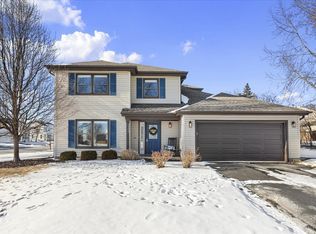
- $359,9004 bd3 ba1.8k sqft1453 Bridgedale Rd, Crystal Lake, IL 60014New
 MLS ID #12796828, Paul Dimmick, SFR, Keller Williams Success Realty. MRED as distributed by MLS GRID
- $325,0003 bd3 ba1.6k sqft507 Windham Cove Dr, Crystal Lake, IL 60014New
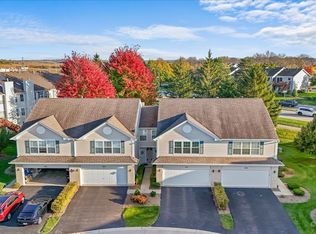 MLS ID #12793645, Daniel Porzezinski, AHWD,CIPS,E-PRO,GREEN,PSA,RENE,RSPS,SFR,SRES,SRS, eXp Realty. MRED as distributed by MLS GRID
- $350,0004 bd3 ba1.8k sqft1348 Loch Lomond Dr, Crystal Lake, IL 60014Active
 MLS ID #12765047, David Schwartz, Baird & Warner. MRED as distributed by MLS GRID
- $323,9003 bd2 ba1.9k sqft916 Camelot Dr, Crystal Lake, IL 60014Price Change
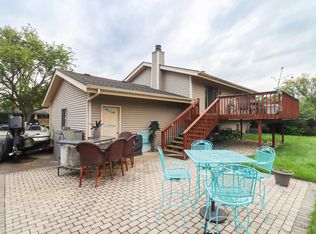 MLS ID #12773104, Patrick Komperda, Kenton Realty Group. MRED as distributed by MLS GRID
