Welcome to this beautifully updated 3-bedroom, 2-bath home, where modern finishes, and thoughtfully designed living spaces create the perfect combination of comfort and style! From the moment you step inside, you'll be captivated by the dramatic two-story living room featuring soaring vaulted ceilings, exposed wood beams, beautiful hardwood flooring, and a stunning brick fireplace that creates a warm and inviting atmosphere. An elegant staircase with decorative iron railings overlooks the living area, adding character and sophistication to the home's open design. Just beyond the living room, a spacious additional living area, currently used as a library, offers wonderful flexibility for a home office, reading retreat, or additional entertainment space. The beautifully updated kitchen features crisp white shaker-style cabinetry, granite countertops, stainless steel appliances, a stylish subway tile backsplash, abundant storage, and a generous breakfast peninsula with seating. The adjoining dining area provides plenty of space for gatherings and opens directly to the expansive backyard deck, creating a seamless connection between indoor and outdoor living. A beautifully remodeled bathroom showcases contemporary finishes, dramatic tilework, a modern vanity, an illuminated mirror, and a sleek glass-enclosed shower. A convenient main-level laundry room with additional cabinetry adds everyday functionality. Upstairs, you'll find three comfortable bedrooms, including a spacious primary bedroom with hardwood flooring, generous closet space, and access to a full bathroom featuring an updated vanity and tub/shower combination. Step outside to discover a wonderful outdoor retreat! The deck offers multiple areas for dining, entertaining, and relaxation, including a charming gazebo perfect for enjoying summer evenings. The large, fully fenced backyard provides plenty of green space for outdoor activities, gardening, or simply relaxing in your own private setting. A storage shed, attractive landscaping, welcoming covered front porch, and attached two-car garage add to the home's appeal. As an incredible bonus, the property features fully paid-off solar panels, offering the potential for significant energy savings without the burden of solar lease payments! With beautiful updates, impressive architectural features, versatile living spaces, and an exceptional backyard, this home offers everything you need for comfortable everyday living and memorable gatherings. Move right in and make it yours!
New
$399,900
760 Covington Cir, Crystal Lake, IL 60014
3beds
1,617sqft
Single Family Residence
Built in 1989
8,276 Square Feet Lot
$-- Zestimate®
$247/sqft
$-- HOA
What's special
Stunning brick fireplaceModern vanityOpen designAttractive landscapingThree comfortable bedroomsCrisp white shaker-style cabinetryAttached two-car garage
- --
- 446
- views
- 67
- saves
Zillow last checked:
Listing updated:
Listed by:
Joanna Krzepkowska, CSC 224-361-9302,
HomeSmart Connect LLC,
Renata Rorata 773-208-7732,
HomeSmart Connect LLC
Source: MRED as distributed by MLS GRID,MLS#: 12786957
Facts & features
Interior
Bedrooms & bathrooms
- Bedrooms: 3
- Bathrooms: 2
- Full bathrooms: 2
Rooms
- Room types: Utility Room-1st Floor
Primary bedroom
- Features: Flooring (Hardwood)
- Level: Second
- Area: 168 Square Feet
- Dimensions: 14X12
Bedroom 2
- Features: Flooring (Carpet)
- Level: Second
- Area: 143 Square Feet
- Dimensions: 13X11
Bedroom 3
- Features: Flooring (Hardwood)
- Level: Second
- Area: 100 Square Feet
- Dimensions: 10X10
Dining room
- Features: Flooring (Hardwood)
- Level: Main
- Area: 168 Square Feet
- Dimensions: 14X12
Family room
- Features: Flooring (Hardwood)
- Level: Main
- Area: 196 Square Feet
- Dimensions: 14X14
Kitchen
- Features: Kitchen (Eating Area-Table Space)
- Level: Main
- Area: 110 Square Feet
- Dimensions: 11X10
Living room
- Features: Flooring (Hardwood)
- Level: Main
- Area: 270 Square Feet
- Dimensions: 18X15
Other
- Level: Main
- Area: 36 Square Feet
- Dimensions: 6X6
Heating
- Natural Gas, Forced Air
Cooling
- Central Air
Appliances
- Included: Range, Dishwasher, Refrigerator, Washer, Dryer
Features
- Cathedral Ceiling(s)
- Basement: None
- Attic: Unfinished
- Number of fireplaces: 1
- Fireplace features: Wood Burning, Living Room
Interior area
- Total structure area: 0
- Total interior livable area: 1,617 sqft
Property
Parking
- Total spaces: 2
- Parking features: Asphalt, Garage Door Opener, Yes, Garage Owned, Attached, Garage
- Attached garage spaces: 2
- Has uncovered spaces: Yes
Accessibility
- Accessibility features: No Disability Access
Features
- Stories: 2
- Patio & porch: Deck
- Fencing: Fenced
Lot
- Size: 8,276 Square Feet
- Dimensions: 70 X 120
Details
- Parcel number: 1918126010
- Special conditions: None
Construction
Type & style
- Home type: SingleFamily
- Property subtype: Single Family Residence
Materials
- Aluminum Siding, Vinyl Siding
- Foundation: Concrete Perimeter
- Roof: Asphalt
Condition
- New construction: No
- Year built: 1989
- Major remodel year: 2016
Details
- Builder model: 2 STORY
Utilities & green energy
- Electric: Circuit Breakers
- Sewer: Public Sewer
- Water: Public
Community & HOA
Community
- Features: Curbs, Sidewalks, Street Lights, Street Paved
- Subdivision: Four Colonies
HOA
- Services included: None
Location
- Region: Crystal Lake
Financial & listing details
- Price per square foot: $247/sqft
- Tax assessed value: $306,798
- Annual tax amount: $7,576
- Date on market: 10/16/2026
- Ownership: Fee Simple
Estimated market value
Not available
Estimated sales range
Not available
Not available
Price history
| Date | Event | Price |
|---|---|---|
| 4/14/2017 | Sold | $183,000-1%$113/sqft |
Source:  MRED as distributed by MLS GRID #09501923 Report a problem MRED as distributed by MLS GRID #09501923 Report a problem | ||
| 3/10/2017 | Pending sale | $184,900$114/sqft |
Source: CENTURY 21 S.G.R., Inc. #09501923 Report a problem | ||
| 2/13/2017 | Listed for sale | $184,900+12.1%$114/sqft |
Source: Century 21 S.G.R. Inc. #09501923 Report a problem | ||
| 10/31/2015 | Listing removed | $165,000$102/sqft |
Source: RE/MAX Unlimited Northwest #08904263 Report a problem | ||
| 10/28/2015 | Listed for sale | $165,000$102/sqft |
Source: RE/MAX Unlimited Northwest #08904263 Report a problem | ||
| 7/21/2015 | Pending sale | $165,000$102/sqft |
Source: RE/MAX Unlimited Northwest #08904263 Report a problem | ||
| 7/15/2015 | Price change | $165,000-2.9%$102/sqft |
Source: RE/MAX Unlimited Northwest #08904263 Report a problem | ||
| 6/25/2015 | Listed for sale | $170,000$105/sqft |
Source: RE/MAX Unlimited Northwest #08904263 Report a problem | ||
| 6/21/2015 | Pending sale | $170,000$105/sqft |
Source: RE/MAX Unlimited Northwest #08904263 Report a problem | ||
| 6/17/2015 | Price change | $170,000-2.8%$105/sqft |
Source: RE/MAX Unlimited Northwest #08904263 Report a problem | ||
| 6/8/2015 | Price change | $174,900-2.8%$108/sqft |
Source: RE/MAX Unlimited Northwest #08904263 Report a problem | ||
| 4/28/2015 | Price change | $179,900-5.3%$111/sqft |
Source: RE/MAX Unlimited Northwest #08904263 Report a problem | ||
| 4/9/2015 | Listed for sale | $189,900-5%$117/sqft |
Source: Brokerocity Inc #08886224 Report a problem | ||
| 5/9/2013 | Listing removed | $1,500$1/sqft |
Source: Realty Alliance LLC, dba PRUDENTIAL FIRST REALTY #08328003 Report a problem | ||
| 5/3/2013 | Listed for rent | $1,500$1/sqft |
Source: Realty Alliance LLC, dba PRUDENTIAL FIRST REALTY #08328003 Report a problem | ||
| 5/11/2009 | Listing removed | $199,900$124/sqft |
Source: Homes.com #07171047 Report a problem | ||
| 4/11/2009 | Price change | $199,900-4.8%$124/sqft |
Source: Homes.com #07171047 Report a problem | ||
| 3/29/2009 | Listed for sale | $209,9000%$130/sqft |
Source: Homes.com #07171047 Report a problem | ||
| 6/14/2004 | Sold | $210,000+39.1%$130/sqft |
Source: Public Record Report a problem | ||
| 6/20/2000 | Sold | $151,000$93/sqft |
Source: Public Record Report a problem | ||
Public tax history
| Year | Property taxes | Tax assessment |
|---|---|---|
| 2025 | $7,576 +3.3% | $102,266 +8.1% |
| 2024 | $7,331 +3.9% | $94,595 +11.8% |
| 2023 | $7,053 +6.8% | $84,603 +11.7% |
| 2022 | $6,607 +5.9% | $75,754 +7.3% |
| 2021 | $6,236 +2.7% | $70,573 +3.7% |
| 2020 | $6,073 | $68,075 +4.5% |
| 2019 | -- | $65,156 +3.2% |
| 2018 | $5,820 -9.4% | $63,145 +6.1% |
| 2017 | $6,421 +14.4% | $59,487 +6.6% |
| 2016 | $5,615 | $55,794 +1% |
| 2013 | $5,615 | $55,249 -14.7% |
| 2011 | -- | $64,763 -6.4% |
| 2010 | -- | $69,214 -9.4% |
| 2009 | -- | $76,360 |
| 2008 | -- | $76,360 +8.2% |
| 2006 | -- | $70,555 +4.9% |
| 2005 | $4,546 +4.7% | $67,272 +7% |
| 2004 | $4,340 +4% | $62,894 +7.5% |
| 2003 | $4,175 +6.1% | $58,533 +7% |
| 2002 | $3,936 +3.6% | $54,704 +5.7% |
| 2001 | $3,801 +4.4% | $51,735 +3.7% |
| 2000 | $3,642 | $49,889 |
Find assessor info on the county website
Monthly payment
Est. payment
Payment breakdown
Explore the cost of this home by adjusting the details. Changes won't be saved.Climate risks
Neighborhood: 60014
Nearby schools
Schools provided by the listing agent
- Elementary: South Elementary School
- Middle: Lundahl Middle School
- High: Crystal Lake South High School
- District: 47
Source: MRED as distributed by MLS GRID. This data may not be complete. We recommend contacting the local school district to confirm school assignments for this home.
- $404,9004 bd2 ba2.2k sqft756 Covington Cir, Crystal Lake, IL 60014Off Market
- $346,9003 bd2 ba1.4k sqft764 Covington Cir, Crystal Lake, IL 60014Off Market
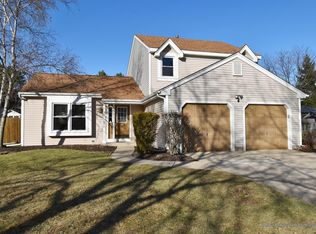
- $364,5003 bd1 ba1.7k sqft752 Covington Cir, Crystal Lake, IL 60014Off Market
- $324,2002 bd4 ba1.9k sqft726 Regency Park Dr, Crystal Lake, IL 60014Off Market
Similar homes
- $424,9004 bd3 ba2k sqft926 E Stone Creek Cir, Crystal Lake, IL 60014New
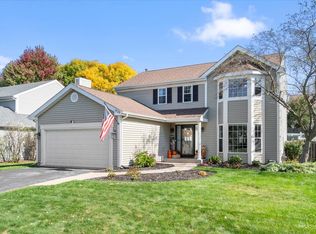 MLS ID #12785305, Dawn Simmons, SFR, RE/MAX Suburban. MRED as distributed by MLS GRID
 - $415,0003 bd2 ba2.2k sqft873 Dartmoor Dr, Crystal Lake, IL 60014Active
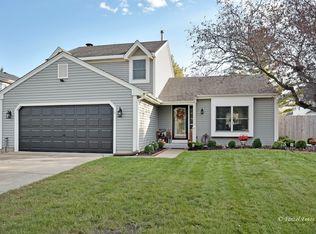 MLS ID #12782441, Jean Steffens, HomeSmart Connect LLC. MRED as distributed by MLS GRID
 - $399,0004 bd3 ba2.2k sqft763 Concord Dr, Crystal Lake, IL 60014Active
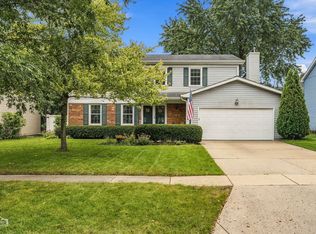 MLS ID #12771102, Marj Carpenter, CRS,GRI, RE/MAX Suburban. MRED as distributed by MLS GRID
 - $349,9003 bd3 ba1.6k sqft1393 Westport Rdg, Crystal Lake, IL 60014Active
 MLS ID #12783008, William Grant, Five Star Realty, Inc. MRED as distributed by MLS GRID
