Welcome to Bard Estates - where elegance, comfort, and value come together in the heart of Crystal Lake. This new construction semi-custom townhouse is truly a showstopper, offering thoughtful design, exceptional craftsmanship, and an unbeatable price point. From the moment you walk through the door, you'll feel right at home. The main level features a spacious primary ensuite, perfectly designed for ease and privacy. The open-concept layout flows effortlessly through the living room, dining area, and gourmet kitchen - all bathed in natural light. At the heart of the home is a bright and airy kitchen with a large center island-a rare and luxurious feature in townhome living-sure to impress any home chef. The dining area easily accommodates a six-person table and opens to a beautiful deck, where you can enjoy your morning coffee while overlooking the peaceful neighborhood. The main living level also includes two additional bedrooms along with a second full bathroom. Located within the highly sought-after District 47 and 155 schools, Bard Estates offers the perfect blend of tranquility and convenience. You'll be just minutes from Routes 31 and 14, with easy access to shopping, dining, and the Metra station for commuters. Enjoy unbeatable community amenities, including a brand-new pickleball court, children's play area, and two golf courses nearby. Welcome home to Bard Estates - where semi-custom becomes truly exceptional.
New
$389,000
647 Ruby St, Crystal Lake, IL 60014
3beds
1,550sqft
Townhouse, Single Family Residence
Built in 2025
5,880 Square Feet Lot
$-- Zestimate®
$251/sqft
$150/mo HOA
What's special
Two additional bedroomsLarge center islandOpen-concept layoutOverlooking the peaceful neighborhoodGourmet kitchenNatural lightBright and airy kitchen
- --
- 29
- views
- 7
- saves
Zillow last checked:
Listing updated:
Listed by:
Pinkey Rauniyar 224-577-8746,
Pinkey Rauniyar
Source: MRED as distributed by MLS GRID,MLS#: 12787751
Facts & features
Interior
Bedrooms & bathrooms
- Bedrooms: 3
- Bathrooms: 2
- Full bathrooms: 2
Rooms
- Room types: Balcony/Porch/Lanai
Primary bedroom
- Features: Bathroom (Full)
- Level: Lower
- Area: 238 Square Feet
- Dimensions: 14X17
Bedroom 2
- Level: Main
- Area: 204 Square Feet
- Dimensions: 12X17
Bedroom 3
- Level: Main
- Area: 187 Square Feet
- Dimensions: 11X17
Balcony porch lanai
- Level: Main
- Area: 168 Square Feet
- Dimensions: 14X12
Dining room
- Level: Main
- Area: 182 Square Feet
- Dimensions: 14X13
Kitchen
- Level: Main
- Area: 204 Square Feet
- Dimensions: 12X17
Laundry
- Level: Lower
- Area: 70 Square Feet
- Dimensions: 10X7
Living room
- Level: Main
- Area: 340 Square Feet
- Dimensions: 20X17
Heating
- Natural Gas
Cooling
- Central Air
Features
- Basement: None
Interior area
- Total structure area: 0
- Total interior livable area: 1,550 sqft
Property
Parking
- Total spaces: 2
- Parking features: Yes, Garage Owned, Attached, Garage
- Attached garage spaces: 2
Accessibility
- Accessibility features: Door Width 32 Inches or More, Disability Access
Lot
- Size: 5,880 Square Feet
- Dimensions: 140x42
Details
- Parcel number: 1812179005
- Special conditions: None
Construction
Type & style
- Home type: Townhouse
- Property subtype: Townhouse, Single Family Residence
Materials
- Brick, Concrete, Fiber Cement
Condition
- New Construction
- New construction: Yes
- Year built: 2025
Details
- Builder model: Jade
Utilities & green energy
- Sewer: Public Sewer
- Water: Lake Michigan
Community & HOA
HOA
- Has HOA: Yes
- Services included: Insurance, Exterior Maintenance, Lawn Care, Scavenger, Snow Removal
- HOA fee: $150 monthly
Location
- Region: Crystal Lake
Financial & listing details
- Price per square foot: $251/sqft
- Annual tax amount: $55
- Date on market: 10/16/2026
- Ownership: Fee Simple w/ HO Assn.
Estimated market value
Not available
Estimated sales range
Not available
Not available
Price history
| Date | Event | Price |
|---|---|---|
| 3/11/2026 | Listing removed | $370,000$239/sqft |
Source:  MRED as distributed by MLS GRID #12557010 Report a problem MRED as distributed by MLS GRID #12557010 Report a problem | ||
| 1/29/2026 | Listed for sale | $370,000$239/sqft |
Source: MRED as distributed by MLS GRID #12557010 Report a problem | ||
| 1/22/2026 | Listing removed | $370,000$239/sqft |
Source: MRED as distributed by MLS GRID #12533876 Report a problem | ||
| 12/17/2025 | Listed for sale | $370,000$239/sqft |
Source: MRED as distributed by MLS GRID #12533876 Report a problem | ||
| 12/5/2025 | Listing removed | $370,000$239/sqft |
Source: MRED as distributed by MLS GRID #12516076 Report a problem | ||
| 11/12/2025 | Listed for sale | $370,000$239/sqft |
Source: MRED as distributed by MLS GRID #12516076 Report a problem | ||
Public tax history
Tax history is unavailable.
Monthly payment
Est. payment
Payment breakdown
Explore the cost of this home by adjusting the details. Changes won't be saved.Climate risks
Neighborhood: 60014
Nearby schools
Schools provided by the listing agent
- Elementary: West Elementary School
- Middle: Richard F Bernotas Middle School
- High: Crystal Lake Central High School
- District: 47
Source: MRED as distributed by MLS GRID. This data may not be complete. We recommend contacting the local school district to confirm school assignments for this home.

Similar homes
- $349,0003 bd2 ba1.4k sqft643 Ruby Rd, Crystal Lake, IL 60014New
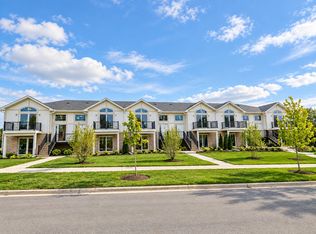 MRED as distributed by MLS GRID
 - from $350,0003 bd2 ba1.4k sqftCharlotte Plan, BARD ESTATES, Crystal Lake, IL 60014New Construction
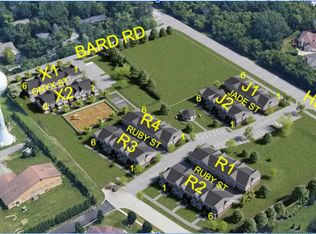 Projades, LLC
 - $354,4903 bd2 ba1.7k sqft208 E Berkshire Dr, Crystal Lake, IL 60014New Construction
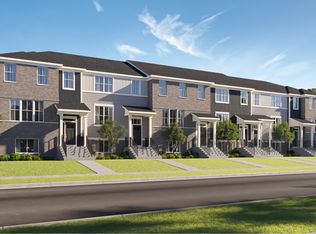 Lennar Homes
 - $398,4903 bd2 ba2.1k sqft212 E Berkshire Dr, Crystal Lake, IL 60014New Construction
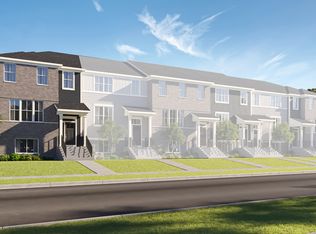 Lennar Homes
