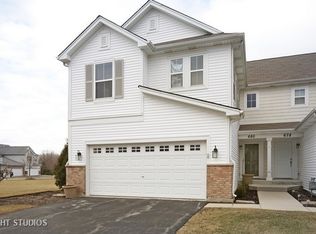
Welcome to 680 Acadia Circle in Crystal Lake. This beautifully designed spacious two-story end-unit townhome offers approximately 1,971 square feet of comfortable living space, featuring 3 bedrooms, 2.5 bathrooms, and a 2-car attached garage. The gorgeous kitchen features granite countertops, a breakfast bar, and a convenient coffee bar, making it the perfect gathering spot for everyday living and entertaining. The generous living room offers plenty of space to relax, with sliding glass doors leading to a newer deck with stairs for enjoying the outdoors. Upstairs, the spacious primary suite offers a relaxing retreat complete with a large private bathroom. Two additional bedrooms and a full bathroom provide flexibility for family, guests, or a home office. The large basement offers excellent storage and exciting potential to finish the space to suit your needs, whether you envision a recreation room, home gym, media room, or additional entertaining area. Enjoy the convenience of low-maintenance townhome living in the desirable Park Place II community, with exterior maintenance, lawn care, and snow removal services included through the homeowners association. This inviting Crystal Lake home is ready for its next chapter. Don't miss the opportunity to make it yours!
Active
$334,999
680 Acadia Cir, Crystal Lake, IL 60014
3beds
1,971sqft
Townhouse, Single Family Residence
Built in 2007
-- sqft lot
$332,000 Zestimate®
$170/sqft
$332/mo HOA
What's special
Two additional bedroomsConvenient coffee barGorgeous kitchenSpacious two-story end-unit townhomeLarge private bathroomBreakfast barGranite countertops
- 19 days
- 1,100
- 70
Likely to sell faster than
Zillow last checked:
Listing updated:
Listed by:
Nick Hall (815)520-4519,
Coldwell Banker Realty
Source: MRED as distributed by MLS GRID,MLS#: 12784534
Facts & features
Interior
Bedrooms & bathrooms
- Bedrooms: 3
- Bathrooms: 3
- Full bathrooms: 2
- 1/2 bathrooms: 1
Rooms
- Room types: No additional rooms
Primary bedroom
- Features: Bathroom (Full)
- Area: 154 Square Feet
- Dimensions: 11X14
Bedroom 2
- Area: 144 Square Feet
- Dimensions: 12X12
Bedroom 3
- Area: 156 Square Feet
- Dimensions: 13X12
Dining room
- Area: 210 Square Feet
- Dimensions: 14X15
Kitchen
- Area: 170 Square Feet
- Dimensions: 10X17
Laundry
- Area: 84 Square Feet
- Dimensions: 12X7
Living room
- Area: 288 Square Feet
- Dimensions: 18X16
Heating
- Has Heating (Unspecified Type)
Cooling
- Central Air
Features
- Basement: Unfinished,Full
Interior area
- Total structure area: 0
- Total interior livable area: 1,971 sqft
Property
Parking
- Total spaces: 2
- Parking features: Yes, Attached, Garage
- Attached garage spaces: 2
Accessibility
- Accessibility features: No Disability Access
Details
- Parcel number: 1918456005
- Special conditions: None
Construction
Type & style
- Home type: Townhouse
- Property subtype: Townhouse, Single Family Residence
Materials
- Aluminum Siding, Vinyl Siding
Condition
- New construction: No
- Year built: 2007
Utilities & green energy
- Sewer: Public Sewer
- Water: Public
Community & HOA
HOA
- Has HOA: Yes
- Services included: Exterior Maintenance, Lawn Care, Snow Removal
- HOA fee: $332 monthly
Location
- Region: Crystal Lake
Financial & listing details
- Price per square foot: $170/sqft
- Tax assessed value: $295,950
- Annual tax amount: $7,286
- Date on market: 10/15/2026
- Ownership: Condo
Estimated market value
$332,000
$315,000 - $349,000
$2,798/mo
Price history
| Date | Event | Price |
|---|---|---|
| 10/15/2026 | Listed for sale | $334,999+76.8%$170/sqft |
Source:  MRED as distributed by MLS GRID #12784534 Report a problem | ||
| 3/20/2017 | Sold | $189,500+30.7%$96/sqft |
Source: Public Record Report a problem | ||
| 6/8/2015 | Sold | $145,000-34.5%$74/sqft |
Source: Public Record Report a problem | ||
| 7/20/2007 | Sold | $221,256$112/sqft |
Source: Public Record Report a problem | ||
Public tax history
| Year | Property taxes | Tax assessment |
|---|---|---|
| 2025 | $7,286 +3.4% | $98,650 +8.1% |
| 2024 | $7,048 +4% | $91,250 +11.8% |
| 2023 | $6,778 +7.2% | $81,611 +12.2% |
| 2022 | $6,320 +6% | $72,723 +7.3% |
| 2021 | $5,964 +2.7% | $67,750 +3.7% |
| 2020 | $5,806 | $65,351 +4.5% |
| 2019 | -- | $62,548 +2.5% |
| 2018 | $5,604 +0.8% | $61,021 +6.1% |
| 2017 | $5,558 +2.9% | $57,486 +6.6% |
| 2016 | $5,404 | $53,916 +2.3% |
| 2013 | $5,404 | $52,694 -14.7% |
| 2011 | -- | $61,767 -6.4% |
| 2010 | -- | $66,012 -9.4% |
| 2009 | -- | $72,829 |
| 2008 | -- | $72,829 +1843.7% |
| 2006 | -- | $3,747 |
Find assessor info on the county website
Monthly payment
Est. payment
Payment breakdown
Explore the cost of this home by adjusting the details. Changes won't be saved.Climate risks
Neighborhood: 60014
Nearby schools
Schools provided by the listing agent
- District: 47
Source: MRED as distributed by MLS GRID. This data may not be complete. We recommend contacting the local school district to confirm school assignments for this home.
Similar homes
- $325,0003 bd3 ba1.6k sqft507 Windham Cove Dr, Crystal Lake, IL 60014Active
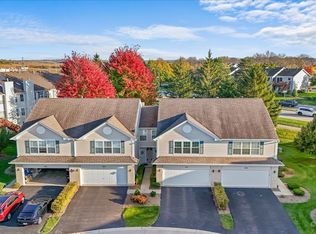 MLS ID #12793645, Daniel Porzezinski, AHWD,CIPS,E-PRO,GREEN,PSA,RENE,RSPS,SFR,SRES,SRS, eXp Realty. MRED as distributed by MLS GRID
- $335,0003 bd3 ba1.6k sqft1554 Glacier Cir, Crystal Lake, IL 60014Active
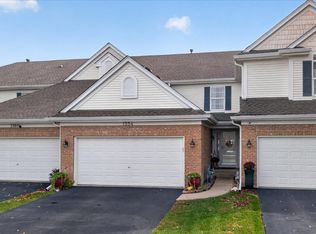 MLS ID #12786528, Patty Wojtach, Real Broker, LLC. MRED as distributed by MLS GRID
- $310,0002 bd3 ba1.4k sqft617 Grand Canyon Cir, Crystal Lake, IL 60014Active
 MLS ID #12796480, Kelly Parker, Compass. MRED as distributed by MLS GRID
- $359,9004 bd3 ba1.8k sqft1453 Bridgedale Rd, Crystal Lake, IL 60014New
 MLS ID #12796828, Paul Dimmick, SFR, Keller Williams Success Realty. MRED as distributed by MLS GRID
