Refreshed ranch in Crystal Vista Subdivision, just about half a mile from West Beach and the shores of Crystal Lake! A great starter home with a bright, open layout, large windows and wood-look laminate floors. The updated kitchen has espresso cabinets, a mosaic tile backsplash, and a stainless range and microwave. Two full tiled baths. The finished basement adds a family room plus an office area. Central air, gas forced-air heat and a 7,200 sq ft lot. Stroll to West Beach and nearby parks; Main Beach, Veteran Acres, downtown Crystal Lake and Metra are a short drive. Move-in ready. Schedule your showing today!
Price change
$297,500
168 S Heather Dr, Crystal Lake, IL 60014
4beds
1,322sqft
Single Family Residence
Built in 1950
7,200 Square Feet Lot
$-- Zestimate®
$225/sqft
$-- HOA
What's special
Finished basementOffice areaLarge windowsFamily roomStainless range and microwaveBright open layoutUpdated kitchen
- --
- 1,636
- views
- 136
- saves
Likely to sell faster than
Zillow last checked:
Listing updated:
Listed by:
Rudy Gandy 312-340-1023,
Premier Agent Network Illinois LLC
Source: MRED as distributed by MLS GRID,MLS#: 12796746
Facts & features
Interior
Bedrooms & bathrooms
- Bedrooms: 4
- Bathrooms: 2
- Full bathrooms: 2
Rooms
- Room types: No additional rooms
Primary bedroom
- Level: Main
- Area: 156 Square Feet
- Dimensions: 13X12
Bedroom 2
- Features: Flooring (Linoleum)
- Level: Main
- Area: 154 Square Feet
- Dimensions: 14X11
Bedroom 3
- Features: Flooring (Linoleum)
- Level: Basement
- Area: 88 Square Feet
- Dimensions: 11X8
Bedroom 4
- Level: Basement
- Area: 130 Square Feet
- Dimensions: 10X13
Dining room
- Features: Flooring (Wood Laminate)
- Level: Main
- Area: 160 Square Feet
- Dimensions: 16X10
Kitchen
- Features: Kitchen (Galley), Flooring (Wood Laminate)
- Level: Main
- Area: 88 Square Feet
- Dimensions: 11X8
Laundry
- Level: Basement
- Area: 120 Square Feet
- Dimensions: 10X12
Living room
- Features: Flooring (Laminate)
- Level: Main
- Area: 240 Square Feet
- Dimensions: 16X15
Heating
- Forced Air
Cooling
- Central Air
Appliances
- Included: Range, Refrigerator, Humidifier
Features
- Basement: Finished,Partially Finished,Exterior Entry,Full
- Attic: Interior Stair
Interior area
- Total structure area: 3,422
- Total interior livable area: 1,322 sqft
- Finished area below ground: 800
Property
Parking
- Parking features: Off Site, Garage
- Has garage: Yes
Accessibility
- Accessibility features: No Disability Access
Features
- Stories: 1
- Fencing: Fenced
Lot
- Size: 7,200 Square Feet
- Dimensions: 60X120
Details
- Parcel number: 1801101028
- Special conditions: None
- Other equipment: TV-Cable, Ceiling Fan(s), Sump Pump
Construction
Type & style
- Home type: SingleFamily
- Architectural style: Ranch
- Property subtype: Single Family Residence
Materials
- Aluminum Siding, Cedar
- Foundation: Concrete Perimeter
- Roof: Asphalt
Condition
- New construction: No
- Year built: 1950
Utilities & green energy
- Electric: Fuses, 100 Amp Service
- Sewer: Public Sewer
- Water: Public
Community & HOA
Community
- Security: Carbon Monoxide Detector(s)
- Subdivision: Cepek's Crystal Vista
HOA
- Services included: None
Location
- Region: Crystal Lake
Financial & listing details
- Price per square foot: $225/sqft
- Tax assessed value: $192,783
- Annual tax amount: $5,114
- Date on market: 10/29/2026
- Ownership: Fee Simple
Estimated market value
Not available
Estimated sales range
Not available
Not available
Price history
| Date | Event | Price |
|---|---|---|
| 7/25/2025 | Listing removed | $1,800$1/sqft |
Source: Zillow Rentals Report a problem | ||
| 5/23/2025 | Listed for rent | $1,800+28.6%$1/sqft |
Source: Zillow Rentals Report a problem | ||
| 5/13/2018 | Listing removed | $1,400$1/sqft |
Source: Trinuc LLC Report a problem | ||
| 3/20/2018 | Listed for rent | $1,400$1/sqft |
Source: Trinuc LLC Report a problem | ||
| 8/31/2014 | Listing removed | $1,400$1/sqft |
Source: Owner Report a problem | ||
| 7/30/2014 | Listed for rent | $1,400$1/sqft |
Source: Owner Report a problem | ||
| 7/11/2010 | Listing removed | $149,800$113/sqft |
Source: Prudential Real Estate #07454456 Report a problem | ||
| 4/29/2010 | Price change | $149,800-0.1%$113/sqft |
Source: Prudential Real Estate #07454456 Report a problem | ||
| 4/22/2010 | Price change | $149,900-6.2%$113/sqft |
Source: Prudential Real Estate #07454456 Report a problem | ||
| 3/30/2010 | Price change | $159,750-0.1%$121/sqft |
Source: Prudential Real Estate #07454456 Report a problem | ||
| 3/4/2010 | Listed for sale | $159,900+48.7%$121/sqft |
Source: Prudential Real Estate #07454456 Report a problem | ||
| 5/5/2004 | Sold | $107,500$81/sqft |
Source: Public Record Report a problem | ||
Public tax history
| Year | Property taxes | Tax assessment |
|---|---|---|
| 2025 | $5,114 +2.9% | $64,261 +8.4% |
| 2024 | $4,971 +2.4% | $59,287 +11.3% |
| 2023 | $4,856 +6.7% | $53,258 +9.8% |
| 2022 | $4,549 +4.1% | $48,496 +6.2% |
| 2021 | $4,370 +1.4% | $45,673 +2.7% |
| 2020 | $4,308 | $44,455 +2.6% |
| 2019 | -- | $43,320 +98.3% |
| 2018 | $2,204 +41.2% | $21,849 +6.1% |
| 2017 | $1,561 +9.8% | $20,591 +10% |
| 2016 | $1,421 | $18,724 -33.9% |
| 2013 | $1,421 | $28,306 -17.2% |
| 2011 | -- | $34,202 +5.3% |
| 2010 | -- | $32,478 -20.6% |
| 2009 | -- | $40,890 |
| 2008 | -- | $40,890 +8.4% |
| 2006 | -- | $37,731 +4.8% |
| 2005 | $2,242 -10.4% | $35,993 +6.8% |
| 2004 | $2,503 +6.7% | $33,689 +8.1% |
| 2003 | $2,345 +7.8% | $31,178 +9.3% |
| 2002 | $2,175 +3.7% | $28,524 +6.3% |
| 2001 | $2,097 +1.9% | $26,840 +1.6% |
| 2000 | $2,057 | $26,410 |
Find assessor info on the county website
Monthly payment
Est. payment
Payment breakdown
Explore the cost of this home by adjusting the details. Changes won't be saved.Climate risks
Neighborhood: 60014
Nearby schools
Schools provided by the listing agent
- Elementary: West Elementary School
- Middle: North Elementary School
- High: Crystal Lake Central High School
- District: 47
Source: MRED as distributed by MLS GRID. This data may not be complete. We recommend contacting the local school district to confirm school assignments for this home.
- $317,5003 bd2 ba1.2k sqft160 S Heather Dr, Crystal Lake, IL 60014Off Market
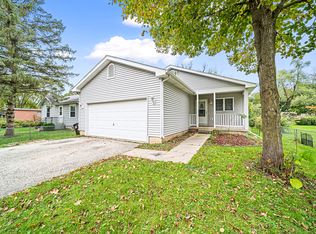
- $22,725-- bd-- ba1.8k sqft178 S Heather Dr, Crystal Lake, IL 60014Off Market
- $248,400-- bd-- ba791 sqft142 S Heather Dr, Crystal Lake, IL 60014Off Market
- $22,725-- bd-- ba-- sqft142 S Heather Dr, Crystal Lake, IL 60014Off Market
Similar homes
- $299,9002 bd1 ba1.2k sqft359 E Crystal Lake Ave, Crystal Lake, IL 60014New
 MLS ID #12804496, Richard O'Connor, Realty Executives Cornerstone. MRED as distributed by MLS GRID
- $249,9004 bd2 ba1.2k sqft505 Lake Ave, Crystal Lake, IL 60014New
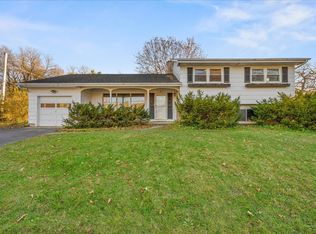 MLS ID #12784884, Alice Picchi, Keller Williams Success Realty. MRED as distributed by MLS GRID
- $337,5003 bd2 ba1.2k sqft4602 Orchard Ln, Crystal Lake, IL 60014New
 MLS ID #12806229, Heidii Smith-Bond, Baird & Warner. MRED as distributed by MLS GRID
- $--4 bd1 ba1.5k sqft7510 Hemlock St, Crystal Lake, IL 60014Auction
 Auction.com 2
