Beautifully Upgraded Buckingham Model with 3 Bedrooms, 3 Full Baths and Sunroom! Welcome to this spacious Buckingham model offering over 2,800 square feet of living space, 3 bedrooms, 3 full bathrooms, and a sunroom! A generous foyer with ceramic tile flooring welcomes you into this inviting home, featuring an open, flowing layout and stylish wood laminate flooring throughout the main living areas. The expansive kitchen is a standout, boasting granite countertops, 42-inch hickory cabinets with end moldings and crown molding, stainless steel appliances, abundant recessed lighting, a center island, and an eat-in breakfast bar. The kitchen opens to a spacious eating area overlooking the family room and sunroom. Enjoy views of the beautifully landscaped backyard and large brick paver patio. The home also features an oversized living room and formal dining room. The spacious primary suite includes a bay window and a private bathroom with dual vanities, granite countertops, a separate shower, and a soaking tub. The second bedroom also features a bay window and its own private full bathroom with granite countertops, a third full bathroom with shower and granite countertops. Laundry room with a utility sink and built-in storage cabinets. Furnace replaced in 2018. Water Heater and Roof have been replaced. Home also has a central humidifier, solar tube, ceiling fans and window treatments. Come enjoy the lifestyle of this active adult 55+ resort like community and all the amenities it has to offer! 2 club houses, 3 pools, golf, tennis, a wood shop and so much more!
Active
$549,000
13480 Crestview Dr, Huntley, IL 60142
3beds
2,807sqft
Single Family Residence
Built in 2004
10,018 Square Feet Lot
$538,900 Zestimate®
$196/sqft
$159/mo HOA
What's special
Center islandAbundant recessed lightingEat-in breakfast barOpen flowing layoutLarge brick paver patioExpansive kitchenFormal dining room
- 24 days
- 698
- 33
Likely to sell faster than
Zillow last checked:
Listing updated:
Listed by:
Carol Noonan 630-269-8073,
Huntley Realty,
Kelly Malec 847-732-3206,
Huntley Realty
Source: MRED as distributed by MLS GRID,MLS#: 12791754
Facts & features
Interior
Bedrooms & bathrooms
- Bedrooms: 3
- Bathrooms: 3
- Full bathrooms: 3
Rooms
- Room types: Eating Area, Heated Sun Room
Primary bedroom
- Features: Flooring (Carpet), Window Treatments (Blinds), Bathroom (Full, Double Sink, Tub & Separate Shwr)
- Level: Main
- Area: 221 Square Feet
- Dimensions: 17X13
Bedroom 2
- Features: Flooring (Carpet), Window Treatments (Blinds)
- Level: Main
- Area: 130 Square Feet
- Dimensions: 13X10
Bedroom 3
- Features: Flooring (Carpet), Window Treatments (Blinds)
- Level: Main
- Area: 132 Square Feet
- Dimensions: 12X11
Dining room
- Features: Flooring (Hardwood), Window Treatments (Blinds)
- Level: Main
- Area: 154 Square Feet
- Dimensions: 14X11
Eating area
- Features: Flooring (Hardwood)
- Level: Main
- Area: 169 Square Feet
- Dimensions: 13X13
Family room
- Features: Flooring (Hardwood)
- Level: Main
- Area: 368 Square Feet
- Dimensions: 23X16
Other
- Features: Flooring (Hardwood), Window Treatments (Blinds)
- Level: Main
- Area: 192 Square Feet
- Dimensions: 24X8
Kitchen
- Features: Kitchen (Eating Area-Breakfast Bar, Island, Pantry-Closet, Granite Counters), Flooring (Ceramic Tile)
- Level: Main
- Area: 208 Square Feet
- Dimensions: 16X13
Laundry
- Features: Flooring (Vinyl)
- Level: Main
- Area: 90 Square Feet
- Dimensions: 10X9
Living room
- Features: Flooring (Hardwood), Window Treatments (Blinds)
- Level: Main
- Area: 308 Square Feet
- Dimensions: 22X14
Heating
- Forced Air
Cooling
- Central Air
Appliances
- Included: Microwave, Dishwasher, Refrigerator, Washer, Dryer, Disposal, Stainless Steel Appliance(s), Cooktop, Oven, Humidifier
- Laundry: Main Level, In Unit, Laundry Closet, Sink
Features
- Solar Tube(s), 1st Floor Bedroom, 1st Floor Full Bath, Walk-In Closet(s)
- Windows: Screens
- Basement: None
- Attic: Pull Down Stair
Interior area
- Total structure area: 0
- Total interior livable area: 2,807 sqft
Property
Parking
- Total spaces: 2
- Parking features: Asphalt, Garage Door Opener, Yes, Garage Owned, Attached, Garage
- Attached garage spaces: 2
- Has uncovered spaces: Yes
Accessibility
- Accessibility features: No Disability Access
Features
- Stories: 1
- Patio & porch: Patio
Lot
- Size: 10,018 Square Feet
- Features: Landscaped
Details
- Parcel number: 0206459013
- Special conditions: None
- Other equipment: Ceiling Fan(s)
Construction
Type & style
- Home type: SingleFamily
- Architectural style: Ranch
- Property subtype: Single Family Residence
Materials
- Vinyl Siding, Stone
- Foundation: Concrete Perimeter
- Roof: Asphalt
Condition
- New construction: No
- Year built: 2004
Details
- Builder model: BUCKINGHAM
Utilities & green energy
- Sewer: Public Sewer
- Water: Public
Community & HOA
Community
- Features: Clubhouse, Park, Pool, Tennis Court(s), Lake, Curbs, Sidewalks, Street Lights, Street Paved
- Security: Security System, Carbon Monoxide Detector(s)
- Subdivision: Del Webb Sun City
HOA
- Has HOA: Yes
- Services included: Insurance, Clubhouse, Exercise Facilities, Pool, Scavenger
- HOA fee: $159 monthly
Location
- Region: Huntley
Financial & listing details
- Price per square foot: $196/sqft
- Tax assessed value: $510,282
- Annual tax amount: $10,992
- Date on market: 10/25/2026
- Ownership: Fee Simple w/ HO Assn.
Estimated market value
$538,900
$512,000 - $566,000
$3,399/mo
Price history
| Date | Event | Price |
|---|---|---|
| 10/25/2026 | Listed for sale | $549,000+66.4%$196/sqft |
Source:  MRED as distributed by MLS GRID #12791754 Report a problem | ||
| 8/25/2015 | Sold | $330,000-5.7%$118/sqft |
Source: MRED as distributed by MLS GRID #08913164 Report a problem | ||
| 6/26/2015 | Pending sale | $350,000$125/sqft |
Source: Huntley Realty #08913164 Report a problem | ||
| 5/6/2015 | Listed for sale | $350,000+27.3%$125/sqft |
Source: Huntley Realty #08913164 Report a problem | ||
| 3/17/2011 | Listing removed | $275,000+10%$98/sqft |
Source: Huntley Realty #07625565 Report a problem | ||
| 11/5/2010 | Sold | $250,000-9.1%$89/sqft |
Source: MRED as distributed by MLS GRID #07625565 Report a problem | ||
| 9/18/2010 | Listed for sale | $275,000-6.6%$98/sqft |
Source: Huntley Realty #07625565 Report a problem | ||
| 1/5/2004 | Sold | $294,500$105/sqft |
Source: Public Record Report a problem | ||
Public tax history
| Year | Property taxes | Tax assessment |
|---|---|---|
| 2025 | $10,992 +5.5% | $170,094 +8.4% |
| 2024 | $10,415 +2.3% | $156,870 +10.6% |
| 2023 | $10,185 +2.3% | $141,861 +8.5% |
| 2022 | $9,961 +2.8% | $130,796 +6.3% |
| 2021 | $9,686 +1.2% | $123,021 +2.6% |
| 2020 | $9,573 +5.6% | $119,880 +4.2% |
| 2019 | $9,067 -0.6% | $115,059 +2.6% |
| 2018 | $9,126 +0.7% | $112,150 -1.1% |
| 2017 | $9,062 +2% | $113,348 +5% |
| 2016 | $8,887 | $107,909 +5.9% |
| 2015 | -- | $101,917 +18.6% |
| 2014 | -- | $85,932 -1.8% |
| 2013 | -- | $87,507 -7.3% |
| 2012 | -- | $94,361 -5.5% |
| 2011 | -- | $99,829 -6.1% |
| 2010 | -- | $106,359 -4.3% |
| 2009 | -- | $111,115 +3.5% |
| 2008 | -- | $107,409 +9% |
| 2007 | -- | $98,580 +2.7% |
| 2006 | -- | $96,007 +2% |
| 2005 | -- | $94,162 -10.3% |
| 2004 | -- | $104,990 +12136.6% |
| 2003 | -- | $858 |
Find assessor info on the county website
Monthly payment
Est. payment
Payment breakdown
Explore the cost of this home by adjusting the details. Changes won't be saved.Climate risks
Neighborhood: 60142
Nearby schools
Schools provided by the listing agent
- District: 158
Source: MRED as distributed by MLS GRID. This data may not be complete. We recommend contacting the local school district to confirm school assignments for this home.
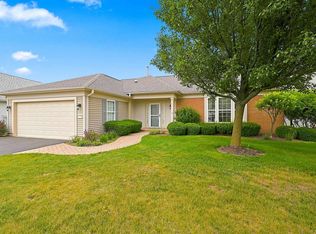


Similar homes
- $550,0002 bd2 ba2.2k sqft14061 Lavender St, Huntley, IL 60142New
 MLS ID #12808782, Gino Pascazio, Charles Rutenberg Realty of IL. MRED as distributed by MLS GRID
- $549,9003 bd2 ba2.4k sqft13655 Fallow Dr, Huntley, IL 60142Active
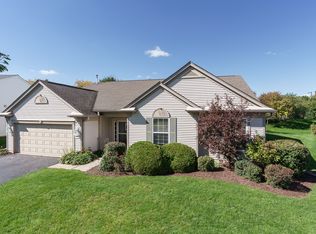 MLS ID #12761850, Cat Cusimano, SRES, Huntley Realty LLC. MRED as distributed by MLS GRID
- $549,9002 bd3 ba2.4k sqft12411 Cold Springs Dr, Huntley, IL 60142Active
 MLS ID #12789341, Jack Guest, Coldwell Banker Realty. MRED as distributed by MLS GRID
- $559,9003 bd2 ba2.6k sqft12324 Arlington Dr, Huntley, IL 60142Active
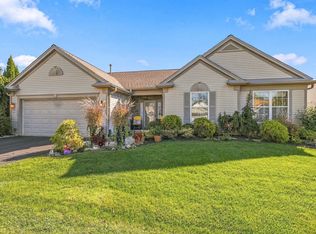 MLS ID #12785089, Joseph Render, Huntley Realty. MRED as distributed by MLS GRID
