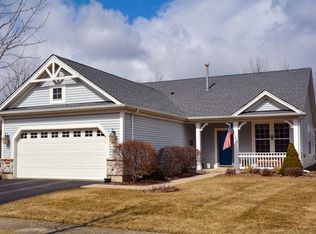
Special ** $10,000 closing cost credit for buyers updates ** Del Webb Nicolet model with an open floor plan and large windows that bring in abundant natural light. Custom blinds throughout the home add comfort and convenience. The spacious living room and dining area feature a built-in wall unit and custom power blinds with multiple settings. The primary suite includes a walk-in shower, a large walk-in closet, and updated room-darkening blinds. The open kitchen offers a pantry and dining area. The second bedroom also features custom room-darkening blinds for added comfort. The hall bathroom includes a tub and shower combination. The laundry room has a storage cabinet, dryer and a new washing machine 2025. The oversized two-car garage features epoxy flooring and pull-down stairs leading to a finished attic for additional storage. Outside, enjoy a large brick paver patio with a knee wall, a manicured lawn, and a sprinkler system. Residents also enjoy the Del Webb community amenities, including large clubhouses, two outdoor pools, one indoor pool, pickleball courts, tennis courts, walking paths, and golf cart access throughout the community. New Washing Machine 2025, New Dishwasher 2023, New Water heater 2018, New Roof 2017 Special ** $10,000 closing cost credit **
Active
$349,900
11742 Nottingham Dr, Huntley, IL 60142
2beds
1,350sqft
Single Family Residence
Built in 2002
5,619 Square Feet Lot
$-- Zestimate®
$259/sqft
$159/mo HOA
What's special
Manicured lawnPrimary suiteBuilt-in wall unitOpen floor planOversized two-car garageOpen kitchenSprinkler system
- 57 days |
- 638 |
- 8 |
Likely to sell faster than
Zillow last checked:
Listing updated:
Listed by:
Eugene McGahan 847-767-5406,
Baird & Warner Real Estate - Algonquin
Source: MRED as distributed by MLS GRID,MLS#: 12647614

Loading...
Facts & features
Interior
Bedrooms & bathrooms
- Bedrooms: 2
- Bathrooms: 2
- Full bathrooms: 2
Rooms
- Room types: Eating Area
Primary bedroom
- Features: Flooring (Carpet), Window Treatments (Blinds), Bathroom (Full, Double Sink, Shower Only)
- Level: Main
- Area: 180 Square Feet
- Dimensions: 15X12
Bedroom 2
- Features: Flooring (Carpet), Window Treatments (Blinds)
- Level: Main
- Area: 132 Square Feet
- Dimensions: 12X11
Dining room
- Features: Flooring (Carpet), Window Treatments (Blinds, Insulated Windows)
- Level: Main
- Area: 96 Square Feet
- Dimensions: 12X8
Eating area
- Level: Main
- Area: 110 Square Feet
- Dimensions: 10X11
Kitchen
- Features: Kitchen (Eating Area-Table Space), Flooring (Ceramic Tile), Window Treatments (Blinds)
- Level: Main
- Area: 110 Square Feet
- Dimensions: 10X11
Laundry
- Features: Flooring (Ceramic Tile)
- Level: Main
- Area: 60 Square Feet
- Dimensions: 10X6
Living room
- Features: Flooring (Carpet), Window Treatments (Blinds, Insulated Windows)
- Level: Main
- Area: 228 Square Feet
- Dimensions: 19X12
Heating
- Natural Gas
Cooling
- Central Air
Appliances
- Included: Range, Microwave, Dishwasher, Refrigerator, Washer, Dryer, Disposal
- Laundry: Main Level, Gas Dryer Hookup, Electric Dryer Hookup, In Unit
Features
- 1st Floor Bedroom, 1st Floor Full Bath, Built-in Features, Walk-In Closet(s), High Ceilings, Open Floorplan, Dining Combo, Pantry
- Flooring: Carpet
- Doors: Sliding Doors, Lever Style Door Handles, Panel Door(s), Sliding Glass Door(s), Storm Door(s)
- Windows: Window Treatments, Drapes, Insulated Windows, Blinds, Screens
- Basement: None
- Attic: Pull Down Stair
Interior area
- Total structure area: 1,350
- Total interior livable area: 1,350 sqft
Property
Parking
- Total spaces: 2
- Parking features: Asphalt, Garage Door Opener, Yes, Garage Owned, Attached, Garage
- Attached garage spaces: 2
- Has uncovered spaces: Yes
Accessibility
- Accessibility features: No Disability Access
Features
- Stories: 1
- Patio & porch: Patio
Lot
- Size: 5,619 Square Feet
- Dimensions: 51.06x112.99x51.06x112.99
Details
- Parcel number: 1831428062
- Special conditions: None
Construction
Type & style
- Home type: SingleFamily
- Architectural style: Ranch
- Property subtype: Single Family Residence
Materials
- Vinyl Siding, Stone
- Roof: Asphalt
Condition
- New construction: No
- Year built: 2002
Details
- Builder model: Nicolet
Utilities & green energy
- Electric: Circuit Breakers
- Sewer: Public Sewer
- Water: Public
Community & HOA
Community
- Features: Sidewalks
- Subdivision: Del Webb Sun City
HOA
- Has HOA: Yes
- Services included: Clubhouse, Exercise Facilities, Pool
- HOA fee: $159 monthly
Location
- Region: Huntley
Financial & listing details
- Price per square foot: $259/sqft
- Tax assessed value: $257,310
- Annual tax amount: $4,954
- Date on market: 5/14/2026
- Ownership: Fee Simple w/ HO Assn.
Estimated market value
Zestimate®
Not available
Estimated sales range
Not available
Rent Zestimate®
Not available
Price history
| Date | Event | Price |
|---|---|---|
| 5/14/2026 | Listed for sale | $349,900+47.1%$259/sqft |
Source: | ||
| 3/31/2021 | Sold | $237,900+27.7%$176/sqft |
Source: | ||
| 2/11/2002 | Sold | $186,297$138/sqft |
Source: Public Record Report a problem | ||
Public tax history
| Year | Property taxes | Tax assessment |
|---|---|---|
| 2024 | $4,955 +4.8% | $85,770 +11.3% |
| 2023 | $4,726 -0.2% | $77,048 +9.8% |
| 2022 | $4,734 +3.9% | $70,159 +6.2% |
| 2021 | $4,555 +2.1% | $66,076 +2.7% |
| 2020 | $4,462 | $64,314 +2.6% |
| 2019 | -- | $62,672 +14.5% |
| 2018 | $3,724 +3.2% | $54,758 +6.1% |
| 2017 | $3,608 +0.1% | $51,605 +5.2% |
| 2016 | $3,604 | $49,063 +4.4% |
| 2013 | $3,604 | $47,013 -17.9% |
| 2011 | -- | $57,268 +5.3% |
| 2010 | -- | $54,381 -22.3% |
| 2009 | -- | $70,030 |
| 2008 | -- | $70,030 +9.3% |
| 2006 | -- | $64,065 +3.9% |
| 2005 | $3,829 +0.6% | $61,642 +4.7% |
| 2004 | $3,805 +3.6% | $58,903 +3.7% |
| 2003 | $3,674 +31.8% | $56,795 +38.5% |
| 2002 | $2,787 +515.9% | $41,010 +598.2% |
| 2001 | $453 +518.7% | $5,874 +487.4% |
| 2000 | $73 | $1,000 |
Find assessor info on the county website
Monthly payment
Est. payment$--/mo
Payment breakdown
Explore the cost of this home by adjusting the details. Changes won't be saved.Principal & interest
$1,547Mortgage insurance
$0Property taxes
$170Home insurance
$105HOA fees
$0Utilities
Not includedAll calculations are estimates and provided by Zillow, Inc. for informational purposes only. Actual amounts may vary.
HOA fees may include property taxes on listings classified as Co-Ops. Contact the listing agent and/or owner for fee details.
Mortgage interest rates are dependent on a number of factors, including credit score, down payment, and repayment length. Interest rate data provided by Zillow Group Marketplace, Inc. as of 1/1/1970 from various mortgage lenders with which we have lead or other similar arrangements; the Estimated Payment is an average of those rates.
See how much you could borrow to make a competitive offer.
Climate risks
Neighborhood: 60142
Nearby schools
GreatSchools rating
- 9/10Leggee Elementary SchoolGrades: K-5Distance: 0.8 mi
- 7/10Heineman Middle SchoolGrades: 6-8Distance: 4.1 mi
- 8/10Huntley High SchoolGrades: 9-12Distance: 0.5 mi
Schools provided by the listing agent
- District: 158
Source: MRED as distributed by MLS GRID. This data may not be complete. We recommend contacting the local school district to confirm school assignments for this home.
- $415,9003 bd3 ba1.5k sqft11740 Nottingham Dr, Huntley, IL 60142Off Market
Save 
- $388,3002 bd2 ba1.6k sqft11744 Nottingham Dr, Huntley, IL 60142Off Market
Save 
- $422,400-- bd-- ba1.6k sqft11738 Nottingham Dr, Huntley, IL 60142Off Market
Save - $354,9002 bd2 ba1.6k sqft13273 Stonebridge Ln, Huntley, IL 60142Sold
Save 
- $439,9003 bd2 ba2.2k sqft13263 Stonebridge Ln, Huntley, IL 60142For Sale
Save - $443,6002 bd2 ba1.8k sqft13283 Stonebridge Ln, Huntley, IL 60142Off Market
Save - $490,0002 bd2 ba1.8k sqft11748 Nottingham Dr, Huntley, IL 60142Sold
Save - $401,7002 bd2 ba1.7k sqft13253 Stonebridge Ln, Huntley, IL 60142Off Market
Save
A local agent can set up tours, give advice and negotiate with sellers.
Similar homes
- $354,9002 bd2 ba1.5k sqft12472 Wedgemere Dr, Huntley, IL 60142New
Save
MLS ID #12687077, Dana Gallagher, Berkshire Hathaway HomeServices Starck Real Estate. MRED as distributed by MLS GRID - $339,9002 bd2 ba1.4k sqft11507 Stonewater Xing, Huntley, IL 60142Active
Save
MLS ID #12663547, Paul Ambrogio, GRI, Berkshire Hathaway HomeServices Starck Real Estate. MRED as distributed by MLS GRID - $319,9002 bd2 ba1.2k sqft(Undisclosed Address), Huntley, IL 60142Active
Save
MLS ID #12619486, Lori Cromie, Haus & Boden, Ltd.. MRED as distributed by MLS GRID - $329,9002 bd2 ba1.2k sqft12926 Oak Grove Dr, Huntley, IL 60142Active
Save
MLS ID #12654642, Peter Sutor, Nelly Corp Realty. MRED as distributed by MLS GRID - $439,9002 bd3 ba1.6k sqft11923 Harrison Rd, Huntley, IL 60142Active
Save MLS ID #12680925, Vilma Alvarez, ABR,SRES, Huntley Realty. MRED as distributed by MLS GRID - $429,0002 bd2 ba1.8k sqft11715 Windsor Dr, Huntley, IL 60142Active
Save MLS ID #12674523, Brenna Freskos, Berkshire Hathaway HomeServices Starck Real Estate. MRED as distributed by MLS GRID - $335,0003 bd3 ba1.6k sqft10011 Cummings St, Huntley, IL 60142New
Save MLS ID #12699678, Jerome C Kopacz, GRI, HomeSmart Connect LLC. MRED as distributed by MLS GRID - $388,0003 bd2 ba1.3k sqft10499 Fleetwood St, Huntley, IL 60142Active
Save MLS ID #12675965, Leticia Andrade, Fulton Grace Realty. MRED as distributed by MLS GRID - $369,5002 bd2 ba1.6k sqft13597 Hemlock Rd, Huntley, IL 60142Active
Save MLS ID #12677680, Kimberly Gierlach, Berkshire Hathaway HomeServices Starck Real Estate. MRED as distributed by MLS GRID - $425,0002 bd2 ba1.6k sqft13905 Helena Rd, Huntley, IL 60142Active
Save MLS ID #12643782, Carol Noonan, Huntley Realty. MRED as distributed by MLS GRID - $310,0002 bd2 ba1.2k sqft13094 Patriot Way, Huntley, IL 60142Active
Save MLS ID #12639842, Carol Noonan, Huntley Realty. MRED as distributed by MLS GRID - $439,9002 bd2 ba1.8k sqft13462 Dearborn Trl, Huntley, IL 60142Active
Save MLS ID #12650072, Dena Fischer, SRES, Weichert, Realtors - Homes by Presto. MRED as distributed by MLS GRID - $343,0003 bd3 ba1.8k sqft8946 Disbrow St, Huntley, IL 60142Active
Save MLS ID #12684237, Gisselle Corral, Realty of America. MRED as distributed by MLS GRID - $325,0003 bd2 ba1.7k sqft531 Lake St, Crystal Lake, IL 60014New
Save MLS ID #12700331, Marie Hirschle, Baird & Warner. MRED as distributed by MLS GRID - $339,9004 bd2 ba1.5k sqft140 Skyline Dr, Carpentersville, IL 60110New
Save MLS ID #12696618, Jonathan Cruz, Compass. MRED as distributed by MLS GRID - $374,9004 bd3 ba1.8k sqft1436 Bridgedale Rd, Crystal Lake, IL 60014New
Save MLS ID #12701242, Cathy Oberbroeckling, Baird & Warner. MRED as distributed by MLS GRID - $289,0002 bd2 ba1.2k sqft(Undisclosed Address), Hampshire, IL 60140New
Save MLS ID #12696352, Joy Pyszka, Keller Williams Inspire. MRED as distributed by MLS GRID - $319,9003 bd3 ba1.7k sqft1282 Newport Cir, Hampshire, IL 60140New
Save MLS ID #12682579, Matthew Kombrink, GRI,SFR, One Source Realty. MRED as distributed by MLS GRID - $325,0003 bd3 ba1.9k sqft836 Golf Course Rd, Crystal Lake, IL 60014For Sale
Save MLS ID #202604060, Olga Kampmeier. NorthWest Illinois Alliance of REALTORS® - $375,0002 bd3 ba1.9k sqft(Undisclosed Address), Crystal Lake, IL 60014New
Save MLS ID #12680433, Patrick Kerin, RE/MAX Plaza. MRED as distributed by MLS GRID
- Request a tour
as early as today at 11:00 am
Message
- Illinois
- McHenry County
- Huntley
- 60142
- 11742 Nottingham Dr