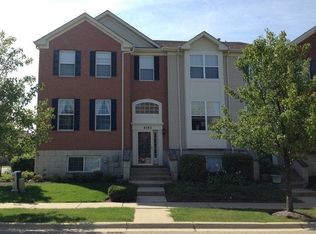
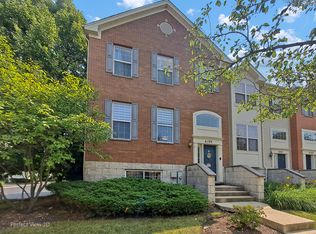
MOVE-IN READY & FRESHLY PAINTED THROUGHOUT! Beautiful and spacious 3-bedroom, 2.5-bath townhome in Aurora's desirable Lehigh Station community, featuring approximately 2,280 sq. ft. and one of the largest townhome models in the neighborhood. Located in the highly sought-after Indian Prairie School District 204, with Metea Valley High School. This exceptional home offers a private garage entrance, no units directly behind the home, and a beautiful pond view from the balcony. The main level features gorgeous real hardwood floors, along with separate living and dining areas and an expansive kitchen with granite countertops designed for both everyday living and entertaining. Most major appliances have been recently upgraded, including the furnace (2024), dishwasher (2023), and gas range (2024), Brand New water heater (Oct 2026). The third level offers three generously sized bedrooms, including a spacious primary suite with a luxurious bathroom featuring a separate soaking tub, separate shower, and dual-sink vanity. The lower level provides a versatile additional room that can be used as an office, media room, or potential fourth bedroom, along with a separate laundry area and convenient access to the attached garage. Enjoy the recently updated balcony with new Trex decking, perfect for relaxing while taking in the peaceful pond views. Ideally located near Metra, I-88, restaurants, shopping, and everyday conveniences, this home combines space, comfort, privacy, and an excellent location. A wonderful opportunity to own a move-in-ready townhome in a highly desirable Aurora community!
Active
$414,900
815 Lewisburg Ln, Aurora, IL 60504
3beds
2,280sqft
Townhouse, Single Family Residence
Built in 2006
-- sqft lot
$407,600 Zestimate®
$182/sqft
$211/mo HOA
What's special
Gorgeous real hardwood floorsSeparate laundry areaPrivate garage entranceSpacious primary suite
- 52 days
- 371
- 27
Likely to sell faster than
Zillow last checked:
Listing updated:
Listed by:
SridharReddy Nagelli 618-303-7371,
ARNI Realty Incorporated
Source: MRED as distributed by MLS GRID,MLS#: 12764144
Facts & features
Interior
Bedrooms & bathrooms
- Bedrooms: 3
- Bathrooms: 3
- Full bathrooms: 2
- 1/2 bathrooms: 1
Rooms
- Room types: Bonus Room
Primary bedroom
- Features: Flooring (Carpet), Window Treatments (Blinds), Bathroom (Full)
- Level: Second
- Area: 272 Square Feet
- Dimensions: 17X16
Bedroom 2
- Features: Flooring (Carpet), Window Treatments (Blinds)
- Level: Second
- Area: 110 Square Feet
- Dimensions: 11X10
Bedroom 3
- Features: Flooring (Carpet), Window Treatments (Blinds)
- Level: Second
- Area: 130 Square Feet
- Dimensions: 13X10
Bonus room
- Features: Flooring (Carpet), Window Treatments (Blinds)
- Level: Lower
- Area: 165 Square Feet
- Dimensions: 15X11
Dining room
- Features: Flooring (Hardwood), Window Treatments (Blinds)
- Level: Main
- Area: 112 Square Feet
- Dimensions: 14X8
Family room
- Features: Flooring (Hardwood), Window Treatments (Blinds)
- Level: Main
- Area: 169 Square Feet
- Dimensions: 13X13
Kitchen
- Features: Flooring (Ceramic Tile), Window Treatments (Blinds)
- Level: Main
- Area: 99 Square Feet
- Dimensions: 11X9
Laundry
- Features: Flooring (Vinyl), Window Treatments (Blinds)
- Level: Lower
- Area: 25 Square Feet
- Dimensions: 5X5
Living room
- Features: Flooring (Hardwood), Window Treatments (Blinds)
- Level: Main
- Area: 225 Square Feet
- Dimensions: 15X15
Heating
- Has Heating (Unspecified Type)
Cooling
- Central Air
Features
- Basement: Finished,Daylight
Interior area
- Total structure area: 0
- Total interior livable area: 2,280 sqft
Video & virtual tour
Property
Parking
- Total spaces: 2
- Parking features: Yes, Garage Owned, Attached, Garage
- Attached garage spaces: 2
Accessibility
- Accessibility features: No Disability Access
Features
- Exterior features: Balcony
Details
- Parcel number: 0721211101
- Special conditions: None
Construction
Type & style
- Home type: Townhouse
- Property subtype: Townhouse, Single Family Residence
Materials
- Brick
- Foundation: Concrete Perimeter
Condition
- New construction: No
- Year built: 2006
Utilities & green energy
- Sewer: Public Sewer
- Water: Lake Michigan
Community & HOA
Community
- Subdivision: Lehigh Station
HOA
- Has HOA: Yes
- Services included: Insurance, Lawn Care, Scavenger, Snow Removal
- HOA fee: $211 monthly
Location
- Region: Aurora
Financial & listing details
- Price per square foot: $182/sqft
- Tax assessed value: $132,646
- Annual tax amount: $9,663
- Date on market: 9/26/2026
- Ownership: Condo
Estimated market value
$407,600
$387,000 - $428,000
$3,004/mo
Price history
| Date | Event | Price |
|---|---|---|
| 9/26/2026 | Listed for sale | $414,900+12.4%$182/sqft |
Source:  MRED as distributed by MLS GRID #12764144 Report a problem | ||
| 4/13/2022 | Sold | $369,000$162/sqft |
Source: MRED as distributed by MLS GRID #11344707 Report a problem | ||
| 3/16/2022 | Pending sale | $369,000$162/sqft |
Source: MRED as distributed by MLS GRID #11344707 Report a problem | ||
| 3/11/2022 | Listed for sale | $369,000+16%$162/sqft |
Source: MRED as distributed by MLS GRID #11344707 Report a problem | ||
| 6/1/2020 | Listing removed | $318,000$139/sqft |
Source: Prosperity Equities Co #10726934 Report a problem | ||
| 5/27/2020 | Pending sale | $318,000$139/sqft |
Source: Prosperity Equities Co #10726934 Report a problem | ||
| 5/27/2020 | Listed for sale | $318,000+5.5%$139/sqft |
Source: Prosperity Equities Co #10726934 Report a problem | ||
| 6/7/2006 | Sold | $301,500$132/sqft |
Source: Public Record Report a problem | ||
Public tax history
| Year | Property taxes | Tax assessment |
|---|---|---|
| 2025 | $9,663 +5.1% | $132,646 +9.7% |
| 2024 | $9,196 +4.1% | $120,950 +11.3% |
| 2023 | $8,832 +7.7% | $108,680 +11.1% |
| 2022 | $8,201 +2.5% | $97,800 +3.7% |
| 2021 | $8,001 -1.2% | $94,310 |
| 2020 | $8,098 +3.3% | $94,310 +5.1% |
| 2019 | $7,836 +4.3% | $89,700 +5.5% |
| 2018 | $7,509 +1.5% | $85,020 +3.5% |
| 2017 | $7,400 +1.5% | $82,130 +4.2% |
| 2016 | $7,288 +0.7% | $78,820 +5.3% |
| 2015 | $7,239 +8.8% | $74,840 +12.1% |
| 2014 | $6,652 +1.1% | $66,760 -0.7% |
| 2013 | $6,579 +3.2% | $67,220 -2% |
| 2012 | $6,372 -7.4% | $68,610 -15.8% |
| 2011 | $6,879 -5.5% | $81,470 -10.9% |
| 2010 | $7,279 +3.3% | $91,390 -4% |
| 2009 | $7,045 +3.4% | $95,200 +1.8% |
| 2008 | $6,813 +4.6% | $93,510 +5.8% |
| 2007 | $6,511 | $88,380 |
Find assessor info on the county website
Monthly payment
Est. payment
Payment breakdown
Explore the cost of this home by adjusting the details. Changes won't be saved.Climate risks
Neighborhood: 60504
Nearby schools
Schools provided by the listing agent
- Elementary: Owen Elementary School
- Middle: Hill Middle School
- High: Metea Valley High School
- District: 204
Source: MRED as distributed by MLS GRID. This data may not be complete. We recommend contacting the local school district to confirm school assignments for this home.
Similar homes
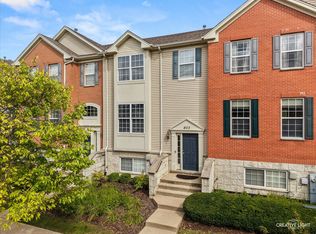
- $390,0003 bd3 ba2.1k sqft803 Brodhead Dr, Aurora, IL 60504Active
 MLS ID #12797800, Priya Ayangaar, RENE, john greene, Realtor. MRED as distributed by MLS GRID
- $390,0003 bd3 ba2.1k sqft805 Lewisburg Ln, Aurora, IL 60504Active
 MLS ID #12792620, Adam Stary, eXp Realty. MRED as distributed by MLS GRID
- $399,9003 bd3 ba2.2k sqft733 Station Blvd, Aurora, IL 60504Active
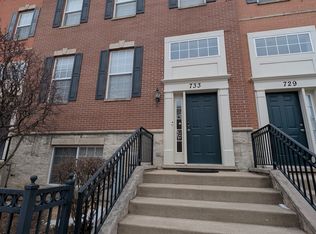 MLS ID #12562871, Thiru Thirunarayanan, International Realty Solutions LLC. MRED as distributed by MLS GRID
- $439,0003 bd3 ba2.3k sqft533 Plaza Pl, Aurora, IL 60504Active
 MLS ID #12716160, AJ - Abhijit Leekha, ABR,CRS,RSPS,SFR,SRES,SRS, Property Economics Inc.. MRED as distributed by MLS GRID
