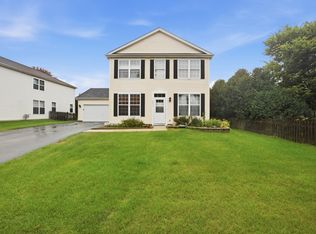
Looking for a fantastic investment opportunity in a sought after location, this is the one! The home is mostly original and does need work, but bring in your vision and your own ideas to finish this large 4 bedroom, 2.1 bath home. Opportunity awaits with this 2-story home offering plenty of potential for the buyer ready to take on a renovation project and make it their own. With a traditional two-story layout and a solid starting point, this property provides an opportunity to update, renovate, and add value throughout. Whether you're an investor, rehabber, or buyer looking for a project, bring your ideas and vision to transform this home into something special. Property is being sold as is and this is not a foreclosure or a short sale. Responses to offers generally within 2 hours.
Active
$389,900
130 Westhampton Ct, Aurora, IL 60504
4beds
2,304sqft
Single Family Residence
Built in 1980
9,583 Square Feet Lot
$377,800 Zestimate®
$169/sqft
$-- HOA
What's special
Traditional two-story layout
- 11 days
- 2,000
- 108
Zillow last checked:
Listing updated:
Listed by:
Danielle Moy 708-466-4075,
@properties Christies International Real Estate
Source: MRED as distributed by MLS GRID,MLS#: 12771319
Facts & features
Interior
Bedrooms & bathrooms
- Bedrooms: 4
- Bathrooms: 3
- Full bathrooms: 2
- 1/2 bathrooms: 1
Rooms
- Room types: Foyer, Walk In Closet
Primary bedroom
- Features: Flooring (Other), Bathroom (Full)
- Level: Second
- Area: 234 Square Feet
- Dimensions: 13X18
Bedroom 2
- Features: Flooring (Other)
- Level: Second
- Area: 121 Square Feet
- Dimensions: 11X11
Bedroom 3
- Features: Flooring (Other)
- Level: Second
- Area: 110 Square Feet
- Dimensions: 11X10
Bedroom 4
- Features: Flooring (Other)
- Level: Second
- Area: 90 Square Feet
- Dimensions: 10X9
Dining room
- Features: Flooring (Other)
- Level: Main
- Area: 198 Square Feet
- Dimensions: 18X11
Family room
- Features: Flooring (Other)
- Level: Main
- Area: 312 Square Feet
- Dimensions: 24X13
Foyer
- Features: Flooring (Hardwood)
- Level: Main
- Area: 108 Square Feet
- Dimensions: 9X12
Kitchen
- Features: Kitchen (Eating Area-Table Space), Flooring (Vinyl)
- Level: Main
- Area: 228 Square Feet
- Dimensions: 12X19
Laundry
- Features: Flooring (Vinyl)
- Level: Main
- Area: 70 Square Feet
- Dimensions: 14X5
Living room
- Features: Flooring (Other)
- Level: Main
- Area: 132 Square Feet
- Dimensions: 12X11
Walk in closet
- Features: Flooring (Other)
- Level: Second
- Area: 36 Square Feet
- Dimensions: 6X6
Heating
- Natural Gas, Forced Air
Cooling
- Central Air
Appliances
- Laundry: Main Level, In Unit
Features
- Flooring: Hardwood
- Basement: Unfinished,Full
- Attic: Unfinished
- Number of fireplaces: 1
- Fireplace features: Gas Starter, Family Room
Interior area
- Total structure area: 0
- Total interior livable area: 2,304 sqft
Property
Parking
- Total spaces: 2
- Parking features: Concrete, Yes, Garage Owned, Attached, Garage
- Attached garage spaces: 2
Accessibility
- Accessibility features: No Disability Access
Features
- Stories: 2
- Patio & porch: Patio
Lot
- Size: 9,583 Square Feet
- Dimensions: 28X113X130X121
Details
- Parcel number: 0728104006
- Special conditions: None
- Other equipment: Sump Pump
Construction
Type & style
- Home type: SingleFamily
- Property subtype: Single Family Residence
Materials
- Vinyl Siding, Brick
- Roof: Asphalt
Condition
- New construction: No
- Year built: 1980
Utilities & green energy
- Sewer: Public Sewer
- Water: Public
Community & HOA
Community
- Subdivision: Amberwood
HOA
- Services included: None
Location
- Region: Aurora
Financial & listing details
- Price per square foot: $169/sqft
- Tax assessed value: $135,404
- Annual tax amount: $8,698
- Date on market: 9/29/2026
- Ownership: Fee Simple
Estimated market value
$377,800
$359,000 - $397,000
$3,377/mo
Price history
| Date | Event | Price |
|---|---|---|
| 9/29/2026 | Listed for sale | $389,900+64.2%$169/sqft |
Source:  MRED as distributed by MLS GRID #12771319 Report a problem MRED as distributed by MLS GRID #12771319 Report a problem | ||
| 9/2/2026 | Sold | $237,500$103/sqft |
Source: Public Record Report a problem | ||
Public tax history
| Year | Property taxes | Tax assessment |
|---|---|---|
| 2025 | $8,699 +6.5% | $135,404 +9.7% |
| 2024 | $8,171 +5.9% | $123,465 +11.3% |
| 2023 | $7,716 +2.5% | $110,940 +10.1% |
| 2022 | $7,530 +3% | $100,790 +3.7% |
| 2021 | $7,312 -1.2% | $97,190 |
| 2020 | $7,401 +4% | $97,190 +5.1% |
| 2019 | $7,114 -1.4% | $92,440 -0.3% |
| 2018 | $7,219 +2% | $92,730 +3.5% |
| 2017 | $7,080 +2.1% | $89,580 +4.2% |
| 2016 | $6,932 +1.5% | $85,970 +5.3% |
| 2015 | $6,832 -15% | $81,630 -5.8% |
| 2014 | $8,036 +1% | $86,650 -0.7% |
| 2013 | $7,954 +3.1% | $87,260 -2% |
| 2012 | $7,715 +2.5% | $89,070 -6.4% |
| 2011 | $7,530 -0.7% | $95,190 -6% |
| 2010 | $7,584 +3.1% | $101,230 -4% |
| 2009 | $7,359 +3% | $105,450 +1.8% |
| 2008 | $7,146 +4.4% | $103,580 +5.8% |
| 2007 | $6,844 +10.2% | $97,900 +12.2% |
| 2006 | $6,212 -0.3% | $87,280 +2.6% |
| 2005 | $6,231 +11.9% | $85,060 +11.1% |
| 2004 | $5,568 +6.3% | $76,580 +10% |
| 2003 | $5,238 +3.8% | $69,620 +3.2% |
| 2002 | $5,047 +4.4% | $67,450 +4.7% |
| 2001 | $4,836 +5.7% | $64,430 +4.4% |
| 2000 | $4,576 | $61,720 |
Find assessor info on the county website
Monthly payment
Est. payment
Payment breakdown
Explore the cost of this home by adjusting the details. Changes won't be saved.Climate risks
Neighborhood: Fox Valley
Nearby schools
Schools provided by the listing agent
- District: 204
Source: MRED as distributed by MLS GRID. This data may not be complete. We recommend contacting the local school district to confirm school assignments for this home.
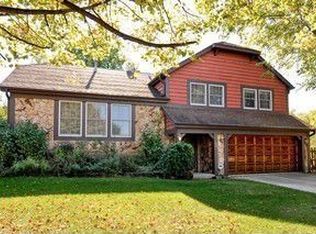
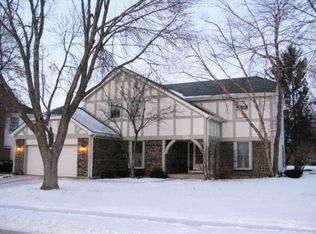
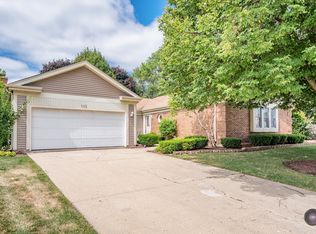
Similar homes
- $395,0004 bd3 ba1.4k sqft(Undisclosed Address), Aurora, IL 60504New
 MLS ID #12775891, Maha Ahmad, Coldwell Banker Realty. MRED as distributed by MLS GRID
 - $445,0003 bd3 ba2.2k sqft29 Mayfair Ln, Aurora, IL 60504Active
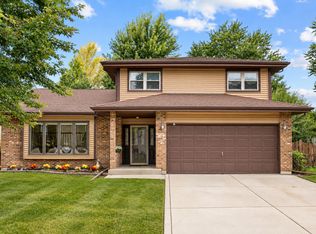 MLS ID #12759875, Paul Sanchez, Prenton Realty. MRED as distributed by MLS GRID
 - $395,0003 bd3 ba2k sqft1896 Sedgegrass Trl, Aurora, IL 60504New
 MLS ID #12779907, Yasmin Perez, CSC, OnPath Realty Inc.. MRED as distributed by MLS GRID
 - $400,0003 bd2 ba1.5k sqft721 Periwinkle Ln, Aurora, IL 60504New
 MLS ID #12781160, Mackensey Quintana, john greene, Realtor. MRED as distributed by MLS GRID
