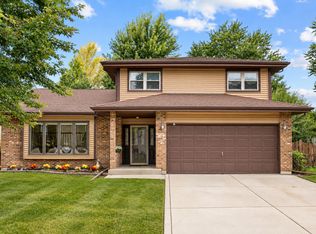
Welcome to this beautifully renovated home that truly feels like new construction. Completely updated in 2026, this move-in-ready residence features brand-new flooring, fresh paint, new doors, a stunning fully remodeled kitchen, and two full bathrooms plus a powder room that have been completely gut renovated with stylish, modern finishes. Designed for both everyday living and entertaining, the spacious floor plan offers two generous living areas, separate dining space, and three well-sized bedrooms. Step outside to enjoy the expansive patio overlooking a large, private backyard with mature trees, plus convenient gas and electric hookups for future outdoor enhancements. Additional updates include newer mechanicals, giving buyers peace of mind for years to come. Ideally situated in the sought-after School District 204, this home is within walking distance to Still Middle School and just minutes from I-88, the Metra station, Route 59 shopping and dining, forest preserves, and miles of scenic bike and walking trails connecting to the DuPage and Kane County Forest Preserve systems.
Active
$500,000
1044 Teasel Ln, Aurora, IL 60504
3beds
1,963sqft
Single Family Residence
Built in 1997
8,058 Square Feet Lot
$-- Zestimate®
$255/sqft
$8/mo HOA
What's special
Three well-sized bedroomsBeautifully renovated homeExpansive patioStunning fully remodeled kitchenFresh paintSpacious floor planSeparate dining space
- --
- 297
- views
- 27
- saves
Zillow last checked:
Listing updated:
Listed by:
Spencer Terry (918)504-1998,
Jameson Sotheby's Intl Realty
Source: MRED as distributed by MLS GRID,MLS#: 12736313
Facts & features
Interior
Bedrooms & bathrooms
- Bedrooms: 3
- Bathrooms: 3
- Full bathrooms: 2
- 1/2 bathrooms: 1
Rooms
- Room types: Eating Area
Primary bedroom
- Features: Bathroom (Full)
- Level: Second
- Area: 150 Square Feet
- Dimensions: 10X15
Bedroom 2
- Level: Second
- Area: 150 Square Feet
- Dimensions: 10X15
Bedroom 3
- Level: Second
- Area: 182 Square Feet
- Dimensions: 14X13
Dining room
- Level: Main
- Area: 120 Square Feet
- Dimensions: 10X12
Eating area
- Level: Main
- Area: 108 Square Feet
- Dimensions: 9X12
Family room
- Level: Main
- Area: 273 Square Feet
- Dimensions: 21X13
Kitchen
- Level: Main
- Area: 132 Square Feet
- Dimensions: 11X12
Laundry
- Level: Main
- Area: 44 Square Feet
- Dimensions: 11X4
Living room
- Level: Main
- Area: 270 Square Feet
- Dimensions: 18X15
Heating
- Natural Gas
Cooling
- Central Air
Features
- Basement: None
Interior area
- Total structure area: 0
- Total interior livable area: 1,963 sqft
Property
Parking
- Total spaces: 2
- Parking features: Yes, Garage Owned, Attached, Garage
- Attached garage spaces: 2
Accessibility
- Accessibility features: No Disability Access
Features
- Stories: 2
Lot
- Size: 8,058 Square Feet
- Dimensions: 70 x 115
Details
- Parcel number: 0733114016
- Special conditions: None
Construction
Type & style
- Home type: SingleFamily
- Property subtype: Single Family Residence
Materials
- Vinyl Siding
Condition
- New construction: No
- Year built: 1997
- Major remodel year: 2026
Utilities & green energy
- Sewer: Public Sewer
- Water: Public
Community & HOA
Community
- Features: Park, Sidewalks, Street Paved
HOA
- Has HOA: Yes
- Services included: Other
- HOA fee: $95 annually
Location
- Region: Aurora
Financial & listing details
- Price per square foot: $255/sqft
- Tax assessed value: $140,859
- Annual tax amount: $9,157
- Date on market: 9/30/2026
- Ownership: Fee Simple
Estimated market value
Not available
Estimated sales range
Not available
Not available
Price history
| Date | Event | Price |
|---|---|---|
| 9/30/2026 | Listed for sale | $500,000+208.6%$255/sqft |
Source:  MRED as distributed by MLS GRID #12736313 Report a problem MRED as distributed by MLS GRID #12736313 Report a problem | ||
| 7/3/1997 | Sold | $162,000$83/sqft |
Source: Public Record Report a problem | ||
Public tax history
| Year | Property taxes | Tax assessment |
|---|---|---|
| 2025 | $9,679 +5.7% | $140,859 +9.7% |
| 2024 | $9,157 +4.9% | $128,439 +11.3% |
| 2023 | $8,729 +3.5% | $115,410 +8.3% |
| 2022 | $8,430 +2.7% | $106,530 +3.7% |
| 2021 | $8,206 -1.2% | $102,730 |
| 2020 | $8,306 +3.7% | $102,730 +5.1% |
| 2019 | $8,012 +2% | $97,710 +2.9% |
| 2018 | $7,858 +1.7% | $94,970 +3.5% |
| 2017 | $7,726 +1.8% | $91,750 +4.2% |
| 2016 | $7,587 +1.1% | $88,050 +5.3% |
| 2015 | $7,506 +5.9% | $83,600 +8.4% |
| 2014 | $7,089 +1% | $77,150 -0.7% |
| 2013 | $7,016 +3.1% | $77,680 -2% |
| 2012 | $6,807 +2.4% | $79,290 -6.4% |
| 2011 | $6,647 -0.3% | $84,730 -5.6% |
| 2010 | $6,667 +3% | $89,710 -4% |
| 2009 | $6,471 +2.9% | $93,450 +1.8% |
| 2008 | $6,287 +4.4% | $91,790 +5.8% |
| 2007 | $6,023 +1% | $86,760 +3.3% |
| 2006 | $5,965 +3.9% | $84,020 +6.7% |
| 2005 | $5,739 +4.1% | $78,740 +3.8% |
| 2004 | $5,512 +4.3% | $75,860 +8% |
| 2003 | $5,287 +11.8% | $70,240 +10.7% |
| 2002 | $4,730 +8.8% | $63,440 +8.9% |
| 2001 | $4,346 +5.7% | $58,260 +4.4% |
| 2000 | $4,111 | $55,800 |
Find assessor info on the county website
Monthly payment
Est. payment
Payment breakdown
Explore the cost of this home by adjusting the details. Changes won't be saved.Climate risks
Neighborhood: 60504
Nearby schools
Schools provided by the listing agent
- Elementary: Owen Elementary School
- District: 204
Source: MRED as distributed by MLS GRID. This data may not be complete. We recommend contacting the local school district to confirm school assignments for this home.
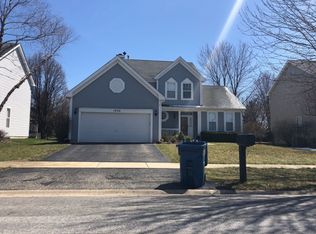
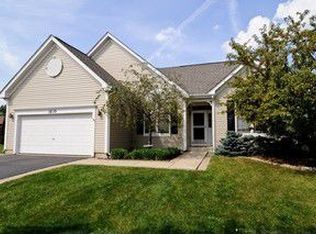
Similar homes
- $499,0004 bd3 ba2.1k sqft1255 Chicory Ln, Naperville, IL 60564Active
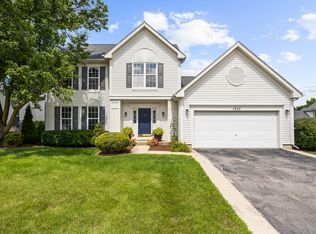 MLS ID #12762691, Danielle Brackmann, john greene, Realtor. MRED as distributed by MLS GRID
 - $449,0003 bd3 ba1.6k sqft195 Meadow Lakes Blvd, Aurora, IL 60504Active
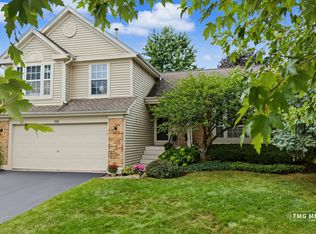 MLS ID #12762811, John Wesolowski, Coldwell Banker Realty. MRED as distributed by MLS GRID
 - $480,0003 bd3 ba2.2k sqft535 Chester Ct W, Aurora, IL 60504Active
 MLS ID #12722070, Yvonne Washington, CSC, Baird & Warner. MRED as distributed by MLS GRID
 - $445,0003 bd3 ba2.2k sqft29 Mayfair Ln, Aurora, IL 60504Active
 MLS ID #12759875, Paul Sanchez, Prenton Realty. MRED as distributed by MLS GRID
