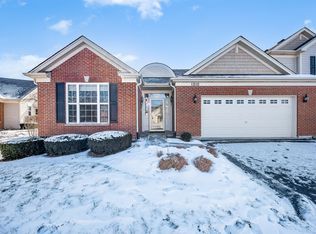
Welcome to your luxury villa in the highly desired Patriot Place subdivision adjacent to the Bolingbrook Golf Course. Your new home has all of the modern conveniences with updated baths and kitchen, vaulted ceilings in the Living and Dining rooms, solid surface flooring throughout, numerous can lights, custom window treatments, and the list goes on. Dream kitchen recently remodeled and features upgraded white cabinetry, under cabinet lighting, stainless steel appliances, quartz counters, tile backsplash, pendant lighting above the oversized island/breakfast bar, butlers area, and pantry. Adjacent flex area can be used as an eat-in kitchen or as it is now as a cozy sitting area with tons of natural sunlight. Open concept is a huge plus with the Living and Dining areas open to each other to accommodate any size gathering. French glass doors with built-in blinds off the Living room look onto the spacious deck. Primary suite features bamboo flooring, spa like bath with dual sinks and granite counters, walk-in shower with bench, multiple sprays, and clear glass door. The walk-in closet has been updated with a closet organizer system. Secondary main level bedroom also features bamboo floors, large closet space and is across from the updated hall bath. Lower level bedroom and full bath is perfect for guests or teen/in-law living. Lookout lower level has an oversized Family Room and Entertainment area that awaits your personal touches. Main floor laundry room with extra sink, closet, and overhead cabinetry. The exterior of the unit is maintenance free living including brick and Louisiana Pacific Smart Board Siding. When the weather turns and outdoor entertaining returns get ready to enjoy the expanded composite deck backing to the lush tree lined boundary of the subdivision. No neighbors behind this unit is a huge plus. Here are a few of the newer updates: Kitchen remodel in 2019 & 2020, primary and hall bath remodel 2020, Luxury plank flooring main level 2020, dishwasher 2021, microwave 2022 garbage disposal 2023, ejector pump 2022, water heater, sump pump with backup 2023, wood laminate flooring lower level 2023. Award winning Plainfield 202 schools, close to dining and shopping off of Rt. 59 or Weber Rd., and easy access to highway. Units in this neighborhood don't last long so make your appointment today.
Closed
Zillow last checked:
Listing updated:
Bought with:
Daniel M Czuba
Daniel And Associates Real Estate
Source: MRED as distributed by MLS GRID,MLS#: 11973530
Price history
| Date | Event | Price |
|---|---|---|
| 4/12/2024 | Sold | $470,000-1%$272/sqft |
Source:  MRED as distributed by MLS GRID #11973530 Report a problem MRED as distributed by MLS GRID #11973530 Report a problem | ||
| 2/4/2024 | Listed for sale | $474,900$275/sqft |
Source: MRED as distributed by MLS GRID #11973530 Report a problem | ||
| 1/7/2024 | Listing removed | -- |
Source: MRED as distributed by MLS GRID #11941097 Report a problem | ||
| 12/5/2023 | Listed for sale | $474,900+35.3%$275/sqft |
Source: MRED as distributed by MLS GRID #11941097 Report a problem | ||
| 3/24/2010 | Sold | $351,000-9.4%$203/sqft |
Source: Public Record Report a problem | ||
| 9/15/2006 | Sold | $387,500$224/sqft |
Source: Public Record Report a problem | ||
Nearby homes

Get a cash offer in 3 minutes
Find out how much your home could sell for in as little as 3 minutes with a no-obligation cash offer.
Estimated market value
$488,300
