Skip main navigation
Closed
  • $500,000

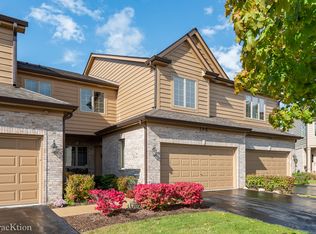
    146 Santa Fe Ln, Willow Springs, IL 60480

    3beds
    1,831sqft
    Townhouse, Single Family Residence
    Built in 2003
    1,831 Square Feet Lot
    $502,100 Zestimate®
    $273/sqft
    $3,189 Estimated rent

    Home value

    $502,100

    $457,000 - $552,000

    $3,189/mo

    Zestimate® history
    Loading
    Loading...

    Owner options

    List your home for rent

    $3,189/mo

    Rent Zestimate®

    Find your next renter with Zillow Rental Manager. Plus, with online applications, you can quickly screen prospective tenants – for free.

    Learn more

    $3,189/mo

    Rent Zestimate®

    Refinance and save

    $4,070/mo

    Est. payment

    Refinancing to a lower rate could help reduce your monthly payments and save thousands over the life of the loan.

    See today's rates

    $4,070/mo

    Est. payment

    Explore your selling options

    Work with a Zillow partner agent

    Leverage their expertise and Zillow's premium Showcase listings to get your home seen by more buyers.

    Get started

    List with your own agent

    Get your home in front of millions of buyers by listing it on Zillow.

    Learn how to do it

    Sell it yourself

    Take full control of how buyers see your home on Zillow by listing For Sale by Owner (FSBO).

    List your home

    What's special

    Beautifully updated stone fireplaceVaulted ceilingsRefined kitchenBedroom with vaulted ceilingsNew washer and dryerSweeping staircaseHardwood floors
    Bask in quiet luxury in this sun-splashed corner unit with vaulted ceilings, a sweeping staircase, hardwood floors, and a beautifully updated stone fireplace. The refined kitchen features stainless steel appliances and opens to the dining room. Family room provides a cozy feel although the ceilings are soaring with large windows. A convenient laundry/mud room offers a new washer and dryer plus access to the attached, epoxy flooring, 2 car garage. The garage is also piped to add an EV charger is needed. Enjoy the private deck and outdoor space flanked by large pine trees and lush landscaping. The serene primary suite boasts a spa-like bath with soaking tub, separate shower, and a walk in closet! A versatile loft is perfect for a home office or reading lounge, complemented by an additional full bath upstairs and a bedroom with vaulted ceilings. Retreat to the newly finished lower level which adds flexible living: media room, gym, or guest suite with a full bath. This unit lives like a single family home while providing the maintenance free lifestyle of a townhome. Award winning schools, quick access to highways, and the enjoyment of nature all around makes this a must-see property. Welcome Home!

    Zillow last checked:

    Listing updated:

    Listed by:

    Molly Roche 312-576-9669,

    @properties Christies International Real Estate,

    Patty Wardlow 630-291-9147,

    @properties Christies International Real Estate

    Bought with:

    Ivan Ivanovski

    Cross Street Real Estate

    Source: MRED as distributed by MLS GRID,MLS#: 12701416MLS Logo

    Facts & features

    Interior

    Bedrooms & bathrooms
    • Bedrooms: 3
    • Bathrooms: 4
    • Full bathrooms: 3
    • 1/2 bathrooms: 1
    Rooms
    • Room types: Loft, Storage
    Primary bedroom
    • Features: Flooring (Carpet), Bathroom (Full)
    • Level: Second
    • Area: 238 Square Feet
    • Dimensions: 17X14
    Bedroom 2
    • Features: Flooring (Carpet)
    • Level: Second
    • Area: 168 Square Feet
    • Dimensions: 14X12
    Bedroom 3
    • Level: Basement
    • Area: 121 Square Feet
    • Dimensions: 11X11
    Dining room
    • Features: Flooring (Hardwood)
    • Level: Main
    • Area: 132 Square Feet
    • Dimensions: 12X11
    Family room
    • Level: Basement
    • Area: 372 Square Feet
    • Dimensions: 31X12
    Kitchen
    • Features: Flooring (Hardwood)
    • Level: Main
    • Area: 144 Square Feet
    • Dimensions: 12X12
    Laundry
    • Features: Flooring (Hardwood)
    • Level: Main
    • Area: 48 Square Feet
    • Dimensions: 8X6
    Living room
    • Features: Flooring (Hardwood)
    • Level: Main
    • Area: 273 Square Feet
    • Dimensions: 21X13
    Loft
    • Features: Flooring (Carpet)
    • Level: Second
    • Area: 182 Square Feet
    • Dimensions: 14X13
    Storage
    • Level: Basement
    • Area: 88 Square Feet
    • Dimensions: 11X8
    Heating
    • Natural Gas, Forced Air
    Cooling
    • Central Air
    Appliances
    • Included: Double Oven, Microwave, Dishwasher, Refrigerator, Washer, Dryer, Cooktop
    • Laundry: Main Level
    Features
    • Cathedral Ceiling(s)
    • Flooring: Hardwood
    • Basement: Unfinished,Full
    • Number of fireplaces: 1
    • Fireplace features: Gas Log, Living Room
    Interior area
    • Total structure area: 0
    • Total interior livable area: 1,831 sqft

    Property

    Parking
    • Total spaces: 2
    • Parking features: Yes, Garage Owned, Attached, Garage
    • Attached garage spaces: 2
    Accessibility
    • Accessibility features: No Disability Access
    Lot
    • Size: 1,831 Square Feet
    Details
    • Parcel number: 23063031580000
    • Special conditions: None

    Construction

    Type & style
    • Home type: Townhouse
    • Property subtype: Townhouse, Single Family Residence
    Materials
    • Brick, Cedar
    Condition
    • New construction: No
    • Year built: 2003

    Utilities & green energy

    • Sewer: Public Sewer
    • Water: Lake Michigan

    Community & HOA

    HOA
    • Has HOA: Yes
    • Services included: Insurance, Exterior Maintenance, Lawn Care, Scavenger, Snow Removal
    • HOA fee: $310 monthly
    Location
    • Region: Willow Springs

    Financial & listing details

    • Price per square foot: $273/sqft
    • Tax assessed value: $343,180
    • Annual tax amount: $7,223
    • Date on market: 7/16/2026
    • Listing terms: Conventional
    • Ownership: Fee Simple w/ HO Assn.

    Price history

    DateEventPrice
    8/20/2026Sold$500,000$273/sqft
    Source: MRED as distributed by MLS GRID #12701416 Report a problem
    7/21/2026Contingent$500,000$273/sqft
    Source: MRED as distributed by MLS GRID #12701416 Report a problem
    7/16/2026Listed for sale$500,000+44.9%$273/sqft
    Source: MRED as distributed by MLS GRID #12701416 Report a problem
    5/5/2022Sold$345,000+6.2%$188/sqft
    Source: MRED as distributed by MLS GRID #11360420 Report a problem
    4/1/2022Pending sale$325,000$177/sqft
    Source: Berkshire Hathaway HomeServices Chicago #11360420 Report a problem
    4/1/2022Contingent$325,000$177/sqft
    Source: MRED as distributed by MLS GRID #11360420 Report a problem
    3/30/2022Listed for sale$325,000+20.4%$177/sqft
    Source: MRED as distributed by MLS GRID #11360420 Report a problem
    5/28/2014Sold$270,000-6.6%$147/sqft
    Source: Public Record Report a problem
    3/10/2014Pending sale$289,000$158/sqft
    Source: Baird & Warner Real Estate #08553477 Report a problem
    3/10/2014Price change$289,000-0.3%$158/sqft
    Source: Baird & Warner Real Estate #08553477 Report a problem
    7/30/2013Price change$290,000-3.3%$158/sqft
    Source: Baird & Warner Real Estate #08305206 Report a problem
    5/23/2013Price change$300,000-3.2%$164/sqft
    Source: Baird & Warner Real Estate #08305206 Report a problem
    5/19/2013Price change$310,000-1.6%$169/sqft
    Source: Baird & Warner Real Estate #08305206 Report a problem
    4/3/2013Listed for sale$315,000-17.1%$172/sqft
    Source: Baird & Warner #08305206 Report a problem
    1/23/2011Listing removed$380,000$208/sqft
    Source: RE/MAX City Report a problem
    7/16/2010Listed for sale$380,000-5%$208/sqft
    Source: RE/MAX City Report a problem
    5/30/2009Listing removed$399,900$218/sqft
    Source: Homes.com #07029861 Report a problem
    5/2/2009Price change$399,900-4.8%$218/sqft
    Source: Homes.com #07029861 Report a problem
    9/24/2008Listed for sale$419,900+2.4%$229/sqft
    Source: Century 21 #07029861 Report a problem
    6/28/2008Listing removed$409,900$224/sqft
    Source: Property Panorama, Inc. #06783491 Report a problem
    6/19/2008Listed for sale$409,900$224/sqft
    Source: Property Panorama, Inc. #06783491 Report a problem
    5/16/2008Listing removed$409,900$224/sqft
    Source: Number1Expert #06783491 Report a problem
    4/26/2008Listed for sale$409,900+16.4%$224/sqft
    Source: Number1Expert #06783491 Report a problem
    12/13/2004Sold$352,000$192/sqft
    Source: Public Record Report a problem

    Public tax history

    YearProperty taxesTax assessment
    2024$7,382 +2.2%$34,318
    2023$7,223 +13.7%$34,318 +16.7%
    2022$6,352 +1.6%$29,397
    2021$6,250 -0.5%$29,397
    2020$6,283 +6.1%$29,397 +5.4%
    2019$5,923 -1.6%$27,889
    2018$6,018 +1.8%$27,889
    2017$5,909 +25.8%$27,889 +38.3%
    2016$4,696 +11.4%$20,163
    2015$4,213 -8%$20,163
    2014$4,581 +32.8%$20,163 -2%
    2013$3,450 -19.2%$20,567 -15.7%
    2012$4,270 -6.9%$24,410 -4.6%
    2011$4,588 +15.6%$25,585 +2.1%
    2010$3,967 +1.4%$25,061
    2009$3,912 +24.6%$25,061 -30.5%
    2008$3,139 -29.3%$36,037 -0.2%
    2007$4,437 +1.7%$36,119
    2006$4,361 -22.2%$36,119
    2005$5,607 +670.6%$36,119 +750.7%
    2004$728 $4,246
    Find assessor info on the county website

    Neighborhood: 60480

    Nearby schools

    GreatSchools rating
    Schools provided by the listing agent
    • Elementary: Pleasantdale Elementary School
    • Middle: Pleasantdale Middle School
    • High: Lyons Twp High School
    • District: 107

    Source: MRED as distributed by MLS GRID. This data may not be complete. We recommend contacting the local school district to confirm school assignments for this home.

    Get a cash offer in 3 minutes
    Find out how much your home could sell for in as little as 3 minutes with a no-obligation cash offer.
    Estimated market value
    $502,100
    Get a cash offer in 3 minutes
    Find out how much your home could sell for in as little as 3 minutes with a no-obligation cash offer.
    Estimated market value
    $502,100