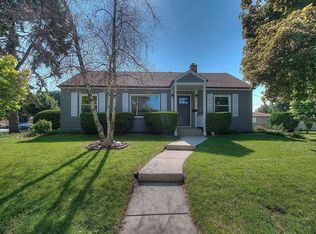
Welcome to an incredible opportunity in Elmhurst! This charming bungalow offers tons of space, character, and the potential to easily transform it into your dream home. One of the biggest highlights is the MASSIVE unfinished upstairs space-simply add a staircase and finish it off to create additional bedrooms, a home office, playroom, second-floor primary suite, or whatever fits your needs! A large addition completed approximately 15 years ago dramatically expanded the first floor and added an impressive primary suite featuring double closets, a soaking tub, separate stand-up shower, and his-and-hers vanities. The addition also provides a spacious first-floor family room and formal dining room, giving you plenty of room to spread out and entertain. The finished basement adds even more usable living space, while outside you'll enjoy a great deck/sitting area, 2-car garage, and TWO additional storage sheds. All of this in a fantastic Elmhurst location close to major highways, shopping, restaurants, downtown Elmhurst, the York Theatre, Metra, and everything this highly sought-after community has to offer. Move in and enjoy it today, or bring your ideas and unlock the incredible potential upstairs. Opportunities like this don't come around often!
Active
Price cut: $9.9K (10/14)
$475,000
792 N Kenilworth Ave, Elmhurst, IL 60126
2beds
2,670sqft
Single Family Residence
Built in 1946
7,392 Square Feet Lot
$463,700 Zestimate®
$178/sqft
$-- HOA
What's special
Charming bungalowImpressive primary suiteSpacious first-floor family roomFormal dining roomTwo additional storage shedsSoaking tubHis-and-hers vanities
- 28 days
- 1,227
- 55
Zillow last checked:
Listing updated:
Listed by:
Matt Pittman 630-277-9520,
Keller Williams Premiere Properties
Source: MRED as distributed by MLS GRID,MLS#: 12769247
Facts & features
Interior
Bedrooms & bathrooms
- Bedrooms: 2
- Bathrooms: 2
- Full bathrooms: 2
Rooms
- Room types: Recreation Room, Other Room
Primary bedroom
- Features: Flooring (Hardwood), Bathroom (Full)
- Area: 240 Square Feet
- Dimensions: 16X15
Bedroom 2
- Features: Flooring (Hardwood)
- Area: 156 Square Feet
- Dimensions: 13X12
Dining room
- Features: Flooring (Hardwood)
- Area: 150 Square Feet
- Dimensions: 15X10
Family room
- Features: Flooring (Hardwood)
- Area: 255 Square Feet
- Dimensions: 17X15
Kitchen
- Features: Kitchen (Eating Area-Table Space), Flooring (Tile)
- Area: 168 Square Feet
- Dimensions: 14X12
Laundry
- Area: 175 Square Feet
- Dimensions: 25X7
Living room
- Features: Flooring (Carpet)
- Area: 221 Square Feet
- Dimensions: 17X13
Other
- Features: Flooring (Vinyl)
- Area: 260 Square Feet
- Dimensions: 20X13
Recreation room
- Features: Flooring (Carpet)
- Area: 220 Square Feet
- Dimensions: 20X11
Heating
- Forced Air
Cooling
- Central Air
Appliances
- Included: Range, Microwave, Dishwasher, Refrigerator, Washer, Dryer, Disposal
Features
- Flooring: Hardwood
- Basement: Finished,Partial
Interior area
- Total structure area: 0
- Total interior livable area: 2,670 sqft
Property
Parking
- Total spaces: 2
- Parking features: Garage Door Opener, Yes, Garage Owned, Detached, Garage
- Garage spaces: 2
- Has uncovered spaces: Yes
Accessibility
- Accessibility features: No Disability Access
Features
- Stories: 2
- Patio & porch: Deck
Lot
- Size: 7,392 Square Feet
- Dimensions: 56 X 132
- Features: Corner Lot
Details
- Additional structures: Shed(s)
- Parcel number: 0325310014
- Special conditions: None
Construction
Type & style
- Home type: SingleFamily
- Architectural style: Bungalow
- Property subtype: Single Family Residence
Materials
- Vinyl Siding
- Roof: Asphalt
Condition
- New construction: No
- Year built: 1946
Utilities & green energy
- Electric: Circuit Breakers, 200+ Amp Service
- Sewer: Public Sewer
- Water: Public
Community & HOA
Community
- Features: Park, Curbs, Street Lights
HOA
- Services included: None
Location
- Region: Elmhurst
Financial & listing details
- Price per square foot: $178/sqft
- Tax assessed value: $145,214
- Annual tax amount: $7,752
- Date on market: 9/25/2026
- Ownership: Fee Simple
Estimated market value
$463,700
$441,000 - $487,000
$3,527/mo
Price history
| Date | Event | Price |
|---|---|---|
| 10/14/2026 | Price change | $475,000-2%$178/sqft |
Source:  MRED as distributed by MLS GRID #12769247 Report a problem MRED as distributed by MLS GRID #12769247 Report a problem | ||
| 9/29/2026 | Price change | $484,900-3%$182/sqft |
Source: MRED as distributed by MLS GRID #12769247 Report a problem | ||
| 9/25/2026 | Listed for sale | $499,900$187/sqft |
Source: MRED as distributed by MLS GRID #12769247 Report a problem | ||
| 9/25/2026 | Listing removed | $499,900$187/sqft |
Source: MRED as distributed by MLS GRID #12750770 Report a problem | ||
| 9/4/2026 | Listed for sale | $499,900+209.5%$187/sqft |
Source: MRED as distributed by MLS GRID #12750770 Report a problem | ||
| 7/27/1999 | Sold | $161,500$60/sqft |
Source: Public Record Report a problem | ||
Public tax history
| Year | Property taxes | Tax assessment |
|---|---|---|
| 2025 | $8,048 +3.8% | $145,214 +7.9% |
| 2024 | $7,752 +8.5% | $134,582 +8.8% |
| 2023 | $7,142 +4% | $123,720 +4.7% |
| 2022 | $6,869 +4.5% | $118,140 +4.4% |
| 2021 | $6,573 +6.3% | $113,160 +4.4% |
| 2020 | $6,181 +1.1% | $108,390 +4% |
| 2019 | $6,115 +14.5% | $104,220 +14.2% |
| 2018 | $5,341 +2.1% | $91,280 +4.6% |
| 2017 | $5,232 +4.6% | $87,240 +8.3% |
| 2016 | $5,004 +2.2% | $80,550 +8.3% |
| 2015 | $4,896 -3.8% | $74,410 +4.3% |
| 2014 | $5,090 +28.6% | $71,370 -2% |
| 2013 | $3,959 +1.8% | $72,830 -6.4% |
| 2012 | $3,889 +1.6% | $77,770 -10.1% |
| 2011 | $3,826 -15.4% | $86,510 -1.7% |
| 2010 | $4,524 +2.3% | $88,050 -8.1% |
| 2009 | $4,422 +5.7% | $95,810 |
| 2008 | $4,183 +3.8% | $95,810 +7.6% |
| 2007 | $4,032 +11.8% | $89,040 +16.2% |
| 2006 | $3,607 +5.4% | $76,620 +8% |
| 2005 | $3,422 +10.9% | $70,940 +6.5% |
| 2004 | $3,087 +1.7% | $66,610 +9% |
| 2003 | $3,035 -0.1% | $61,110 +7.4% |
| 2002 | $3,037 +6.6% | $56,890 +8.1% |
| 2001 | $2,848 +4.1% | $52,610 +5.8% |
| 2000 | $2,735 | $49,720 |
Find assessor info on the county website
Monthly payment
Est. payment
Payment breakdown
Explore the cost of this home by adjusting the details. Changes won't be saved.Climate risks
Neighborhood: 60126
Nearby schools
Schools provided by the listing agent
- Elementary: Fischer Elementary School
- Middle: Churchville Middle School
- High: York Community High School
- District: 205
Source: MRED as distributed by MLS GRID. This data may not be complete. We recommend contacting the local school district to confirm school assignments for this home.
Similar homes
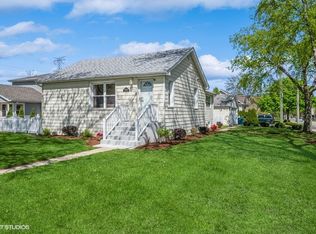
- $535,5554 bd3 ba2.4k sqft(Undisclosed Address), Bloomingdale, IL 60108New
 MLS ID #12792344, Chirag Thakkar, Seed Realty LLC. MRED as distributed by MLS GRID
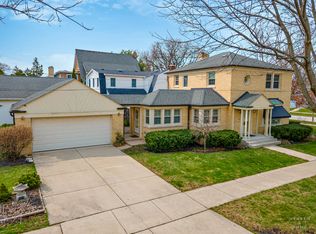
 - $500,0002 bd2 ba1.7k sqft400 W Milburn Ave, Mount Prospect, IL 60056Active
 MLS ID #12755742, Kasia Pilarski, HomeSmart Connect LLC. MRED as distributed by MLS GRID
 - $465,0004 bd2 ba1.7k sqft301 W Lonnquist Blvd, Mount Prospect, IL 60056Active
 MLS ID #12782516, Javier Alday, Realty of America, LLC. MRED as distributed by MLS GRID
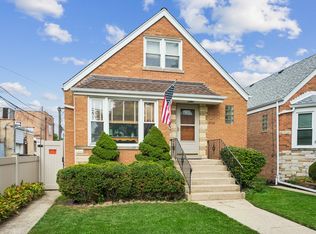
 - $475,0004 bd2 ba2.2k sqft6228 W Huntington St, Chicago, IL 60646Active
 MLS ID #12775605, Christine Placek, Baird & Warner. MRED as distributed by MLS GRID
