Welcome to 35 Oakview Court, an impressive 3,402-square-foot home situated on a quiet cul-de-sac in the highly sought-after Thornwood community of South Elgin and acclaimed St. Charles District 303 schools. This spacious home offers 5 bedrooms, 4 full baths, a private main-level den, a versatile second-floor loft and a beautifully finished English basement. The bright, updated kitchen features white cabinetry, granite countertops, stainless steel appliances, island, pantry and a generous eating area overlooking the open space behind the home. The inviting family room offers a gas fireplace, while the formal living and dining rooms provide additional space for entertaining. Upstairs, the expansive primary suite features a walk-in closet and private bath with a whirlpool tub, separate shower and dual sinks. The finished English basement adds exceptional living space with a large recreation room, second kitchen, fifth bedroom, full bath and abundant storage-ideal for guests, entertaining or extended living. Enjoy the private backyard setting with no homes directly behind you, open-space and water views, plus a deck and paver patio. Set up for two electric-vehicle chargers offer added convenience for today's lifestyle. Thornwood residents enjoy a clubhouse, pool, fitness facilities, tennis courts, parks, ponds, sidewalks and scenic neighborhood trails. Major updates include roof in 2016, new windows in 2018, second-floor HVAC in 2018, water heater in 2021 and first-floor HVAC in 2022. A spacious, well-maintained home in a great neighborhood with outstanding St. Charles District 303 schools!
Active
$679,900
35 Oakview Ct, South Elgin, IL 60177
5beds
3,402sqft
Single Family Residence
Built in 2002
0.26 Acres Lot
$662,500 Zestimate®
$200/sqft
$58/mo HOA
What's special
Gas fireplaceVersatile second-floor loftExpansive primary suiteOpen-space and water viewsBeautifully finished english basementQuiet cul-de-sacInviting family room
- 8 days
- 664
- 75
Zillow last checked:
Listing updated:
Listed by:
Cory Jones (630)400-9009,
eXp Realty - St. Charles
Source: MRED as distributed by MLS GRID,MLS#: 12758575
Facts & features
Interior
Bedrooms & bathrooms
- Bedrooms: 5
- Bathrooms: 4
- Full bathrooms: 4
Rooms
- Room types: Loft, Den, Eating Area, Foyer, Bedroom 5, Recreation Room, Kitchen
Primary bedroom
- Features: Flooring (Carpet), Bathroom (Full)
- Level: Second
- Area: 330 Square Feet
- Dimensions: 22X15
Bedroom 2
- Features: Flooring (Carpet)
- Level: Second
- Area: 195 Square Feet
- Dimensions: 15X13
Bedroom 3
- Features: Flooring (Hardwood)
- Level: Second
- Area: 180 Square Feet
- Dimensions: 15X12
Bedroom 4
- Features: Flooring (Carpet)
- Level: Second
- Area: 143 Square Feet
- Dimensions: 13X11
Bedroom 5
- Features: Flooring (Carpet)
- Level: Basement
- Area: 126 Square Feet
- Dimensions: 14X9
Den
- Features: Flooring (Hardwood)
- Level: Main
- Area: 132 Square Feet
- Dimensions: 11X12
Dining room
- Features: Flooring (Hardwood)
- Level: Main
- Area: 168 Square Feet
- Dimensions: 14X12
Eating area
- Features: Flooring (Hardwood)
- Level: Main
- Area: 112 Square Feet
- Dimensions: 8X14
Family room
- Features: Flooring (Carpet)
- Level: Main
- Area: 361 Square Feet
- Dimensions: 19X19
Foyer
- Features: Flooring (Hardwood)
- Level: Main
- Area: 90 Square Feet
- Dimensions: 9X10
Kitchen
- Features: Kitchen (Eating Area-Table Space, Island, Pantry-Butler, Pantry), Flooring (Hardwood)
- Level: Main
- Area: 225 Square Feet
- Dimensions: 15X15
Kitchen 2nd
- Features: Flooring (Laminate)
- Level: Basement
- Area: 216 Square Feet
- Dimensions: 12X18
Laundry
- Features: Flooring (Ceramic Tile)
- Level: Main
- Area: 63 Square Feet
- Dimensions: 9X7
Living room
- Features: Flooring (Hardwood)
- Level: Main
- Area: 132 Square Feet
- Dimensions: 12X11
Loft
- Features: Flooring (Carpet)
- Level: Second
- Area: 156 Square Feet
- Dimensions: 13X12
Recreation room
- Features: Flooring (Carpet)
- Level: Basement
- Area: 576 Square Feet
- Dimensions: 32X18
Heating
- Natural Gas, Forced Air, Sep Heating Systems - 2+, Zoned
Cooling
- Central Air, Zoned
Appliances
- Included: Range, Microwave, Dishwasher, Refrigerator, Washer, Dryer, Disposal, Humidifier
- Laundry: Main Level
Features
- 1st Floor Bedroom, 1st Floor Full Bath
- Flooring: Hardwood
- Basement: Finished,Full,Daylight
- Attic: Unfinished
- Number of fireplaces: 1
- Fireplace features: Gas Log, Family Room
Interior area
- Total structure area: 0
- Total interior livable area: 3,402 sqft
Video & virtual tour
Property
Parking
- Total spaces: 2
- Parking features: Asphalt, Garage Door Opener, Yes, Attached, Garage
- Attached garage spaces: 2
- Has uncovered spaces: Yes
Accessibility
- Accessibility features: No Disability Access
Features
- Stories: 2
- Patio & porch: Deck, Patio
- Has view: Yes
- View description: Water
- Has water view: Yes
- Water view: Water
- Waterfront features: Pond
Lot
- Size: 0.26 Acres
- Features: Cul-De-Sac
Details
- Parcel number: 0632325007
- Special conditions: None
- Other equipment: Water-Softener Owned, Ceiling Fan(s), Sump Pump
Construction
Type & style
- Home type: SingleFamily
- Architectural style: Traditional
- Property subtype: Single Family Residence
Materials
- Vinyl Siding, Brick
- Foundation: Concrete Perimeter
- Roof: Asphalt
Condition
- New construction: No
- Year built: 2002
Utilities & green energy
- Electric: Circuit Breakers, 200+ Amp Service
- Sewer: Public Sewer
- Water: Public
Community & HOA
Community
- Features: Clubhouse, Park, Pool, Tennis Court(s), Lake, Curbs, Sidewalks, Street Lights, Street Paved
- Security: Carbon Monoxide Detector(s)
- Subdivision: Thornwood
HOA
- Has HOA: Yes
- Services included: Clubhouse, Exercise Facilities, Pool
- HOA fee: $175 quarterly
Location
- Region: South Elgin
Financial & listing details
- Price per square foot: $200/sqft
- Tax assessed value: $615,285
- Annual tax amount: $15,341
- Date on market: 9/14/2026
- Ownership: Fee Simple w/ HO Assn.
Estimated market value
$662,500
$629,000 - $696,000
$3,752/mo
Price history
| Date | Event | Price |
|---|---|---|
| 9/14/2026 | Listed for sale | $679,900+137.8%$200/sqft |
Source:  MRED as distributed by MLS GRID #12758575 Report a problem MRED as distributed by MLS GRID #12758575 Report a problem | ||
| 8/28/2009 | Sold | $285,900+14.2%$84/sqft |
Source: MRED as distributed by MLS GRID #07280750 Report a problem | ||
| 6/12/2009 | Sold | $250,325-23%$74/sqft |
Source: Public Record Report a problem | ||
| 2/28/2009 | Price change | $325,000-9.5%$96/sqft |
Source: Coldwell Banker** #06835714 Report a problem | ||
| 2/14/2009 | Listed for sale | $359,000$106/sqft |
Source: Coldwell Banker** #06835714 Report a problem | ||
| 12/6/2008 | Listing removed | $359,000$106/sqft |
Source: Coldwell Banker** #06835714 Report a problem | ||
| 11/6/2008 | Price change | $359,000-4.2%$106/sqft |
Source: Coldwell Banker** #06835714 Report a problem | ||
| 4/27/2008 | Price change | $374,900-10.3%$110/sqft |
Source: Coldwell Banker** #06835714 Report a problem | ||
| 4/13/2008 | Price change | $417,900-7%$123/sqft |
Source: Coldwell Banker** #06835714 Report a problem | ||
| 3/25/2008 | Price change | $449,500+7%$132/sqft |
Source: Coldwell Banker** #06835714 Report a problem | ||
| 11/12/2007 | Listed for sale | $420,000-7.3%$123/sqft |
Source: ERA #06580453 Report a problem | ||
| 1/20/2006 | Sold | $453,000+12.8%$133/sqft |
Source: Public Record Report a problem | ||
| 5/15/2002 | Sold | $401,500$118/sqft |
Source: Public Record Report a problem | ||
Public tax history
| Year | Property taxes | Tax assessment |
|---|---|---|
| 2025 | $15,341 +3.2% | $205,095 +8.6% |
| 2024 | $14,863 +4% | $188,906 +10.7% |
| 2023 | $14,293 +7.4% | $170,663 +9.7% |
| 2022 | $13,307 +6.2% | $155,615 +7% |
| 2021 | $12,533 +3.2% | $145,489 +4.8% |
| 2020 | $12,141 +4.9% | $138,891 +5% |
| 2019 | $11,574 -8.9% | $132,303 -8% |
| 2018 | $12,708 +7% | $143,858 +5.8% |
| 2017 | $11,871 -4.8% | $135,997 +7.8% |
| 2016 | $12,473 | $126,169 +9.1% |
| 2015 | -- | $115,645 +14.6% |
| 2014 | -- | $100,905 +14.2% |
| 2013 | -- | $88,333 -7.4% |
| 2012 | -- | $95,413 -10.7% |
| 2011 | -- | $106,809 -9.7% |
| 2010 | -- | $118,217 -6.7% |
| 2009 | -- | $126,733 -4.7% |
| 2008 | -- | $133,020 -3.1% |
| 2007 | -- | $137,263 +4.2% |
| 2006 | -- | $131,743 +6.5% |
| 2005 | -- | $123,714 -1.6% |
| 2004 | -- | $125,714 +7.8% |
| 2003 | -- | $116,629 +91.8% |
| 2002 | -- | $60,797 +5802.6% |
| 2001 | -- | $1,030 +5.1% |
| 2000 | -- | $980 |
Find assessor info on the county website
Monthly payment
Est. payment
Payment breakdown
Explore the cost of this home by adjusting the details. Changes won't be saved.Climate risks
Neighborhood: 60177
Nearby schools
Schools provided by the listing agent
- High: St Charles North High School
- District: 303
Source: MRED as distributed by MLS GRID. This data may not be complete. We recommend contacting the local school district to confirm school assignments for this home.
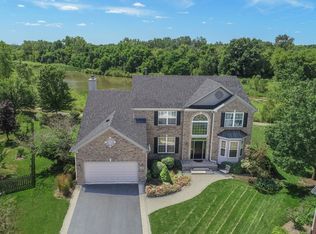

Similar homes
- $754,9005 bd4 ba3.7k sqft40W850 Stonecrest Dr, Elgin, IL 60124New
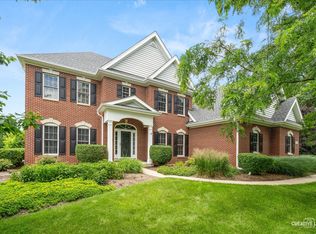 MLS ID #12766156, Robert Wisdom, RE/MAX Horizon. MRED as distributed by MLS GRID
 - $640,0005 bd3 ba3.4k sqft157 Primrose Ln, Bartlett, IL 60103New
 MLS ID #12764122, Tisha Kaspari, Berkshire Hathaway HomeServices Starck Real Estate. MRED as distributed by MLS GRID
 - $629,0004 bd3 ba2.3k sqft40W679 White Fence Way, St Charles, IL 60175Active
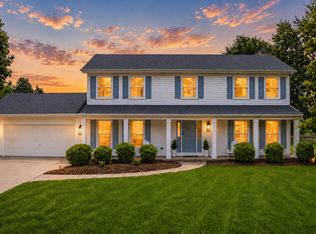 MLS ID #12762460, Alex Rullo, ABR, RE/MAX SUBURBAN. MRED as distributed by MLS GRID
 - $530,0004 bd3 ba3k sqft7N035 Smith St, South Elgin, IL 60177Active
 MLS ID #12740142, Marianne Rogers, eXp Realty - Geneva. MRED as distributed by MLS GRID
