Skip main navigation
Closed
  • $611,000

    824 Kent Cir, Bartlett, IL 60103

    4beds
    2,450sqft
    Single Family Residence
    Built in 1992
    0.26 Acres Lot
    $611,200 Zestimate®
    $249/sqft
    $3,506 Estimated rent

    Home value

    $611,200

    $562,000 - $660,000

    $3,506/mo

    Zestimate® history
    Loading
    Loading...

    Owner options

    List your home for rent

    $3,506/mo

    Rent Zestimate®

    Find your next renter with Zillow Rental Manager. Plus, with online applications, you can quickly screen prospective tenants – for free.

    Learn more

    $3,506/mo

    Rent Zestimate®

    Refinance and save

    $3,566/mo

    Est. payment

    Refinancing to a lower rate could help reduce your monthly payments and save thousands over the life of the loan.

    See today's rates

    $3,566/mo

    Est. payment

    Explore your selling options

    Work with a Zillow partner agent

    Leverage their expertise and Zillow's premium Showcase listings to get your home seen by more buyers.

    Get started

    List with your own agent

    Get your home in front of millions of buyers by listing it on Zillow.

    Learn how to do it

    Sell it yourself

    Take full control of how buyers see your home on Zillow by listing For Sale by Owner (FSBO).

    List your home

    What's special

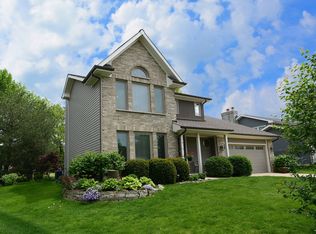
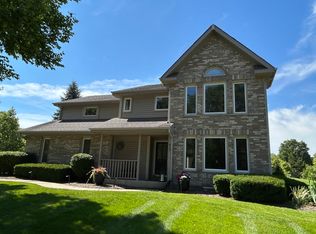
    Exceptional Location in a Highly Sought-After Neighborhood! Beautifully updated 4-bedroom, 3.5-bath home on a premium cul-de-sac lot backing to peaceful open space. The professionally landscaped backyard features a stamped concrete patio with direct access from the kitchen's sliding glass doors, two 4' x 8' raised garden beds, and a 12' x 16' shed with built-in workbench. A sidewalk connects the patio to the front of the home. The updated kitchen, completed in 2023, flows into bright, open-concept living spaces with newer wood flooring throughout the entire main level and continuing upstairs, with carpet only in the primary bedroom and one guest bedroom. New A/C installed in 2023. A first-floor study with French doors and front-facing windows provides an ideal private office or potential fifth bedroom. The spacious primary suite features a spa-like bath with separate shower, soaking tub, and walk-in closet. The finished basement was newly updated in 2024, adding all-new LVP flooring, a new full bathroom, and a private 4+ person cedar sauna with beautiful cedar walls and benches. The dedicated sauna shower features stylish tile walls and flooring. The basement also provides additional living, entertaining, exercise room and abundant storage space. Enjoy easy access to Apple Orchard Park's baseball, basketball, tennis, pickleball, and playground amenities, as well as Apple Orchard Golf Course, Beaver Pond, and Bartlett Aquatic Center. Conveniently located near Bartlett Community Center and Bartlett High School, and approximately 2 miles from downtown Bartlett and the Metra station. A beautiful home offering exceptional space, thoughtful updates, privacy, and an unbeatable Bartlett location. some photos are virtually staged

    Zillow last checked:

    Listing updated:

    Listed by:

    Susan Brill 847-392-1855,

    Baird & Warner

    Bought with:

    Nigel Gillett

    Compass

    Source: MRED as distributed by MLS GRID,MLS#: 12743455MLS Logo

    Facts & features

    Interior

    Bedrooms & bathrooms
    • Bedrooms: 4
    • Bathrooms: 4
    • Full bathrooms: 3
    • 1/2 bathrooms: 1
    Rooms
    • Room types: Study, Recreation Room, Exercise Room, Foyer, Storage
    Primary bedroom
    • Features: Flooring (Carpet), Bathroom (Full, Double Sink, Whirlpool & Sep Shwr)
    • Level: Second
    • Area: 252 Square Feet
    • Dimensions: 18X14
    Bedroom 2
    • Features: Flooring (Carpet)
    • Level: Second
    • Area: 195 Square Feet
    • Dimensions: 15X13
    Bedroom 3
    • Level: Second
    • Area: 130 Square Feet
    • Dimensions: 13X10
    Bedroom 4
    • Level: Second
    • Area: 110 Square Feet
    • Dimensions: 11X10
    Dining room
    • Features: Flooring (Hardwood)
    • Level: Main
    • Area: 208 Square Feet
    • Dimensions: 16X13
    Exercise room
    • Level: Basement
    • Area: 204 Square Feet
    • Dimensions: 17X12
    Family room
    • Features: Flooring (Hardwood)
    • Level: Main
    • Area: 306 Square Feet
    • Dimensions: 18X17
    Foyer
    • Level: Main
    • Area: 110 Square Feet
    • Dimensions: 11X10
    Kitchen
    • Features: Kitchen (Eating Area-Breakfast Bar, Island, Updated Kitchen), Flooring (Hardwood)
    • Level: Main
    • Area: 288 Square Feet
    • Dimensions: 18X16
    Laundry
    • Features: Flooring (Ceramic Tile)
    • Level: Main
    • Area: 98 Square Feet
    • Dimensions: 14X7
    Recreation room
    • Level: Basement
    • Area: 600 Square Feet
    • Dimensions: 25X24
    Storage
    • Level: Basement
    • Area: 144 Square Feet
    • Dimensions: 18X8
    Study
    • Level: Main
    • Area: 208 Square Feet
    • Dimensions: 16X13
    Heating
    • Natural Gas
    Cooling
    • Central Air
    Appliances
    • Included: Range, Microwave, Dishwasher, Refrigerator, Freezer, Washer, Dryer, Disposal
    • Laundry: Gas Dryer Hookup, In Unit, Sink
    Features
    • Sauna, Walk-In Closet(s), Open Floorplan, Separate Dining Room, Pantry, Quartz Counters
    • Flooring: Hardwood, Carpet
    • Windows: Screens, Drapes
    • Basement: Finished,Full
    Interior area
    • Total structure area: 3,579
    • Total interior livable area: 2,450 sqft
    • Finished area below ground: 804

    Property

    Parking
    • Total spaces: 2
    • Parking features: Concrete, Garage Door Opener, Yes, Garage Owned, Attached, Garage
    • Attached garage spaces: 2
    • Has uncovered spaces: Yes
    Accessibility
    • Accessibility features: No Disability Access
    Features
    • Stories: 2
    • Patio & porch: Patio
    Lot
    • Size: 0.26 Acres
    • Dimensions: 16x37x140x113x172
    • Features: Cul-De-Sac, Landscaped, Mature Trees
    Details
    • Additional structures: Shed(s)
    • Parcel number: 0103307086
    • Special conditions: None

    Construction

    Type & style
    • Home type: SingleFamily
    • Property subtype: Single Family Residence
    Materials
    • Vinyl Siding, Brick
    • Foundation: Concrete Perimeter
    • Roof: Asphalt
    Condition
    • New construction: No
    • Year built: 1992

    Utilities & green energy

    • Sewer: Public Sewer
    • Water: Public

    Community & HOA

    Community
    • Features: Park, Curbs, Sidewalks, Street Lights, Street Paved
    • Subdivision: Edgewood Estates
    HOA
    • Services included: None
    Location
    • Region: Bartlett

    Financial & listing details

    • Price per square foot: $249/sqft
    • Tax assessed value: $160,747
    • Date on market: 9/3/2026
    • Listing terms: Conventional
    • Ownership: Fee Simple

    Price history

    DateEventPrice
    9/28/2026Sold$611,000+2%$249/sqft
    Source: MRED as distributed by MLS GRID #12743455 Report a problem
    9/3/2026Listed for sale$599,000+68.7%$244/sqft
    Source: MRED as distributed by MLS GRID #12743455 Report a problem
    7/18/2019Sold$355,000-6.6%$145/sqft
    Source: MRED as distributed by MLS GRID #10353482 Report a problem
    5/15/2019Pending sale$379,900$155/sqft
    Source: Coldwell Banker Residential Brokerage - West DuPage #10353482 Report a problem
    5/8/2019Price change$379,900-1.3%$155/sqft
    Source: Coldwell Banker Residential Brokerage - West DuPage #10353482 Report a problem
    4/23/2019Listed for sale$384,900$157/sqft
    Source: Coldwell Banker Residential #10353482 Report a problem

    Public tax history

    YearProperty taxesTax assessment
    2025-- $160,747 +8.7%
    2024-- $147,882 +10.2%
    2023-- $134,170 +7.6%
    2022-- $124,690 +5.3%
    2021$10,078 +2.5%$118,360 +3.1%
    2020$9,837 +6.4%$114,810 +3.7%
    2019$9,243 +1.8%$110,710 +4.5%
    2018$9,079 +3.2%$105,940 +4.2%
    2017$8,801 -3.4%$101,710 +4.7%
    2016$9,109 +0.2%$97,150 +5.6%
    2015$9,093 +7.5%$91,960 +2.6%
    2014$8,460 -16.7%$89,630 -2.3%
    2013$10,150 +10.9%$91,770 -5%
    2012$9,152 +6.4%$96,590 -7.6%
    2011$8,602 +6.9%$104,500 -6.5%
    2010$8,049 -0.3%$111,730 -6.4%
    2009$8,070 -4.4%$119,390 -9.7%
    2008$8,440 +4.1%$132,160 +5%
    2007$8,109 -3.2%$125,860 +4.7%
    2006$8,380 +8.4%$120,210 +5.2%
    2005$7,730 +5%$114,260 +5.7%
    2004$7,364 +5.5%$108,100 +8.1%
    2003$6,977 +5%$100,000 +8%
    2002$6,644 +2.2%$92,600 +7.9%
    2001$6,503 +5.8%$85,810 +5.5%
    2000$6,145 $81,340
    Find assessor info on the county website

    Neighborhood: 60103

    Nearby schools

    GreatSchools rating
    Schools provided by the listing agent
    • High: Bartlett High School
    • District: 46

    Source: MRED as distributed by MLS GRID. This data may not be complete. We recommend contacting the local school district to confirm school assignments for this home.

    Get a cash offer in 3 minutes
    Find out how much your home could sell for in as little as 3 minutes with a no-obligation cash offer.
    Estimated market value
    $611,200
    Get a cash offer in 3 minutes
    Find out how much your home could sell for in as little as 3 minutes with a no-obligation cash offer.
    Estimated market value
    $611,200