This absolutely stunning, move-in ready home is now available in the desirable Edgewood Estates subdivision of Bartlett. As soon as you walk through the door, you will appreciate the architectural uniqueness, abundance of natural light, excellent flow, and pristine condition of this property. Newer siding, roof, kitchen, a/c, furnace, and concrete patio are just a few of the continuous updates and improvements that make this home a true value. Four ample-sized bedrooms, with the primary bedroom featuring a walk-in closet and newly remodeled (2025) lux ensuite bathroom. Over 3,000 square feet of finished living space, including recreation room in basement with workout/play area, bar, and a billiards room complete with Brunswick pool table and associated equipment! Epoxy floor in insulated, side-load 2-car garage. Recently redistricted to nearby Bartlett High School. Ideally located in the heart of a quiet circular neighborhood, yet walking distance to the Community Center, Bartlett Pool, tennis courts, and Apple Orchard Golf Course. A short 2 miles to charming downtown Bartlett and the METRA station; even closer to the Route 59 Shopping Corridor. Just bring furniture and move in!
Contingent
$579,000
829 Kent Cir, Bartlett, IL 60103
4beds
2,556sqft
Single Family Residence
Built in 1992
0.25 Acres Lot
$-- Zestimate®
$227/sqft
$-- HOA
What's special
Four ample-sized bedroomsArchitectural uniquenessNewer sidingExcellent flowAbundance of natural light
- --
- 98
- views
- 0
- saves
Likely to sell faster than
Zillow last checked:
Listing updated:
Listed by:
Gary Kruger, GREEN,SFR 630-707-4279,
SagePoint Realty
Source: MRED as distributed by MLS GRID,MLS#: 12703549
Facts & features
Interior
Bedrooms & bathrooms
- Bedrooms: 4
- Bathrooms: 3
- Full bathrooms: 2
- 1/2 bathrooms: 1
Rooms
- Room types: Exercise Room, Game Room
Primary bedroom
- Features: Bathroom (Full)
- Level: Second
- Area: 224 Square Feet
- Dimensions: 14X16
Bedroom 2
- Level: Second
- Area: 144 Square Feet
- Dimensions: 12X12
Bedroom 3
- Level: Second
- Area: 209 Square Feet
- Dimensions: 19X11
Bedroom 4
- Level: Second
- Area: 143 Square Feet
- Dimensions: 11X13
Dining room
- Level: Main
- Dimensions: COMBO
Exercise room
- Level: Basement
- Area: 228 Square Feet
- Dimensions: 12X19
Family room
- Level: Main
- Area: 280 Square Feet
- Dimensions: 14X20
Game room
- Level: Basement
- Area: 476 Square Feet
- Dimensions: 14X34
Kitchen
- Level: Main
- Area: 216 Square Feet
- Dimensions: 9X24
Laundry
- Level: Main
- Area: 66 Square Feet
- Dimensions: 6X11
Living room
- Level: Main
- Area: 368 Square Feet
- Dimensions: 16X23
Heating
- Natural Gas
Cooling
- Electric
Features
- Basement: Partially Finished,Partial
- Number of fireplaces: 1
- Fireplace features: Gas Log, Family Room
Interior area
- Total structure area: 0
- Total interior livable area: 2,556 sqft
Property
Parking
- Total spaces: 2
- Parking features: Garage Door Opener, Yes, Attached, Garage
- Attached garage spaces: 2
- Has uncovered spaces: Yes
Accessibility
- Accessibility features: No Disability Access
Features
- Stories: 2
Lot
- Size: 0.25 Acres
Details
- Parcel number: 0103310010
- Special conditions: None
Construction
Type & style
- Home type: SingleFamily
- Property subtype: Single Family Residence
Materials
- Vinyl Siding
Condition
- New construction: No
- Year built: 1992
Utilities & green energy
- Sewer: Public Sewer
- Water: Lake Michigan
Community & HOA
Community
- Subdivision: Edgewood Estates
HOA
- Services included: None
Location
- Region: Bartlett
Financial & listing details
- Price per square foot: $227/sqft
- Tax assessed value: $171,626
- Annual tax amount: $12,480
- Date on market: 7/16/2026
- Ownership: Fee Simple
Estimated market value
Not available
Estimated sales range
Not available
Not available
Price history
| Date | Event | Price |
|---|---|---|
| 7/25/2011 | Listing removed | $344,900$135/sqft |
Source: RE/MAX of Barrington #07789268 Report a problem | ||
| 5/29/2011 | Price change | $344,900-4.2%$135/sqft |
Source: RE/MAX of Barrington #07789268 Report a problem | ||
| 4/27/2011 | Listed for sale | $359,900+33.8%$141/sqft |
Source: RE/MAX of Barrington #07789268 Report a problem | ||
| 6/16/1999 | Sold | $269,000$105/sqft |
Source: Public Record Report a problem | ||
Public tax history
| Year | Property taxes | Tax assessment |
|---|---|---|
| 2025 | $12,480 +3% | $171,626 +8.7% |
| 2024 | $12,119 +8.7% | $157,890 +10.2% |
| 2023 | $11,146 +0.3% | $143,250 +7.6% |
| 2022 | $11,109 +2.9% | $133,130 +5.3% |
| 2021 | $10,798 +2.4% | $126,380 +3.1% |
| 2020 | $10,540 +1.3% | $122,590 +3.7% |
| 2019 | $10,402 +1.5% | $118,210 +4.5% |
| 2018 | $10,243 +2.9% | $113,120 +4.2% |
| 2017 | $9,955 +1.9% | $108,610 +4.7% |
| 2016 | $9,768 +0.1% | $103,740 +5.6% |
| 2015 | $9,754 +7.5% | $98,200 +2.6% |
| 2014 | $9,075 -16.6% | $95,710 -2.3% |
| 2013 | $10,887 +10.9% | $98,000 -5% |
| 2012 | $9,815 +6.4% | $103,150 -7.6% |
| 2011 | $9,221 +6.8% | $111,590 -6.6% |
| 2010 | $8,634 -0.2% | $119,420 -6.4% |
| 2009 | $8,654 -4.6% | $127,600 -9.9% |
| 2008 | $9,069 +4.1% | $141,590 +5% |
| 2007 | $8,712 -3.2% | $134,840 +4.7% |
| 2006 | $9,004 +8.4% | $128,790 +5.2% |
| 2005 | $8,307 +5% | $122,420 +5.7% |
| 2004 | $7,915 +5.6% | $115,820 +8.1% |
| 2003 | $7,493 +5% | $107,140 +8% |
| 2002 | $7,137 +2.2% | $99,210 +7.9% |
| 2001 | $6,987 +5.8% | $91,930 +5.5% |
| 2000 | $6,603 | $87,140 |
Find assessor info on the county website
Monthly payment
Est. payment
Payment breakdown
Explore the cost of this home by adjusting the details. Changes won't be saved.Climate risks
Neighborhood: 60103
Nearby schools
Schools provided by the listing agent
- High: Bartlett High School
- District: 46
Source: MRED as distributed by MLS GRID. This data may not be complete. We recommend contacting the local school district to confirm school assignments for this home.

Similar homes
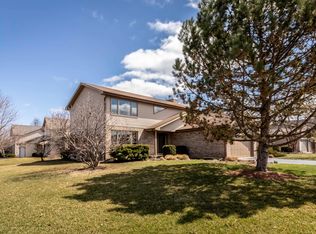
- $549,9004 bd3 ba3.1k sqft1350 Northgate Ct, Bartlett, IL 60103Active
 MLS ID #12761341, Robert Obrzut, Realty Champions, Inc.. MRED as distributed by MLS GRID
 - $650,0004 bd4 ba2.3k sqft(Undisclosed Address), Schaumburg, IL 60193New
 MLS ID #12785428, Mark Chereso, ABR,SRES, Gateway Realty LLC. MRED as distributed by MLS GRID
 - $582,0004 bd3 ba1.8k sqft1717 Waterville Ln, Schaumburg, IL 60194Active
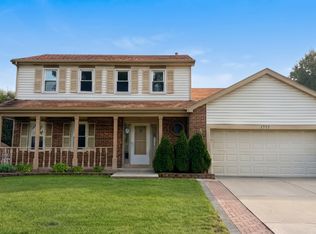 MLS ID #12776240, Jainik Mehta, ARNI Realty Incorporated. MRED as distributed by MLS GRID
 - $535,0004 bd3 ba2k sqft115 W King George Ct, Palatine, IL 60067New
 MLS ID #12784895, Volodymyr Yakubiv, Core Realty & Investments, Inc. MRED as distributed by MLS GRID
