Discover comfortable living in this charming condominium located at 1840 Huntington Blvd #511 in Hoffman Estates, IL. This well-maintained unit is a spacious layout with ample natural light. The kitchen is equipped with modern appliances and plenty of storage. Enjoy the convenience of on-site amenities and a serene community atmosphere. superbly situated near shopping, dining, and recreational options, this condo provides easy access to everything you need for a convenient lifestyle.
Active
$244,000
1840 Huntington Blvd #Bw511, Hoffman Estates, IL 60169
2beds
1,200sqft
:
Get pre-qualified$2,224/mo
Condominium, Single Family Residence
Built in 2001
-- sqft lot
$242,200 Zestimate®
$203/sqft
$340/mo HOA
What's special
Ample natural lightSpacious layoutPlenty of storage
- 139 days |
- 187 |
- 1 |
Zillow last checked:
Listing updated:
Listed by:
Jeffrey Sklar (804)656-5007,
Beycome Brokerage Realty LLC
Source: MRED as distributed by MLS GRID,MLS#: 12586675
Facts & features
Interior
Bedrooms & bathrooms
- Bedrooms: 2
- Bathrooms: 2
- Full bathrooms: 2
Rooms
- Room types: No additional rooms
Primary bedroom
- Features: Bathroom (Full)
- Level: Main
- Area: 64 Square Feet
- Dimensions: 8X8
Bedroom 2
- Level: Main
- Area: 49 Square Feet
- Dimensions: 7X7
Dining room
- Level: Main
- Area: 25 Square Feet
- Dimensions: 5X5
Family room
- Level: Main
- Area: 36 Square Feet
- Dimensions: 6X6
Kitchen
- Level: Main
- Area: 36 Square Feet
- Dimensions: 6X6
Laundry
- Level: Main
- Area: 9 Square Feet
- Dimensions: 3X3
Living room
- Level: Main
- Area: 100 Square Feet
- Dimensions: 10X10
Heating
- Natural Gas
Cooling
- Central Air
Features
- Basement: None
Interior area
- Total structure area: 1,200
- Total interior livable area: 1,200 sqft
Property
Parking
- Total spaces: 2
- Parking features: Yes, Detached, Garage
- Garage spaces: 2
Accessibility
- Accessibility features: No Disability Access
Features
- Exterior features: Balcony
Details
- Parcel number: 07081010261157
- Special conditions: Standard
Construction
Type & style
- Home type: Condo
- Property subtype: Condominium, Single Family Residence
Materials
- Block
- Foundation: Brick/Mortar, Concrete Perimeter, Pillar/Post/Pier
- Roof: Asphalt
Condition
- New construction: No
- Year built: 2001
Utilities & green energy
- Sewer: Public Sewer
- Water: Public
Community & HOA
HOA
- Has HOA: Yes
- Services included: Exterior Maintenance
- HOA fee: $340 monthly
Location
- Region: Hoffman Estates
Financial & listing details
- Price per square foot: $203/sqft
- Tax assessed value: $142,840
- Annual tax amount: $4,610
- Date on market: 3/8/2026
- Ownership: Condo
Estimated market value
$242,200
$230,000 - $254,000
$2,316/mo
Price history
| Date | Event | Price |
|---|---|---|
| 4/17/2026 | Price change | $244,000-0.8%$203/sqft |
Source:  MRED as distributed by MLS GRID #12586675 Report a problem MRED as distributed by MLS GRID #12586675 Report a problem | ||
| 4/2/2026 | Price change | $246,000-0.8%$205/sqft |
Source: MRED as distributed by MLS GRID #12586675 Report a problem | ||
| 3/14/2026 | Price change | $248,000-2.7%$207/sqft |
Source: MRED as distributed by MLS GRID #12586675 Report a problem | ||
| 3/8/2026 | Listed for sale | $255,000+22.6%$213/sqft |
Source: MRED as distributed by MLS GRID #12586675 Report a problem | ||
| 11/23/2005 | Sold | $208,000$173/sqft |
Source: Public Record Report a problem | ||
Public tax history
| Year | Property taxes | Tax assessment |
|---|---|---|
| 2024 | $4,611 +5.2% | $14,284 +0% |
| 2023 | $4,383 +3.3% | $14,283 |
| 2022 | $4,242 +19.6% | $14,283 +34.9% |
| 2021 | $3,547 +2.4% | $10,587 |
| 2020 | $3,464 -0.1% | $10,587 -10.6% |
| 2019 | $3,468 +34.2% | $11,846 +49.5% |
| 2018 | $2,585 +1.8% | $7,926 |
| 2017 | $2,538 +7.5% | $7,926 |
| 2016 | $2,361 +53.3% | $7,926 +65.3% |
| 2015 | $1,540 -7% | $4,796 -8.6% |
| 2014 | $1,656 +2.6% | $5,249 |
| 2013 | $1,614 -3% | $5,249 -11.7% |
| 2012 | $1,663 -16% | $5,943 -20% |
| 2011 | $1,980 -0.4% | $7,429 |
| 2010 | $1,988 -21.9% | $7,429 -29.6% |
| 2009 | $2,545 -8.6% | $10,560 -20.4% |
| 2008 | $2,784 -27.9% | $13,263 -29.8% |
| 2007 | $3,860 -17.6% | $18,901 -9.5% |
| 2006 | $4,686 | $20,885 |
Find assessor info on the county website
Monthly payment
Est. payment
Payment breakdown
Explore the cost of this home by adjusting the details. Changes won't be saved.Climate risks
Neighborhood: 60169
Nearby schools
GreatSchools rating
- 8/10John Muir Literacy AcademyGrades: K-6Distance: 0.2 mi
- 7/10Dwight D Eisenhower Junior High SchoolGrades: 7-8Distance: 1.4 mi
- 10/10Hoffman Estates High SchoolGrades: 9-12Distance: 0.9 mi
Schools provided by the listing agent
- District: 54
Source: MRED as distributed by MLS GRID. This data may not be complete. We recommend contacting the local school district to confirm school assignments for this home.
- $230,0002 bd2 ba1k sqft1840 Huntington Blvd #BW314, Hoffman Estates, IL 60169Sold

- $239,3002 bd2 ba1.2k sqft1840 Huntington Blvd APT 106, Hoffman Estates, IL 60169Off Market
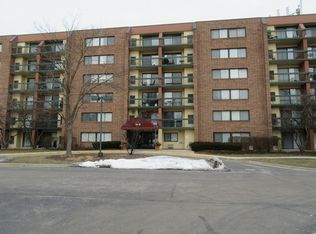
- $261,7002 bd2 ba1.2k sqft1840 Huntington Blvd #46, Hoffman Estates, IL 60169Off Market
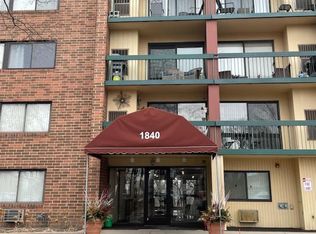
- $179,8001 bd-- ba-- sqft1840 Huntington Blvd #BW605, Hoffman Estates, IL 60169Off Market
- $228,000-- bd-- ba-- sqft1840 Huntington Blvd #40, Hoffman Estates, IL 60169Off Market
- $174,8001 bd1 ba875 sqft1840 Huntington Blvd #BW509, Hoffman Estates, IL 60169Off Market
- $172,9001 bd1 ba740 sqft1840 Huntington Blvd #BW206, Hoffman Estates, IL 60169Off Market
- $250,2002 bd2 ba1.2k sqft1840 Huntington Blvd APT 513, Hoffman Estates, IL 60169Off Market
- $240,6002 bd2 ba1.2k sqft1840 Huntington Blvd APT 304, Hoffman Estates, IL 60169Off Market
A local agent can set up tours, give advice and negotiate with sellers.
Similar homes
- $275,0002 bd2 ba1k sqft1688 Queensbury Cir #0, Hoffman Estates, IL 60169Active
 MLS ID #12695380, Rubeena Siddiqui, ARNI Realty Incorporated. MRED as distributed by MLS GRID
 - $219,0002 bd2 ba1.2k sqft1375 Rebecca Dr APT 302, Hoffman Estates, IL 60169Active
 MLS ID #12681689, Rudolf Rozenich, Trend Realty LLC. MRED as distributed by MLS GRID
 - $215,0002 bd2 ba1k sqft1981 Kenilworth Cir APT G, Hoffman Estates, IL 60169Active
 MLS ID #12673644, Sunny Ju, Baird & Warner. MRED as distributed by MLS GRID
 - $220,0002 bd2 ba884 sqft1726 Sessions Walk #1726, Hoffman Estates, IL 60169Active
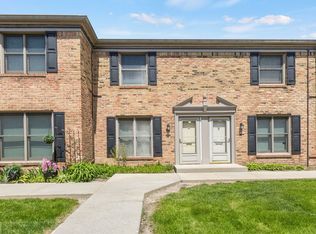 MLS ID #12643621, Daksha Patel, Berkshire Hathaway HomeServices Starck Real Estate. MRED as distributed by MLS GRID
 - $189,0002 bd1 ba950 sqft1475 Rebecca Dr APT 418, Hoffman Estates, IL 60169ActiveMLS ID #12698865, Stela Dropca, PSA, Domin'are. MRED as distributed by MLS GRID
- $259,0002 bd2 ba982 sqft66 Gant Cir APT E, Streamwood, IL 60107NewMLS ID #12714873, Tomoko Asai, @properties Christie's International Real Estate. MRED as distributed by MLS GRID
- $245,0002 bd1 ba865 sqft59 Gant Cir APT G, Streamwood, IL 60107For Sale By Owner
- $259,0002 bd1 ba1.4k sqft33 Ashburn Ct #B, Schaumburg, IL 60193NewMLS ID #12659200, Vincent Dante, Baird & Warner. MRED as distributed by MLS GRID
- $290,0002 bd2 ba1.1k sqft2210 Langdon Pl, Hoffman Estates, IL 60169ActiveMLS ID #12694972, Diana Lauser, Bluebird Realty, Inc.. MRED as distributed by MLS GRID
- $209,9003 bd2 ba1.2k sqft1085 Knoll Ln APT 207, Hoffman Estates, IL 60169ActiveMLS ID #12662297, Rubia Siddiqi, Executive Realty Group LLC. MRED as distributed by MLS GRID
- $249,0003 bd2 ba1.1k sqft737 W Streamwood Blvd Unit B, Streamwood, IL 60107NewMLS ID #12713691, Anyela Irigoyen, Realty of America. MRED as distributed by MLS GRID
- $275,0002 bd1 ba1.1k sqft321 Charlotte Ct Unit 3, Schaumburg, IL 60193NewMLS ID #12715070, Tim Winfrey, RE/MAX Liberty. MRED as distributed by MLS GRID
- $350,0002 bd2 ba1.2k sqft1996 Holbrook Ln, Hoffman Estates, IL 60169NewMLS ID #12711105, Volodymyr Poshpur, KOMAR. MRED as distributed by MLS GRID
- $219,9902 bd2 ba1.1k sqft1460 Fairlane Dr APT 311, Schaumburg, IL 60193NewMLS ID #12712208, Nasko Ivanov, Home Realty Group, Inc. MRED as distributed by MLS GRID
- $303,0003 bd1 ba1.6k sqft75 Maricopa Ln, Hoffman Estates, IL 60169NewMLS ID #12715803, Donna Raven, RE/MAX City. MRED as distributed by MLS GRID
- $179,9002 bd2 ba1.2k sqft1085 Valley Ln APT 216, Hoffman Estates, IL 60169ActiveMLS ID #12652728, Dee Patel, eXp Realty. MRED as distributed by MLS GRID
- $299,9993 bd2 ba1.2k sqft1929 Whitingham Ln, Hoffman Estates, IL 60169ActiveMLS ID #12681830, Sergio Lara, Realty of America. MRED as distributed by MLS GRID
- $269,0002 bd1 ba1k sqft1046 Hampton Hbr #1046, Schaumburg, IL 60193NewMLS ID #12713690, Jojo Marino, Real Broker LLC. MRED as distributed by MLS GRID
- $349,0003 bd2 ba1.3k sqft369 Cedar Tree Ct, Hoffman Estates, IL 60169NewMLS ID #12715891, Jaimin Patel, Property Economics Inc.. MRED as distributed by MLS GRID
- $260,0002 bd1 ba1.1k sqft(Undisclosed Address), Streamwood, IL 60107NewMLS ID #12709672, Roberto Morales-Corona, Coldwell Banker Realty. MRED as distributed by MLS GRID
