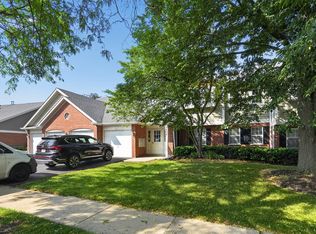
Coming Soon Welcome to easy first-floor living at 33 Ashburn, Unit X1 in Schaumburg-a bright, inviting ranch-style coach home that blends comfort, convenience, and a peaceful green setting. Step through the front door into a sunlit living room where soft natural light pours through brand-new vinyl windows and a new sliding glass patio door. Laminate flooring flows through the main living areas, giving the home a clean, contemporary feel that's both low-maintenance and stylish. The adjoining dining room offers a comfortable space to gather for meals, while the eat-in kitchen provides a cozy spot for morning coffee or casual dinners. The kitchen is thoughtfully equipped with a New Bosch dishwasher, gas oven, and refrigerator-all included-so you can move right in and start cooking. Freshly painted just about two years ago, the interior feels crisp and welcoming, enhanced by new soft-shade blinds that let you control the light and privacy with ease. Both bedrooms boast brand-new carpeting underfoot, creating a warm, plush retreat at the end of the day. The full bath features a convenient walk-in shower, combining practicality with comfort. Just down the hall, a dedicated laundry room-with washer and dryer included-keeps everyday chores simple and contained, all on one level. No stairs, no hassle-just true first-floor living. Slide open the new patio door and step onto your private patio, where you're greeted by an expansive sweep of lush green space behind the home. It's the perfect setting for morning coffee, quiet evenings outdoors, or simply enjoying the open view and fresh air. This well-managed community offers low association fees that cover common insurance, landscaping, snow removal, garbage services, plus access to an outdoor pool, clubhouse, and recreational park. Spend your summers lounging by the pool, enjoy strolls through the neighborhood, and come home to a peaceful, beautifully maintained environment. 33 Ashburn Unit X1 combines move-in-ready comfort-new windows and patio door, new dishwasher, freshly painted, and new bedroom carpeting-with the ease of ranch-style, stair-free living and the bonus of generous green space just outside your door.
New
$259,000
33 Ashburn Ct #B, Schaumburg, IL 60193
2beds
1,450sqft
:
Get pre-qualified$2,253/mo
Single Family Residence
Built in 1990
-- sqft lot
$-- Zestimate®
$179/sqft
$268/mo HOA
What's special
Private patioEat-in kitchenNew soft-shade blinds
- --
- on Zillow |
- 58
- views |
- 2
- saves |
Zillow last checked:
Listing updated:
Listed by:
Vincent Dante 847-772-9749,
Baird & Warner,
Sandy Mueller 847-494-8868,
Baird & Warner
Source: MRED as distributed by MLS GRID,MLS#: 12659200
Facts & features
Interior
Bedrooms & bathrooms
- Bedrooms: 2
- Bathrooms: 1
- Full bathrooms: 1
Rooms
- Room types: No additional rooms
Primary bedroom
- Features: Flooring (Carpet), Window Treatments (Blinds)
- Level: Main
- Area: 140 Square Feet
- Dimensions: 14X10
Bedroom 2
- Features: Flooring (Carpet)
- Level: Main
- Area: 110 Square Feet
- Dimensions: 11X10
Dining room
- Features: Flooring (Laminate), Window Treatments (Blinds)
- Level: Main
- Area: 99 Square Feet
- Dimensions: 11X9
Kitchen
- Features: Kitchen (Eating Area-Table Space), Flooring (Laminate)
- Level: Main
- Area: 100 Square Feet
- Dimensions: 10X10
Laundry
- Features: Flooring (Vinyl)
- Level: Main
- Area: 30 Square Feet
- Dimensions: 6X5
Living room
- Features: Flooring (Laminate), Window Treatments (Blinds)
- Level: Main
- Area: 234 Square Feet
- Dimensions: 18X13
Heating
- Natural Gas
Cooling
- Central Air
Appliances
- Included: Range, Microwave, Dishwasher, Refrigerator, Washer, Dryer, Disposal
- Laundry: Main Level, In Unit
Features
- 1st Floor Bedroom, 1st Floor Full Bath
- Flooring: Laminate
- Doors: Sliding Glass Door(s)
- Basement: None
Interior area
- Total structure area: 1,450
- Total interior livable area: 1,450 sqft
Video & virtual tour
Property
Parking
- Total spaces: 1
- Parking features: Asphalt, Garage Door Opener, Yes, Garage Owned, Attached, Garage
- Attached garage spaces: 1
- Has uncovered spaces: Yes
Accessibility
- Accessibility features: No Disability Access
Lot
- Features: Common Grounds
Details
- Parcel number: 06242020321126
- Special conditions: None
Construction
Type & style
- Home type: Condo
- Property subtype: Single Family Residence
Materials
- Vinyl Siding, Brick
- Foundation: Concrete Perimeter
- Roof: Asphalt
Condition
- New construction: No
- Year built: 1990
Utilities & green energy
- Electric: Circuit Breakers
- Sewer: Public Sewer
- Water: Public
Community & HOA
Community
- Subdivision: Towne Place West
HOA
- Has HOA: Yes
- Amenities included: Park, Pool, Intercom, School Bus
- Services included: Insurance, Clubhouse, Pool, Exterior Maintenance, Lawn Care, Scavenger, Snow Removal
- HOA fee: $268 monthly
Location
- Region: Schaumburg
Financial & listing details
- Price per square foot: $179/sqft
- Annual tax amount: $3,452
- Date on market: 7/23/2026
- Ownership: Condo
Estimated market value
Not available
Estimated sales range
Not available
Not available
Price history
Price history is unavailable.
Public tax history
Tax history is unavailable.
Monthly payment
Est. payment
Payment breakdown
Explore the cost of this home by adjusting the details. Changes won't be saved.Climate risks
Neighborhood: 60193
Nearby schools
GreatSchools rating
- 5/10Ridge Circle Elementary SchoolGrades: K-6Distance: 0.5 mi
- 4/10Canton Middle SchoolGrades: 7-8Distance: 0.3 mi
- 3/10Streamwood High SchoolGrades: 9-12Distance: 2.3 mi
Schools provided by the listing agent
- Elementary: Ridge Circle Elementary School
- Middle: Canton Middle School
- High: Streamwood High School
- District: 46
Source: MRED as distributed by MLS GRID. This data may not be complete. We recommend contacting the local school district to confirm school assignments for this home.
- $299,8002 bd-- ba-- sqft2878 Meadow Ln, Schaumburg, IL 60193Off Market
- $312,2002 bd-- ba-- sqft182 Crescent Ln, Schaumburg, IL 60193Off Market
- $313,5003 bd2 ba-- sqft74 Larch Ct, Schaumburg, IL 60193Off Market
- $273,9002 bd1 ba-- sqft74 Larch Ct, Schaumburg, IL 60193Off Market
- $309,7002 bd2 ba1.3k sqft2810 Meadow Ln UNIT V1, Schaumburg, IL 60193Off Market
- $312,9002 bd2 ba1.5k sqft2810 Meadow Ln, Schaumburg, IL 60193Off Market
- $300,7002 bd-- ba-- sqft2822 Meadow Ln, Schaumburg, IL 60193Off Market
- $292,8002 bd-- ba-- sqft2837 Meadow Ln, Schaumburg, IL 60193Off Market
- $275,1002 bd2 ba130 sqft2830 Meadow Ln, Schaumburg, IL 60193Off Market
A local agent can set up tours, give advice and negotiate with sellers.
A local lender can help you make sure your offer is ready when you are.
Similar homes
- $325,0002 bd2 ba1.4k sqft322 Winfield Ct, Schaumburg, IL 60194New
 MLS ID #12709676, Sue Pearce, CNC, J.W. Reedy Realty. MRED as distributed by MLS GRID
 - $219,9902 bd2 ba1.1k sqft1460 Fairlane Dr APT 311, Schaumburg, IL 60193New
 MLS ID #12712208, Nasko Ivanov, Home Realty Group, Inc. MRED as distributed by MLS GRID
 - $245,0002 bd1 ba865 sqft59 Gant Cir APT G, Streamwood, IL 60107For Sale By Owner

- $269,9002 bd1 ba1k sqft2434 Charleston Dr Unit 3, Schaumburg, IL 60193Active
 MLS ID #12701566, Manuel Rosales, RE/MAX Suburban. MRED as distributed by MLS GRID
 - $264,9002 bd2 ba1.2k sqft2310 Hyde Ct, Schaumburg, IL 60194NewMLS ID #12709698, Keyaben Desai, ARNI Realty Incorporated. MRED as distributed by MLS GRID
- $260,0002 bd1 ba1.1k sqft(Undisclosed Address), Streamwood, IL 60107NewMLS ID #12709672, Roberto Morales-Corona, Coldwell Banker Realty. MRED as distributed by MLS GRID
- $275,0002 bd1 ba1k sqft225 Columbia Ct Unit 5, Schaumburg, IL 60193ActiveMLS ID #12652903, Melanie Enriquez, Baird & Warner. MRED as distributed by MLS GRID
- $249,0003 bd2 ba1.1k sqft737 W Streamwood Blvd Unit B, Streamwood, IL 60107NewMLS ID #12713691, Anyela Irigoyen, Realty of America. MRED as distributed by MLS GRID
- $--3 bd2 ba1.3k sqft2106 Stanley Ct, Schaumburg, IL 60194AuctionAuction.com 2
- $234,9002 bd2 ba1.1k sqft5700 Dutch Mill Ct Unit B, Hanover Park, IL 60133NewMLS ID #12711397, Matt Budwick, United Real Estate - Chicago. MRED as distributed by MLS GRID
- $249,9002 bd1 ba1k sqft1309 Yarmouth Ct #1309, Schaumburg, IL 60193ActiveMLS ID #12697238, Volodymyr Yakubiv, Core Realty & Investments, Inc. MRED as distributed by MLS GRID
- $334,9002 bd3 ba1.2k sqft391 Hunterdon Ct #4391A, Schaumburg, IL 60194NewMLS ID #12713582, Eric Logan, C-RET, Realty Executives Premier Illinois. MRED as distributed by MLS GRID
- $245,0002 bd2 ba960 sqft1460 Fairlane Dr APT 312, Schaumburg, IL 60193ActiveMLS ID #12687601, Melanie Giglio, Compass. MRED as distributed by MLS GRID
- $295,0002 bd2 ba1.3k sqft1695 Mansfield Ct APT 6, Roselle, IL 60172NewMLS ID #12711709, Vitalina Bench, Bench Realty Group. MRED as distributed by MLS GRID
- $289,9002 bd1 ba1.1k sqft202 Sierra Pass Dr #0, Schaumburg, IL 60194ActiveMLS ID #12600718, Sharon Falco, CSC, REMAX Legends. MRED as distributed by MLS GRID
- $280,0002 bd2 ba1.1k sqft270 Butternut Ln, Streamwood, IL 60107ActiveMLS ID #12694351, Paula Schatz, Realty Executives Premier Illinois. MRED as distributed by MLS GRID
- $269,9002 bd2 ba1k sqft7459 Grant Cir, Hanover Park, IL 60133NewMLS ID #12711675, Peter Gialamas, Century 21 Langos & Christian. MRED as distributed by MLS GRID
- $231,9002 bd2 ba1.1k sqft635 Limerick Ln APT 1A, Schaumburg, IL 60193ActiveMLS ID #12672412, Bhupendra Patel, Hometown Real Estate Group LLC. MRED as distributed by MLS GRID
- $285,0002 bd1 ba1.2k sqft178 Cripple Creek Ct #1, Schaumburg, IL 60194ActiveMLS ID #12680705, Liz Wiersum, Executive Realty Group LLC. MRED as distributed by MLS GRID
- $275,9002 bd2 ba1.2k sqft2203 Cardinal Ct Unit 2203, Schaumburg, IL 60194ActiveMLS ID #12681752, Annette Sitnik, Team Realty Co.. MRED as distributed by MLS GRID
