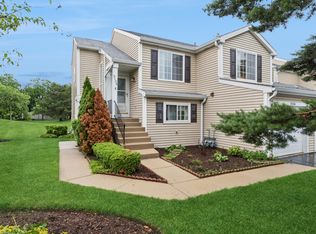
Opportunity awaits in desirable Castle Rock! This beautifully updated two-story townhome offers a fantastic location directly across from a large park in Schaumburg's sought-after west-side community. The home features 2 spacious bedrooms plus a versatile loft, perfect for a home office, study, craft room, or additional living space, along with convenient second-floor laundry. Major updates were completed in 2022, making this home move-in ready, including new kitchen cabinets, countertops, flooring throughout, and all new kitchen appliances. Located within highly rated District 54 and District 211 schools, this home is just minutes from shopping, restaurants, parks, and major transportation routes. The property also includes assigned parking spaces.
Active
$264,900
2310 Hyde Ct, Schaumburg, IL 60194
2beds
1,250sqft
:
Get pre-qualified$2,275/mo
Townhouse, Condominium, Single Family Residence
Built in 1972
-- sqft lot
$259,000 Zestimate®
$212/sqft
$280/mo HOA
What's special
Beautifully updated two-story townhomeAll new kitchen appliancesNew kitchen cabinetsConvenient second-floor laundry
- 6 days |
- 579 |
- 31 |
Likely to sell faster than
Zillow last checked:
Listing updated:
Listed by:
Keyaben Desai 630-965-5964,
ARNI Realty Incorporated,
Om Desai 630-923-1216,
ARNI Realty Incorporated
Source: MRED as distributed by MLS GRID,MLS#: 12709698
Facts & features
Interior
Bedrooms & bathrooms
- Bedrooms: 2
- Bathrooms: 2
- Full bathrooms: 1
- 1/2 bathrooms: 1
Rooms
- Room types: Loft
Primary bedroom
- Level: Second
- Area: 154 Square Feet
- Dimensions: 14X11
Bedroom 2
- Level: Second
- Area: 121 Square Feet
- Dimensions: 11X11
Dining room
- Level: Main
- Area: 96 Square Feet
- Dimensions: 12X8
Kitchen
- Level: Main
- Area: 88 Square Feet
- Dimensions: 11X8
Laundry
- Level: Second
- Area: 30 Square Feet
- Dimensions: 6X5
Living room
- Level: Main
- Area: 252 Square Feet
- Dimensions: 21X12
Loft
- Level: Second
- Area: 72 Square Feet
- Dimensions: 9X8
Heating
- Natural Gas
Cooling
- Central Air
Features
- Basement: None
Interior area
- Total structure area: 0
- Total interior livable area: 1,250 sqft
Property
Parking
- Total spaces: 2
- Parking features: Yes
Accessibility
- Accessibility features: No Disability Access
Details
- Parcel number: 07184031990000
- Special conditions: None
Construction
Type & style
- Home type: Townhouse
- Property subtype: Townhouse, Condominium, Single Family Residence
Materials
- Brick, Frame
Condition
- New construction: No
- Year built: 1972
Utilities & green energy
- Sewer: Public Sewer
- Water: Public
Community & HOA
HOA
- Has HOA: Yes
- Services included: Insurance, Clubhouse, Pool, Exterior Maintenance, Lawn Care, Snow Removal
- HOA fee: $280 monthly
Location
- Region: Schaumburg
Financial & listing details
- Price per square foot: $212/sqft
- Tax assessed value: $180,000
- Annual tax amount: $5,063
- Date on market: 7/20/2026
- Ownership: Condo
Estimated market value
$259,000
$246,000 - $272,000
$2,161/mo
Price history
| Date | Event | Price |
|---|---|---|
| 7/20/2026 | Listed for sale | $264,900+15.2%$212/sqft |
Source:  MRED as distributed by MLS GRID #12709698 Report a problem MRED as distributed by MLS GRID #12709698 Report a problem | ||
| 8/30/2023 | Sold | $230,000+70.4%$184/sqft |
Source: Public Record Report a problem | ||
| 11/29/2022 | Sold | $135,000$108/sqft |
Source: Public Record Report a problem | ||
Public tax history
| Year | Property taxes | Tax assessment |
|---|---|---|
| 2024 | $4,292 -15.2% | $18,000 |
| 2023 | $5,063 +27.1% | $18,000 |
| 2022 | $3,984 +39.2% | $18,000 +41.9% |
| 2021 | $2,862 -1% | $12,686 |
| 2020 | $2,891 -0.4% | $12,686 -10% |
| 2019 | $2,903 -15% | $14,096 -3.6% |
| 2018 | $3,413 +1.3% | $14,625 |
| 2017 | $3,369 -1% | $14,625 |
| 2016 | $3,402 +8.1% | $14,625 +12.7% |
| 2015 | $3,148 +0.5% | $12,973 |
| 2014 | $3,132 +3.2% | $12,973 |
| 2013 | $3,035 +17.9% | $12,973 +7.5% |
| 2012 | $2,575 +0.1% | $12,070 |
| 2011 | $2,574 +3.5% | $12,070 |
| 2010 | $2,487 -3.3% | $12,070 -29% |
| 2009 | $2,573 +47.7% | $17,008 -4% |
| 2008 | $1,742 +4.6% | $17,717 |
| 2007 | $1,665 -7.3% | $17,717 +20.8% |
| 2006 | $1,797 +7.9% | $14,665 |
| 2005 | $1,665 +4.4% | $14,665 |
| 2004 | $1,595 +0.7% | $14,665 +48.9% |
| 2003 | $1,583 +5.3% | $9,851 |
| 2002 | $1,503 +9.1% | $9,851 |
| 2001 | $1,378 +1.4% | $9,851 +10% |
| 2000 | $1,359 +0.3% | $8,955 |
| 1999 | $1,355 | $8,955 |
Find assessor info on the county website
Monthly payment
Est. payment
Payment breakdown
Explore the cost of this home by adjusting the details. Changes won't be saved.Climate risks
Neighborhood: 60194
Nearby schools
GreatSchools rating
- 8/10Elizabeth Blackwell Elementary SchoolGrades: K-6Distance: 0.5 mi
- 9/10Jane Addams Junior High SchoolGrades: 4-8Distance: 1.9 mi
- 10/10Hoffman Estates High SchoolGrades: 9-12Distance: 1.8 mi
Schools provided by the listing agent
- Elementary: Blackwell Elementary School
- Middle: Jane Addams Junior High School
- High: Hoffman Estates High School
- District: 54
Source: MRED as distributed by MLS GRID. This data may not be complete. We recommend contacting the local school district to confirm school assignments for this home.
- $265,0003 bd3 ba1.2k sqft2312 Hyde Ct, Schaumburg, IL 60194Sold

- $249,5002 bd2 ba1.2k sqft2308 Hyde Ct, Schaumburg, IL 60194Sold

- $248,9002 bd1 ba1.2k sqft2314 Hyde Ct, Schaumburg, IL 60194Off Market
- $245,3002 bd1 ba1k sqft2230 Hyde Ct, Schaumburg, IL 60194Off Market
- $280,5002 bd2 ba1.2k sqft2302 Hyde Ct, Schaumburg, IL 60194Off Market
- $255,0002 bd2 ba1.4k sqft2304 Hyde Ct, Schaumburg, IL 60194Sold
- $261,4002 bd1 ba1.2k sqft2232 Hyde Ct, Schaumburg, IL 60194Off Market
- $245,8002 bd1 ba1k sqft2236 Hyde Ct, Schaumburg, IL 60194Off Market
A local agent can set up tours, give advice and negotiate with sellers.
A local lender can help you make sure your offer is ready when you are.
Similar homes
- $259,0002 bd2 ba1k sqft2208 Ramsey Cir, Schaumburg, IL 60194Active
 MLS ID #12701436, Rob Morrison, SFR, Coldwell Banker Realty. MRED as distributed by MLS GRID
 - $--3 bd2 ba1.3k sqft2106 Stanley Ct, Schaumburg, IL 60194Auction
 Auction.com 2
 - $289,5002 bd2 ba1.2k sqft2134 Northwind Cir, Schaumburg, IL 60194Active
 MLS ID #12674721, Undram Tsogbat, Baird & Warner. MRED as distributed by MLS GRID
 - $275,9002 bd2 ba1.2k sqft2203 Cardinal Ct Unit 2203, Schaumburg, IL 60194Active
 MLS ID #12681752, Annette Sitnik, Team Realty Co.. MRED as distributed by MLS GRID
 - $289,9002 bd1 ba1.1k sqft202 Sierra Pass Dr #0, Schaumburg, IL 60194ActiveMLS ID #12600718, Sharon Falco, CSC, REMAX Legends. MRED as distributed by MLS GRID
- $334,9002 bd3 ba1.2k sqft391 Hunterdon Ct #4391A, Schaumburg, IL 60194NewMLS ID #12713582, Eric Logan, C-RET, Realty Executives Premier Illinois. MRED as distributed by MLS GRID
- $299,9002 bd2 ba1.2k sqft51 Bright Ridge Dr, Schaumburg, IL 60194For Sale By Owner
- $269,9002 bd2 ba1k sqft7459 Grant Cir, Hanover Park, IL 60133NewMLS ID #12711675, Peter Gialamas, Century 21 Langos & Christian. MRED as distributed by MLS GRID
- $280,0002 bd2 ba1.1k sqft270 Butternut Ln, Streamwood, IL 60107ActiveMLS ID #12694351, Paula Schatz, Realty Executives Premier Illinois. MRED as distributed by MLS GRID
- $285,0002 bd1 ba1.2k sqft178 Cripple Creek Ct #1, Schaumburg, IL 60194ActiveMLS ID #12680705, Liz Wiersum, Executive Realty Group LLC. MRED as distributed by MLS GRID
- $259,0002 bd1 ba1.4k sqft33 Ashburn Ct #B, Schaumburg, IL 60193NewMLS ID #12659200, Vincent Dante, Baird & Warner. MRED as distributed by MLS GRID
- $275,0002 bd1 ba1.1k sqft321 Charlotte Ct Unit 3, Schaumburg, IL 60193NewMLS ID #12715070, Tim Winfrey, RE/MAX Liberty. MRED as distributed by MLS GRID
- $325,0002 bd2 ba1.4k sqft322 Winfield Ct, Schaumburg, IL 60194NewMLS ID #12709676, Sue Pearce, CNC, J.W. Reedy Realty. MRED as distributed by MLS GRID
- $268,0002 bd2 ba1k sqft1688 Queensbury Cir #0, Hoffman Estates, IL 60169NewMLS ID #12716008, Rubeena Siddiqui, ARNI Realty Incorporated. MRED as distributed by MLS GRID
- $289,9002 bd2 ba1.2k sqft325 Palisades Pt, Schaumburg, IL 60194ActiveMLS ID #12681664, Kirtan Mirani, Inspire Realty Group LLC. MRED as distributed by MLS GRID
- $259,0002 bd2 ba982 sqft66 Gant Cir APT E, Streamwood, IL 60107NewMLS ID #12714873, Tomoko Asai, @properties Christie's International Real Estate. MRED as distributed by MLS GRID
- $257,0002 bd1 ba1k sqft(Undisclosed Address), Schaumburg, IL 60194ActiveMLS ID #12683637, Silvana Forgione, Century 21 Circle. MRED as distributed by MLS GRID
- $289,0002 bd2 ba1.1k sqft717 Whitesail Dr #717, Schaumburg, IL 60194ActiveMLS ID #12693086, Aparajita Leekha, ABR,GREEN,GRI,SRES, Property Economics, Inc.. MRED as distributed by MLS GRID
- $229,9002 bd1 ba747 sqft7506 Harrison St, Hanover Park, IL 60133NewMLS ID #12693924, Gina Johansen, ABR, Keller Williams Infinity. MRED as distributed by MLS GRID
- $219,9902 bd2 ba1.1k sqft1460 Fairlane Dr APT 311, Schaumburg, IL 60193NewMLS ID #12712208, Nasko Ivanov, Home Realty Group, Inc. MRED as distributed by MLS GRID
