Three bedrooms and two full baths - one of the largest floor plans currently available in Towne Place. Cathedral ceilings and skylights run through the main living area, bringing in more natural light than most units at this price point and making the space read larger than the square footage suggests. A fireplace anchors the living room, with a private balcony just off it. The dining area is separate from the kitchen - a defined space, not a corner of it. All rooms carpeted. The primary suite includes a full bath and walk-in closet, separate from the second and third bedrooms. Garage plus one exterior parking space. Convenient access to I-90, with community amenities including an outdoor pool and clubhouse. Rentals are allowed for this unit!
Active
$299,900
2789 Glasgow Ct Unit Z2, Schaumburg, IL 60194
3beds
1,450sqft
:
Get pre-qualified$2,628/mo
Condominium, Single Family Residence
Built in 1995
-- sqft lot
$-- Zestimate®
$207/sqft
$350/mo HOA
What's special
Cathedral ceilings
- 8 days |
- 939 |
- 57 |
Likely to sell faster than
Zillow last checked:
Listing updated:
Listed by:
Laura Shulman (224)699-5002,
Redfin Corporation
Source: MRED as distributed by MLS GRID,MLS#: 12707697
Facts & features
Interior
Bedrooms & bathrooms
- Bedrooms: 3
- Bathrooms: 2
- Full bathrooms: 2
Rooms
- Room types: No additional rooms
Primary bedroom
- Features: Flooring (Carpet), Bathroom (Full)
- Level: Main
- Area: 272 Square Feet
- Dimensions: 17X16
Bedroom 2
- Features: Flooring (Carpet)
- Level: Main
- Area: 120 Square Feet
- Dimensions: 12X10
Bedroom 3
- Features: Flooring (Carpet)
- Level: Main
- Area: 110 Square Feet
- Dimensions: 10X11
Dining room
- Features: Flooring (Carpet)
- Level: Main
- Area: 100 Square Feet
- Dimensions: 10X10
Kitchen
- Features: Kitchen (Eating Area-Table Space, Pantry-Closet), Flooring (Ceramic Tile)
- Level: Main
- Area: 110 Square Feet
- Dimensions: 11X10
Laundry
- Features: Flooring (Vinyl)
- Level: Main
- Area: 77 Square Feet
- Dimensions: 11X7
Living room
- Features: Flooring (Carpet)
- Level: Main
- Area: 351 Square Feet
- Dimensions: 13X27
Heating
- Natural Gas, Forced Air
Cooling
- Central Air
Appliances
- Included: Range, Microwave, Dishwasher, Refrigerator, Washer, Dryer, Disposal
- Laundry: Washer Hookup, Gas Dryer Hookup, In Unit
Features
- Vaulted Ceiling(s), Walk-In Closet(s)
- Flooring: Carpet
- Windows: Skylight(s), Double Pane Windows, ENERGY STAR Qualified Windows, Insulated Windows, Screens
- Basement: None
- Number of fireplaces: 1
- Fireplace features: Gas Log, Living Room
- Common walls with other units/homes: End Unit
Interior area
- Total structure area: 0
- Total interior livable area: 1,450 sqft
Property
Parking
- Total spaces: 2
- Parking features: Asphalt, Shared Driveway, Garage Door Opener, Yes, Other, Attached, Driveway, Garage
- Attached garage spaces: 1
- Has uncovered spaces: Yes
Accessibility
- Accessibility features: No Disability Access
Features
- Exterior features: Balcony
Lot
- Features: Cul-De-Sac, Landscaped
Details
- Additional structures: None
- Parcel number: 07192180151145
- Special conditions: None
- Other equipment: Ceiling Fan(s)
Construction
Type & style
- Home type: Condo
- Property subtype: Condominium, Single Family Residence
Materials
- Vinyl Siding, Stone
- Foundation: Concrete Perimeter
- Roof: Asphalt
Condition
- New construction: No
- Year built: 1995
Utilities & green energy
- Electric: Circuit Breakers
- Sewer: Public Sewer
- Water: Lake Michigan, Public
Community & HOA
Community
- Subdivision: Towne Place
HOA
- Has HOA: Yes
- Amenities included: Park, Party Room, Pool
- Services included: Insurance, Clubhouse, Pool, Exterior Maintenance, Lawn Care, Scavenger, Snow Removal
- HOA fee: $350 monthly
Location
- Region: Schaumburg
Financial & listing details
- Price per square foot: $207/sqft
- Tax assessed value: $228,750
- Annual tax amount: $6,656
- Date on market: 7/28/2026
- Ownership: Condo
Estimated market value
Not available
Estimated sales range
Not available
Not available
Price history
| Date | Event | Price |
|---|---|---|
| 7/28/2026 | Listed for sale | $299,900+117.3%$207/sqft |
Source:  MRED as distributed by MLS GRID #12707697 Report a problem MRED as distributed by MLS GRID #12707697 Report a problem | ||
| 2/8/1999 | Sold | $138,000+4.5%$95/sqft |
Source: Public Record Report a problem | ||
| 12/3/1996 | Sold | $132,000$91/sqft |
Source: Public Record Report a problem | ||
Public tax history
| Year | Property taxes | Tax assessment |
|---|---|---|
| 2024 | $6,656 +3.9% | $22,875 +0% |
| 2023 | $6,408 +3.1% | $22,874 |
| 2022 | $6,214 +10.4% | $22,874 +23.2% |
| 2021 | $5,629 +1.8% | $18,573 |
| 2020 | $5,532 -0.5% | $18,573 -10.5% |
| 2019 | $5,561 +13.3% | $20,746 +26.9% |
| 2018 | $4,906 +1.6% | $16,347 |
| 2017 | $4,829 +6.9% | $16,347 |
| 2016 | $4,516 +10.2% | $16,347 +19.4% |
| 2015 | $4,096 +1.1% | $13,692 |
| 2014 | $4,051 -6.1% | $13,692 -8.5% |
| 2013 | $4,314 -9% | $14,963 -16.6% |
| 2012 | $4,740 +4.8% | $17,947 |
| 2011 | $4,521 +104.6% | $17,947 |
| 2010 | $2,210 +13.4% | $17,947 -7.9% |
| 2009 | $1,948 +7.4% | $19,479 -4% |
| 2008 | $1,813 -5.3% | $20,291 |
| 2007 | $1,915 -13.9% | $20,291 +8.6% |
| 2006 | $2,224 +0.3% | $18,677 |
| 2005 | $2,217 -2.2% | $18,677 |
| 2004 | $2,268 -16% | $18,677 +18.9% |
| 2003 | $2,700 +4.8% | $15,713 |
| 2002 | $2,575 +7.5% | $15,713 |
| 2001 | $2,395 +2.3% | $15,713 +10.5% |
| 2000 | $2,342 +0% | $14,220 |
| 1999 | $2,342 | $14,220 |
Find assessor info on the county website
Monthly payment
Est. payment
Payment breakdown
Explore the cost of this home by adjusting the details. Changes won't be saved.Climate risks
Neighborhood: 60194
Nearby schools
GreatSchools rating
- 9/10Hoover Math And Science AcademyGrades: K-6Distance: 1.3 mi
- 9/10Jane Addams Junior High SchoolGrades: 4-8Distance: 1.7 mi
- 10/10Hoffman Estates High SchoolGrades: 9-12Distance: 2.4 mi
Schools provided by the listing agent
- Elementary: Hoover Math & Science Academy
- Middle: Jane Addams Junior High School
- High: Hoffman Estates High School
- District: 54
Source: MRED as distributed by MLS GRID. This data may not be complete. We recommend contacting the local school district to confirm school assignments for this home.
- $279,5002 bd2 ba-- sqft2789 Glasgow Ct UNIT Z1, Schaumburg, IL 60194Off Market
- $269,200-- bd-- ba-- sqft2789 Glasgow Ct #V2, Schaumburg, IL 60194Off Market
- $288,6003 bd2 ba-- sqft2789 Glasgow Ct #0, Schaumburg, IL 60194Off Market
- $10,3912 bd1 ba-- sqft2790 Glasgow Ct #GX1, Schaumburg, IL 60194Off Market
- $286,9002 bd2 ba1.1k sqft210 Dublin Ln UNIT V1, Schaumburg, IL 60194Off Market
- $321,0002 bd2 ba1.1k sqft210 Dublin Ln UNIT V2, Schaumburg, IL 60194Sold
- $304,6002 bd2 ba1.1k sqft210 Dublin Ln UNIT Z1, Schaumburg, IL 60194Off Market
- $334,0003 bd2 ba1.3k sqft210 Dublin Ln UNIT Z2, Schaumburg, IL 60194Off Market
A local agent can set up tours, give advice and negotiate with sellers.
A local lender can help you make sure your offer is ready when you are.
Similar homes
- $--3 bd2 ba1.3k sqft2106 Stanley Ct, Schaumburg, IL 60194Auction
 Auction.com 2
 - $269,9992 bd2 ba1.2k sqft1932 Farnham Ct, Schaumburg, IL 60194New
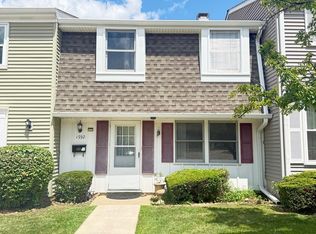 MLS ID #12723099, Daksha Patel, Berkshire Hathaway HomeServices Starck Real Estate. MRED as distributed by MLS GRID
 - $334,9002 bd3 ba1.2k sqft391 Hunterdon Ct #4391A, Schaumburg, IL 60194Active
 MLS ID #12713582, Eric Logan, C-RET, Realty Executives Premier Illinois. MRED as distributed by MLS GRID
 - $319,0002 bd2 ba1.3k sqft1994 Gary Ct Unit B, Schaumburg, IL 60193New
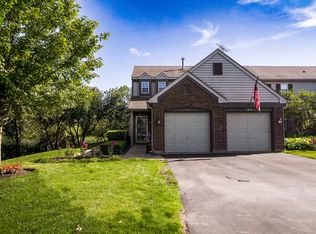 MLS ID #12722089, Gerard Scheffler, GRI,SFR, Home Gallery Realty Corp.. MRED as distributed by MLS GRID
 - $275,9002 bd2 ba1.2k sqft2203 Cardinal Ct Unit 2203, Schaumburg, IL 60194ActiveMLS ID #12681752, Annette Sitnik, Team Realty Co.. MRED as distributed by MLS GRID
- $334,9003 bd2 ba1.7k sqft1916 Cheltenham Pl, Schaumburg, IL 60194ActiveMLS ID #12716162, Shiraz Syed, Seed Realty LLC. MRED as distributed by MLS GRID
- $269,9002 bd1 ba1.1k sqft321 Charlotte Ct Unit 3, Schaumburg, IL 60193Price ChangeMLS ID #12715070, Tim Winfrey, RE/MAX Liberty. MRED as distributed by MLS GRID
- $299,9002 bd2 ba1.4k sqft1719 Autumn Ave Unit C, Schaumburg, IL 60193ActiveMLS ID #12706199, Dhanwant Singh, Pak Home Realty. MRED as distributed by MLS GRID
- $325,0002 bd2 ba1.6k sqft2802 Gilcrest Ct, Schaumburg, IL 60193ActiveMLS ID #12717106, Holly Connors, @properties Christie's International Real Estate. MRED as distributed by MLS GRID
- $245,0002 bd2 ba1.4k sqft200 Westminster Ct Unit C, Schaumburg, IL 60193NewMLS ID #12724014, Sarah Leonard, E-PRO, Legacy Properties, A Sarah Leonard Company, LLC. MRED as distributed by MLS GRID
- $264,9002 bd2 ba1.2k sqft2310 Hyde Ct, Schaumburg, IL 60194ActiveMLS ID #12709698, Keyaben Desai, ARNI Realty Incorporated. MRED as distributed by MLS GRID
- $294,9993 bd2 ba1.2k sqft1929 Whitingham Ln, Hoffman Estates, IL 60169NewMLS ID #12724813, Sergio Lara, Realty of America. MRED as distributed by MLS GRID
- $315,0003 bd1 ba1.1k sqft100 Edgewood Dr, Streamwood, IL 60107NewMLS ID #12716362, Lisa Wenzel, ABR,GRI,SRS, Wenzel Select Properties, Ltd.. MRED as distributed by MLS GRID
- $269,9002 bd1 ba1k sqft2434 Charleston Dr Unit 3, Schaumburg, IL 60193ActiveMLS ID #12701566, Manuel Rosales, RE/MAX Suburban. MRED as distributed by MLS GRID
- $259,0002 bd2 ba1k sqft2208 Ramsey Cir, Schaumburg, IL 60194ActiveMLS ID #12701436, Rob Morrison, SFR, Coldwell Banker Realty. MRED as distributed by MLS GRID
- $270,0002 bd1 ba1k sqft225 Columbia Ct Unit 5, Schaumburg, IL 60193ActiveMLS ID #12652903, Melanie Enriquez, Baird & Warner. MRED as distributed by MLS GRID
- $330,0003 bd2 ba1.3k sqft1984 Dunmore Pl, Hoffman Estates, IL 60169NewMLS ID #12721818, Renu Chandani, Coldwell Banker Realty. MRED as distributed by MLS GRID
- $275,0002 bd1 ba950 sqft117 Cotuit Ct #117, Schaumburg, IL 60193ActiveMLS ID #12703309, Aparajita Leekha, ABR,GREEN,GRI,SRES, Property Economics, Inc.. MRED as distributed by MLS GRID
- $--3 bd2 ba1.1k sqft528 Westgate Ter, Streamwood, IL 60107AuctionXome
- $299,0003 bd2 ba1.2k sqft1639 Liberty St, Hanover Park, IL 60133ActiveMLS ID #12711736, Laura McGreal, AHWD, @properties Christies International Real Estate. MRED as distributed by MLS GRID
