Look no further, 372 Clearmont has IT ALL!! This beautiful ranch home has been COMPLETELY UPDATED in 2024! Exceptional Elk Grove village location just a few houses away from Clearmont Elementary school and Fairchild Park! This gorgeous home features new LVP flooring throughout - Kitchen with Quartz countertops with waterfall feature, SS appliances, coffee nook and soft close cabinets - 2 FULL baths are both beautifully done with modern updates - Picturesque window in front living room let the natural sunlight flood in - New windows 2024 - New siding 2024 - New furnace & A/C 2024 - Updated electric 2024 - New sewer line 2024 - New plumbing 2024 - New Water heater 2024 - New exterior & interior doors 2024 - New garage door w/ battery backup 2023 - New sump pump 2024 - Wifi LED lighting 2024 - This is ready for now owners to move right in an enjoy! Close to shopping, schools, restaurants, expressways and all Elk Grove has to offer!
Active
$429,000
372 Clearmont Dr, Elk Grove Village, IL 60007
3beds
1,022sqft
:
Get pre-qualified$3,259/mo
Single Family Residence
Built in 1960
8,043 Square Feet Lot
$-- Zestimate®
$420/sqft
$-- HOA
What's special
Coffee nookNew lvp flooring throughoutSoft close cabinetsSs appliances
- --
- on Zillow |
- 1,002
- views |
- 53
- saves |
Zillow last checked:
Listing updated:
Listed by:
Jenna Jedlink 847-602-8571,
Berkshire Hathaway HomeServices American Heritage,
Jeff Smith 847-276-5149,
Berkshire Hathaway HomeServices American Heritage
Source: MRED as distributed by MLS GRID,MLS#: 12696192
Facts & features
Interior
Bedrooms & bathrooms
- Bedrooms: 3
- Bathrooms: 2
- Full bathrooms: 2
Rooms
- Room types: No additional rooms
Primary bedroom
- Features: Flooring (Luxury Vinyl)
- Level: Main
- Area: 132 Square Feet
- Dimensions: 12X11
Bedroom 2
- Features: Flooring (Luxury Vinyl)
- Level: Main
- Area: 120 Square Feet
- Dimensions: 12X10
Bedroom 3
- Features: Flooring (Luxury Vinyl)
- Level: Main
- Area: 90 Square Feet
- Dimensions: 10X9
Dining room
- Features: Flooring (Luxury Vinyl)
- Level: Main
- Area: 88 Square Feet
- Dimensions: 11X8
Kitchen
- Features: Kitchen (Galley), Flooring (Luxury Vinyl)
- Level: Main
- Area: 112 Square Feet
- Dimensions: 14X8
Laundry
- Level: Main
- Area: 16 Square Feet
- Dimensions: 4X4
Living room
- Features: Flooring (Luxury Vinyl)
- Level: Main
- Area: 208 Square Feet
- Dimensions: 16X13
Heating
- Natural Gas
Cooling
- Central Air
Appliances
- Included: Stainless Steel Appliance(s)
Features
- Basement: Crawl Space
Interior area
- Total structure area: 0
- Total interior livable area: 1,022 sqft
Property
Parking
- Total spaces: 1
- Parking features: Concrete, Yes, Garage Owned, Attached, Garage
- Attached garage spaces: 1
Accessibility
- Accessibility features: No Disability Access
Features
- Stories: 1
Lot
- Size: 8,043 Square Feet
Details
- Parcel number: 08332120200000
- Special conditions: None
Construction
Type & style
- Home type: SingleFamily
- Property subtype: Single Family Residence
Materials
- Vinyl Siding, Brick
- Foundation: Concrete Perimeter
- Roof: Asphalt
Condition
- New construction: No
- Year built: 1960
- Major remodel year: 2024
Utilities & green energy
- Sewer: Public Sewer
- Water: Lake Michigan, Public
Community & HOA
Community
- Features: Park, Sidewalks, Street Lights, Street Paved
HOA
- Services included: None
Location
- Region: Elk Grove Village
Financial & listing details
- Price per square foot: $420/sqft
- Tax assessed value: $250,000
- Annual tax amount: $6,348
- Date on market: 7/10/2026
- Ownership: Fee Simple
Estimated market value
Not available
Estimated sales range
Not available
Not available
Price history
| Date | Event | Price |
|---|---|---|
| 7/10/2026 | Listed for sale | $429,000+230%$420/sqft |
Source: BHHS broker feed #12696192 Report a problem | ||
| 11/3/2023 | Sold | $130,000$127/sqft |
Source: Public Record Report a problem | ||
Public tax history
| Year | Property taxes | Tax assessment |
|---|---|---|
| 2024 | -- | $25,000 +0% |
| 2023 | $6,348 +3.9% | $24,999 |
| 2022 | $6,108 +19.4% | $24,999 +35.7% |
| 2021 | $5,115 +3.8% | $18,427 |
| 2020 | $4,928 -1.1% | $18,427 -10% |
| 2019 | $4,985 -7.9% | $20,475 +3.8% |
| 2018 | $5,413 +0.7% | $19,731 |
| 2017 | $5,374 +7.1% | $19,731 |
| 2016 | $5,020 +7% | $19,731 +12.6% |
| 2015 | $4,693 +1.4% | $17,526 |
| 2014 | $4,628 +2.3% | $17,526 |
| 2013 | $4,524 +11% | $17,526 -19.6% |
| 2012 | $4,076 -6.6% | $21,790 |
| 2011 | $4,362 +15.9% | $21,790 |
| 2010 | $3,766 -2.1% | $21,790 -13.7% |
| 2009 | $3,848 +25.5% | $25,256 -7% |
| 2008 | $3,066 +14.9% | $27,158 |
| 2007 | $2,668 -3.6% | $27,158 +31.3% |
| 2006 | $2,769 +8.8% | $20,690 |
| 2005 | $2,545 +4% | $20,690 |
| 2004 | $2,447 +0.1% | $20,690 +25.8% |
| 2003 | $2,444 +6.6% | $16,451 |
| 2002 | $2,292 +22.6% | $16,451 |
| 2001 | $1,870 -13.5% | $16,451 +22.4% |
| 2000 | $2,161 +20% | $13,440 |
| 1999 | $1,800 | $13,440 |
Find assessor info on the county website
Monthly payment
Est. payment
Payment breakdown
Explore the cost of this home by adjusting the details. Changes won't be saved.Climate risks
Neighborhood: 60007
Nearby schools
GreatSchools rating
- 7/10Clearmont Elementary SchoolGrades: K-5Distance: 0.2 mi
- 5/10Grove Jr High SchoolGrades: 6-8Distance: 0.6 mi
- 9/10Elk Grove High SchoolGrades: 9-12Distance: 1 mi
Schools provided by the listing agent
- Elementary: Clearmont Elementary School
- Middle: Grove Junior High School
- High: Elk Grove High School
- District: 59
Source: MRED as distributed by MLS GRID. This data may not be complete. We recommend contacting the local school district to confirm school assignments for this home.
- $365,3003 bd1 ba1.2k sqft360 Clearmont Dr, Elk Grove Village, IL 60007Off Market

- $382,7003 bd1 ba1.3k sqft384 Clearmont Dr, Elk Grove Village, IL 60007Off Market
- $402,6003 bd1 ba1.5k sqft1157 Elmwood Ln, Elk Grove Village, IL 60007Off Market
- $453,8004 bd2 ba1.6k sqft1149 Elmwood Ln, Elk Grove Village, IL 60007Off Market
- $424,1003 bd1 ba1.6k sqft348 Clearmont Dr, Elk Grove Village, IL 60007Off Market
- $417,7005 bd2 ba1.8k sqft394 Clearmont Dr, Elk Grove Village, IL 60007Off Market
- $356,4003 bd1 ba1.3k sqft1179 Elmwood Ln, Elk Grove Village, IL 60007Off Market
- $423,2004 bd2 ba1.5k sqft1200 Hemlock Dr, Elk Grove Village, IL 60007Off Market
A local agent can set up tours, give advice and negotiate with sellers.
A local lender can help you make sure your offer is ready when you are.
Similar homes
- $436,9003 bd3 ba1.3k sqft1116 Maple Ln, Elk Grove Village, IL 60007Re-activated
 MLS ID #12682853, Gary Christensen, N. W. Village Realty, Inc.. MRED as distributed by MLS GRID
 - $424,0003 bd2 ba1.2k sqft790 Evergreen Ln, Hoffman Estates, IL 60169New
 MLS ID #12709473, Sam Romano, Gold Star Team Realty LLC. MRED as distributed by MLS GRID
 - $375,0003 bd2 ba1.3k sqft440 Aster Ln, Hoffman Estates, IL 60169New
 MLS ID #12713437, Katelyn Mucci Segura, CSC, Baird & Warner. MRED as distributed by MLS GRID
 - $399,0003 bd2 ba1k sqft1005 E Lilac Dr, Palatine, IL 60074New
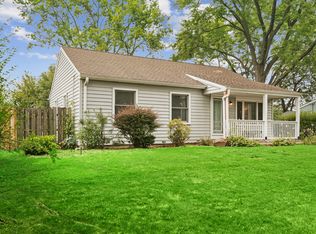 MLS ID #12709584, Jennifer Lussow, @properties Christie's International Real Estate. MRED as distributed by MLS GRID
 - $355,0002 bd1 ba1k sqft1110 W Glenn Trl, Elk Grove Village, IL 60007ActiveMLS ID #12686947, Katelyn Mucci Segura, CSC, Baird & Warner. MRED as distributed by MLS GRID
- $350,0004 bd2 ba1.4k sqft2109 Park St, Rolling Meadows, IL 60008NewMLS ID #12713215, Karina Chavez, CRS, Realty of America, LLC. MRED as distributed by MLS GRID
- $425,0003 bd2 ba1.2k sqft231 Webster Ln, Schaumburg, IL 60193ActiveMLS ID #12704851, Sarah Leonard, E-PRO, Legacy Properties, A Sarah Leonard Company, LLC. MRED as distributed by MLS GRID
- $450,0003 bd2 ba1.1k sqft1020 S Gables Blvd, Wheaton, IL 60189NewMLS ID #12687150, Jackie Angiello, CSC,RENE,SRS, Keller Williams Premiere Properties. MRED as distributed by MLS GRID
- $454,9003 bd2 ba1.1k sqft9120 26th Pl, Brookfield, IL 60513NewMLS ID #12710944, Betty Latsonas, Baird & Warner. MRED as distributed by MLS GRID
- $439,9003 bd2 ba1.4k sqft1420 Cooper Rd, Hoffman Estates, IL 60169ActiveMLS ID #12705329, Hasan Elmaz, Dreams & Keys Real Estate Group. MRED as distributed by MLS GRID
- $389,0003 bd1 ba1.5k sqft2840 Washington St, Franklin Park, IL 60131NewMLS ID #12709426, Donna Raven, RE/MAX City. MRED as distributed by MLS GRID
- $429,0003 bd2 ba1.3k sqft727 Skyline Dr, Barrington, IL 60010NewMLS ID #12711900, Frank Montro, Keller Williams Preferred Rlty. MRED as distributed by MLS GRID
- $450,0003 bd2 ba1.4k sqft960 Basswood St, Hoffman Estates, IL 60169ActiveMLS ID #12652102, Zivile Pitkiene, Coldwell Banker Realty. MRED as distributed by MLS GRID
- $329,9993 bd1 ba1.2k sqft1603 Roder Ct, Streamwood, IL 60107NewMLS ID #12709833, Jordan Baker, Real Broker, LLC. MRED as distributed by MLS GRID
- $475,0004 bd3 ba1.4k sqft770 Cordial Dr, Des Plaines, IL 60018ActiveMLS ID #12700570, David Sengun, HomeSmart Connect LLC. MRED as distributed by MLS GRID
- $399,9004 bd2 ba1k sqft712 Spring St, Roselle, IL 60172ActiveMLS ID #12678537, Michael Zapart, Compass. MRED as distributed by MLS GRID
- $499,9003 bd2 ba1.4k sqft6231 Linden Ln, La Grange, IL 60525NewMLS ID #12707371, Allyson Campbell, Compass. MRED as distributed by MLS GRID
- $399,0003 bd2 ba972 sqft125 S Greeley St, Palatine, IL 60067ActiveMLS ID #12684754, Evan Reynolds, eXp Realty. MRED as distributed by MLS GRID
- $415,0003 bd2 ba1.1k sqft411 E Weathersfield Way, Schaumburg, IL 60193ActiveMLS ID #12639858, Joanne Baker, RE/MAX Professionals Select. MRED as distributed by MLS GRID
- $415,0003 bd2 ba1.3k sqft417 S Plum Grove Rd, Palatine, IL 60067ActiveMLS ID #12669854, Kaitlin Allen, @properties Christie's International Real Estate. MRED as distributed by MLS GRID
