Trade city rent and HOA fees for space of your own. This updated 2-bedroom ranch offers a large private lot, fenced yard, patio, and oversized 2.5-car garage in Lombard. Inside, you'll find granite countertops, stainless steel appliances, modern flooring, a refreshed bath, and convenient main-level laundry. Close to parks, bike trails, Metra, downtown Lombard, and an easy commute to Chicago. Your own home. Your own yard. More room to live. See Add'l Info for Updates.
Contingent
$345,000
638 N Lombard Ave, Lombard, IL 60148
2beds
912sqft
:
Get pre-qualified$2,362/mo
Single Family Residence
Built in 1953
0.32 Acres Lot
$-- Zestimate®
$378/sqft
$-- HOA
What's special
Modern flooringFenced yardRefreshed bathLarge private lotConvenient main-level laundryGranite countertopsStainless steel appliances
- --
- on Zillow |
- 380
- views |
- 28
- saves |
Zillow last checked:
Listing updated:
Listed by:
Pamela Forsberg, ABR,CSC,SRES,SRS (630)234-4185,
J.W. Reedy Realty
Source: MRED as distributed by MLS GRID,MLS#: 12706127
Facts & features
Interior
Bedrooms & bathrooms
- Bedrooms: 2
- Bathrooms: 1
- Full bathrooms: 1
Rooms
- Room types: Utility Room-1st Floor
Primary bedroom
- Features: Flooring (Carpet)
- Level: Main
- Area: 144 Square Feet
- Dimensions: 9X16
Bedroom 2
- Level: Main
- Area: 110 Square Feet
- Dimensions: 11X10
Dining room
- Features: Flooring (Hardwood)
- Level: Main
- Area: 108 Square Feet
- Dimensions: 9X12
Kitchen
- Features: Kitchen (Eating Area-Breakfast Bar, Granite Counters, SolidSurfaceCounter, Updated Kitchen), Flooring (Hardwood)
- Level: Main
- Area: 121 Square Feet
- Dimensions: 11X11
Laundry
- Features: Flooring (Vinyl)
- Level: Main
- Area: 100 Square Feet
- Dimensions: 10X10
Living room
- Features: Flooring (Hardwood)
- Level: Main
- Area: 169 Square Feet
- Dimensions: 13X13
Other
- Level: Main
- Area: 30 Square Feet
- Dimensions: 6X5
Heating
- Natural Gas, Forced Air
Cooling
- Central Air
Appliances
- Included: Range, Microwave, Dishwasher, Refrigerator, Washer, Dryer, Stainless Steel Appliance(s)
- Laundry: Main Level, In Unit, Sink
Features
- 1st Floor Bedroom, 1st Floor Full Bath
- Windows: Screens
- Basement: Crawl Space
- Attic: Unfinished
Interior area
- Total structure area: 886
- Total interior livable area: 912 sqft
Property
Parking
- Total spaces: 6.5
- Parking features: Asphalt, Garage Door Opener, Yes, Garage Owned, Detached, Off Street, Driveway, Owned, Garage
- Garage spaces: 2.5
- Has uncovered spaces: Yes
Accessibility
- Accessibility features: No Disability Access
Features
- Stories: 1
- Patio & porch: Patio
- Fencing: Fenced,Wire
Lot
- Size: 0.32 Acres
- Dimensions: 75X185
- Features: Corner Lot, Landscaped, Mature Trees, Level
Details
- Additional structures: Shed(s)
- Parcel number: 0605105016
- Special conditions: None
Construction
Type & style
- Home type: SingleFamily
- Architectural style: Ranch
- Property subtype: Single Family Residence
Materials
- Vinyl Siding
- Foundation: Concrete Perimeter
- Roof: Asphalt
Condition
- New construction: No
- Year built: 1953
Details
- Builder model: RANCH
Utilities & green energy
- Electric: 150 Amp Service
- Sewer: Public Sewer
- Water: Lake Michigan, Public
Community & HOA
Community
- Features: Park, Curbs, Sidewalks, Street Lights, Street Paved
HOA
- Services included: None
Location
- Region: Lombard
Financial & listing details
- Price per square foot: $378/sqft
- Tax assessed value: $80,207
- Annual tax amount: $5,880
- Date on market: 7/15/2026
- Ownership: Fee Simple
Estimated market value
Not available
Estimated sales range
Not available
Not available
Price history
| Date | Event | Price |
|---|---|---|
| 7/15/2026 | Listing removed | $345,000$378/sqft |
Source:  MRED as distributed by MLS GRID #12682623 Report a problem MRED as distributed by MLS GRID #12682623 Report a problem | ||
| 7/13/2026 | Price change | $345,000-2.8%$378/sqft |
Source: MRED as distributed by MLS GRID #12682623 Report a problem | ||
| 6/19/2026 | Listed for sale | $355,000+65.1%$389/sqft |
Source: MRED as distributed by MLS GRID #12682623 Report a problem | ||
| 1/14/2021 | Sold | $215,000-1.4%$236/sqft |
Source: MRED as distributed by MLS GRID #10913868 Report a problem | ||
| 12/23/2020 | Contingent | $218,000$239/sqft |
Source:  MRED as distributed by MLS GRID #10913868 Report a problem MRED as distributed by MLS GRID #10913868 Report a problem | ||
| 11/23/2020 | Pending sale | $218,000$239/sqft |
Source: J.W. Reedy Realty #10913868 Report a problem | ||
| 11/13/2020 | Price change | $218,000-0.5%$239/sqft |
Source: J.W. Reedy Realty #10913868 Report a problem | ||
| 11/1/2020 | Price change | $218,9950%$240/sqft |
Source: J.W. Reedy Realty #10913868 Report a problem | ||
| 10/20/2020 | Price change | $219,000-0.9%$240/sqft |
Source: J.W. Reedy Realty #10913868 Report a problem | ||
| 10/8/2020 | Price change | $221,000-0.9%$242/sqft |
Source: J.W. Reedy Realty #10913868 Report a problem | ||
| 9/15/2020 | Listed for sale | $222,950$244/sqft |
Source: J.W. Reedy Realty #10913868 Report a problem | ||
| 9/8/2020 | Pending sale | $222,950$244/sqft |
Source: J.W. Reedy Realty #10913868 Report a problem | ||
| 8/21/2020 | Price change | $222,950-0.9%$244/sqft |
Source: J.W. Reedy Realty #10913868 Report a problem | ||
| 6/2/2020 | Price change | $225,000-1.7%$247/sqft |
Source: J.W. Reedy Realty #10913868 Report a problem | ||
| 5/4/2020 | Listed for sale | $228,900+9%$251/sqft |
Source: J.W. Reedy Realty #10913868 Report a problem | ||
| 6/28/2005 | Sold | $210,000+75%$230/sqft |
Source: Public Record Report a problem | ||
| 8/5/1996 | Sold | $120,000$132/sqft |
Source: Public Record Report a problem | ||
Public tax history
| Year | Property taxes | Tax assessment |
|---|---|---|
| 2024 | $5,610 +5.4% | $80,207 +8.1% |
| 2023 | $5,321 +2.1% | $74,170 +4% |
| 2022 | $5,210 -12.6% | $71,290 -12.1% |
| 2021 | $5,963 +2.2% | $81,110 +2.2% |
| 2020 | $5,836 +5.4% | $79,330 +5.2% |
| 2019 | $5,538 +7.6% | $75,420 +10.9% |
| 2018 | $5,146 -2.8% | $68,000 -0.5% |
| 2017 | $5,292 +3% | $68,310 +6.2% |
| 2016 | $5,140 -5.6% | $64,350 -3.4% |
| 2015 | $5,445 +1% | $66,610 +3.6% |
| 2014 | $5,393 +1.5% | $64,280 -1.4% |
| 2013 | $5,311 +1.4% | $65,180 -6.2% |
| 2012 | $5,238 +2.6% | $69,460 -7.9% |
| 2011 | $5,107 +4.2% | $75,420 -4.8% |
| 2010 | $4,901 +2.6% | $79,250 -6.8% |
| 2009 | $4,776 +2.5% | $85,040 |
| 2008 | $4,657 +5.8% | $85,040 +8.8% |
| 2007 | $4,401 +13.7% | $78,160 +13.9% |
| 2006 | $3,871 +14% | $68,650 +14.2% |
| 2005 | $3,395 +7% | $60,100 +6.3% |
| 2004 | $3,174 +5.1% | $56,530 +10.1% |
| 2003 | $3,021 +15.1% | $51,350 +7.9% |
| 2002 | $2,624 +3.3% | $47,580 +8.8% |
| 2001 | $2,541 +3.3% | $43,750 +5.2% |
| 2000 | $2,459 | $41,580 |
Find assessor info on the county website
Monthly payment
Est. payment
Payment breakdown
Explore the cost of this home by adjusting the details. Changes won't be saved.Climate risks
Neighborhood: 60148
Nearby schools
GreatSchools rating
- 7/10Pleasant Lane Elementary SchoolGrades: K-5Distance: 0.5 mi
- 5/10Glenn Westlake Middle SchoolGrades: 6-8Distance: 3.4 mi
- 4/10Glenbard East High SchoolGrades: 9-12Distance: 0.5 mi
Schools provided by the listing agent
- Elementary: Pleasant Lane Elementary School
- Middle: Glenn Westlake Middle School
- High: Glenbard East High School
- District: 44
Source: MRED as distributed by MLS GRID. This data may not be complete. We recommend contacting the local school district to confirm school assignments for this home.
- $359,300-- bd-- ba1.1k sqft644 N Lombard Ave, Lombard, IL 60148Off Market
- $407,200-- bd-- ba1.1k sqft650 N Lombard Ave, Lombard, IL 60148Off Market
- $434,2003 bd2 ba1.2k sqft639 N Craig Pl, Lombard, IL 60148Off Market
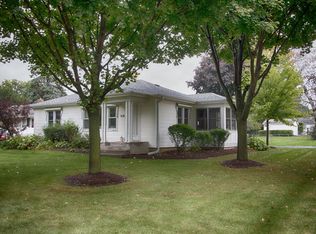
- $388,900-- bd-- ba1.1k sqft656 N Lombard Ave, Lombard, IL 60148Off Market
- $280,000-- bd-- ba864 sqft645 N Craig Pl, Lombard, IL 60148Off Market
- $295,0003 bd2 ba894 sqft307 E Goebel Dr, Lombard, IL 60148Sold
- $362,100-- bd-- ba1.2k sqft313 E Goebel Dr, Lombard, IL 60148Off Market
- $479,1003 bd2 ba1.8k sqft301 E Goebel Dr, Lombard, IL 60148Off Market
A local agent can set up tours, give advice and negotiate with sellers.
A local lender can help you make sure your offer is ready when you are.
Similar homes
- $374,9002 bd2 ba1.2k sqft1031 Adelia St, Downers Grove, IL 60516New
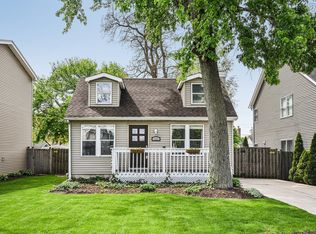 MLS ID #12713689, Elizabeth Behling, Redfin Corporation. MRED as distributed by MLS GRID
 - $375,0003 bd2 ba1.2k sqft575 Lowden Ave, Glen Ellyn, IL 60137New
 MLS ID #12705260, Julie Roback, ABR,C-RETS,CSC,SFR,SRES, Baird & Warner. MRED as distributed by MLS GRID
 - $349,0004 bd1 ba1k sqft1808 S 22nd Ave, Maywood, IL 60153New
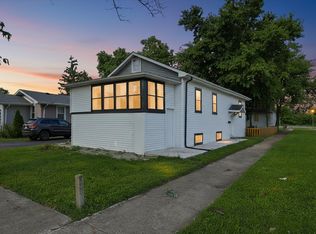 MLS ID #12714062, Luis Ortiz, RE/MAX Partners. MRED as distributed by MLS GRID
 - $329,0003 bd1 ba1k sqft15976 New Ave, Lemont, IL 60439New
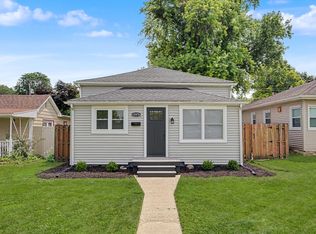 MLS ID #12715797, Lissette Rivero, CSC,PSA,SFR,SRS, Realty of America. MRED as distributed by MLS GRID
 - $355,0002 bd1 ba1k sqft1110 W Glenn Trl, Elk Grove Village, IL 60007ActiveMLS ID #12686947, Katelyn Mucci Segura, CSC, Baird & Warner. MRED as distributed by MLS GRID
- $399,5003 bd3 ba1.2k sqft1616 Balmoral Ave, Westchester, IL 60154NewMLS ID #12707131, Julian Mendez, HOMETRADE REALTY LLC. MRED as distributed by MLS GRID
- $325,0002 bd1 ba718 sqft5328 9th Ave, Countryside, IL 60525ActiveMLS ID #12709095, Jean Reedy, Baird & Warner. MRED as distributed by MLS GRID
- $329,9993 bd1 ba1.2k sqft1603 Roder Ct, Streamwood, IL 60107NewMLS ID #12709833, Jordan Baker, Real Broker, LLC. MRED as distributed by MLS GRID
- $450,0003 bd2 ba1.1k sqft1020 S Gables Blvd, Wheaton, IL 60189NewMLS ID #12687150, Jackie Angiello, CSC,RENE,SRS, Keller Williams Premiere Properties. MRED as distributed by MLS GRID
- $285,0003 bd1 ba1k sqft1108 S 10th Ave, St Charles, IL 60174NewMLS ID #12709635, Jodi Sagil, Coldwell Banker Realty. MRED as distributed by MLS GRID
- $380,0002 bd2 ba1.1k sqft1516 Speechley Blvd, Berkeley, IL 60163ActiveMLS ID #12691700, Donald Hampton, Fathom Realty IL LLC. MRED as distributed by MLS GRID
- $330,0003 bd1 ba1k sqft1151 Leawood Dr, Elgin, IL 60120ActiveMLS ID #12711485, Hlib Bilan, KOMAR. MRED as distributed by MLS GRID
- $299,7002 bd1 ba900 sqft5328 Alexander Pl, Oak Lawn, IL 60453NewMLS ID #12703015, Mireille A Sabatini, Coldwell Banker Realty. MRED as distributed by MLS GRID
- $349,0003 bd1 ba1k sqft249 Sunrise Ave, Willowbrook, IL 60527ActiveMLS ID #12702359, Sam Cusentino, Compass. MRED as distributed by MLS GRID
- $379,9003 bd2 ba1.1k sqft1624 W Weathersfield Way, Schaumburg, IL 60193ActiveMLS ID #12700760, Andrew Stoll, ABR,e-PRO,SRS, Stoll Real Estate. MRED as distributed by MLS GRID
- $339,9994 bd2 ba1.3k sqft148 Bedford Rd, Bolingbrook, IL 60440ActiveMLS ID #12702661, Edward Lukasik Jr, RE/MAX Professionals. MRED as distributed by MLS GRID
- $315,0003 bd2 ba1.2k sqft4405 Butterfield Rd, Hillside, IL 60162ActiveMLS ID #12633865, Christopher Shaw, Coldwell Banker Realty. MRED as distributed by MLS GRID
- $481,0003 bd2 ba1.3k sqft22 6th St, Downers Grove, IL 60515NewMLS ID #12705775, Tracy Driscoll, CSC, Platinum Partners Realtors. MRED as distributed by MLS GRID
- $419,9002 bd1 ba1k sqft407 N West Ave, Elmhurst, IL 60126ActiveMLS ID #12660948, Anthony Disano, Parkvue Realty Corporation. MRED as distributed by MLS GRID
- $319,9003 bd2 ba1.2k sqft10818 S Plahm Ct, Worth, IL 60482NewMLS ID #12712523, Kelsey Domina, Crosstown Realtors, Inc.. MRED as distributed by MLS GRID
