6452 S Kolin Ave, Chicago, IL 60629 4 Bedrooms | 3 Full Bathrooms | Bonus Room | 2-Car Garage | Large Fenced Yard Welcome to 6452 S Kolin Ave, a spacious and inviting Chicago home offering generous living space, numerous recent improvements, and a beautiful backyard designed for everyday enjoyment and entertaining. This well-maintained property features 4 bedrooms, 3 full bathrooms, a versatile bonus room, a basement bathroom, and a 2-car garage. The home was renovated in 2026 and offers a combination of modern updates and functional living space. Major improvements include a new roof installed in 2025, freshly painted exterior siding, and furnace and central air service completed in 2025. A basement bathroom was added in 2025, providing additional convenience for family and guests. Step outside and discover one of the home's most appealing features: the large, fully fenced backyard. With plenty of open lawn space, the yard offers room for children to play, pets to enjoy, gardening, outdoor activities, and entertaining. The covered patio area creates a comfortable setting for summer cookouts, family gatherings, or relaxing outdoors. The patio was added in 2024, and the privacy fence was installed in 2025. A brick-paver walkway extends through the backyard and adds character while connecting the outdoor spaces. The yard provides plenty of opportunity for the new owner to create a personalized outdoor retreat. Inside, the extra room provides valuable flexibility and can be used as a home office, playroom, media room, exercise space, guest area, or additional living space. The basement offers additional usable space and includes the newer bathroom. The 2-car garage, added in 2013, provides secure parking and additional storage. Combined with the spacious lot and fenced yard, this home offers functionality both inside and out. Recent improvements include: * Interior renovation - 2026 * New roof - 2025 * Newly painted siding * Privacy fence - 2025 * Basement bathroom - 2025 * Furnace serviced - 2025 * Central air serviced - 2025 * Patio - 2024 * 2-car garage - 2013 With 4 bedrooms, 3 full bathrooms, an extra room, a renovated interior, numerous recent improvements, a 2-car garage, and a spacious fenced backyard, 6452 S Kolin Ave offers plenty of room to live, entertain, and grow. Schedule your private showing today and come see everything this property has to offer!
Active
Price cut: $5K (9/22)
$415,000
6452 S Kolin Ave, Chicago, IL 60629
4beds
2,499sqft
Single Family Residence
Built in 1929
3,750 Square Feet Lot
$410,200 Zestimate®
$166/sqft
$-- HOA
What's special
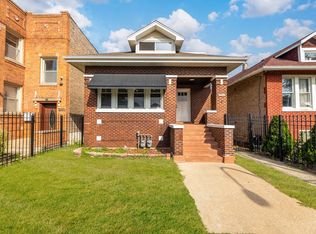
Brick-paver walkwayBonus roomLarge fully fenced backyardCovered patio areaRenovated interiorFreshly painted exterior sidingSpacious lot
- 47 days
- 386
- 27
Zillow last checked:
Listing updated:
Listed by:
David Cundiff 219-333-8944,
Haven Realty LLC
Source: MRED as distributed by MLS GRID,MLS#: 12734973
Facts & features
Interior
Bedrooms & bathrooms
- Bedrooms: 4
- Bathrooms: 3
- Full bathrooms: 3
Rooms
- Room types: Bonus Room
Primary bedroom
- Level: Basement
- Area: 156 Square Feet
- Dimensions: 13X12
Bedroom 2
- Level: Main
- Area: 90 Square Feet
- Dimensions: 9X10
Bedroom 3
- Level: Second
- Area: 90 Square Feet
- Dimensions: 9X10
Bedroom 4
- Level: Second
- Area: 90 Square Feet
- Dimensions: 10X9
Bonus room
- Level: Main
- Area: 48 Square Feet
- Dimensions: 8X6
Dining room
- Level: Main
- Area: 100 Square Feet
- Dimensions: 10X10
Family room
- Level: Main
- Area: 200 Square Feet
- Dimensions: 20X10
Kitchen
- Level: Main
- Area: 81 Square Feet
- Dimensions: 9X9
Laundry
- Level: Basement
- Area: 56 Square Feet
- Dimensions: 7X8
Living room
- Features: Flooring (Hardwood)
- Level: Main
- Area: 600 Square Feet
- Dimensions: 20X30
Heating
- Forced Air
Cooling
- Central Air
Features
- Basement: Finished,Full
Interior area
- Total structure area: 3,198
- Total interior livable area: 2,499 sqft
Property
Parking
- Total spaces: 2
- Parking features: Yes, Detached, Garage
- Garage spaces: 2
Accessibility
- Accessibility features: No Disability Access
Features
- Stories: 2
Lot
- Size: 3,750 Square Feet
Details
- Parcel number: 19222080380000
- Special conditions: None
Construction
Type & style
- Home type: SingleFamily
- Property subtype: Single Family Residence
Materials
- Vinyl Siding, Brick
Condition
- New construction: No
- Year built: 1929
- Major remodel year: 2011
Utilities & green energy
- Sewer: Public Sewer
- Water: Public
Community & HOA
HOA
- Services included: None
Location
- Region: Chicago
Financial & listing details
- Price per square foot: $166/sqft
- Tax assessed value: $250,000
- Annual tax amount: $3,539
- Date on market: 8/24/2026
- Ownership: Fee Simple
Estimated market value
$410,200
$390,000 - $431,000
$2,883/mo
Price history
| Date | Event | Price |
|---|---|---|
| 9/22/2026 | Price change | $415,000-1.2%$166/sqft |
Source:  MRED as distributed by MLS GRID #12734973 Report a problem MRED as distributed by MLS GRID #12734973 Report a problem | ||
| 8/24/2026 | Listed for sale | $420,000+40%$168/sqft |
Source: MRED as distributed by MLS GRID #12734973 Report a problem | ||
| 4/4/2023 | Listing removed | -- |
Source: MRED as distributed by MLS GRID #11670231 Report a problem | ||
| 11/8/2022 | Price change | $299,900-7.7%$120/sqft |
Source: MRED as distributed by MLS GRID #11481802 Report a problem | ||
| 10/15/2022 | Price change | $324,900-4.4%$130/sqft |
Source: MRED as distributed by MLS GRID #11481802 Report a problem | ||
| 9/16/2022 | Price change | $339,900-5.6%$136/sqft |
Source: MRED as distributed by MLS GRID #11481802 Report a problem | ||
| 9/1/2022 | Listed for sale | $359,900+300.3%$144/sqft |
Source: MRED as distributed by MLS GRID #11481802 Report a problem | ||
| 10/31/2011 | Listing removed | $89,900$36/sqft |
Source: Hoff, Realtors #07883510 Report a problem | ||
| 8/18/2011 | Price change | $89,900-5.3%$36/sqft |
Source: Hoff, Realtors #07883510 Report a problem | ||
| 7/2/2011 | Price change | $94,900-12.9%$38/sqft |
Source: Hoff, Realtors #07883510 Report a problem | ||
| 3/28/2011 | Listed for sale | $108,900$44/sqft |
Source: Hoff, Realtors #07764731 Report a problem | ||
Public tax history
| Year | Property taxes | Tax assessment |
|---|---|---|
| 2024 | $4,380 +23.8% | $25,000 +25% |
| 2023 | $3,539 +3.2% | $20,000 |
| 2022 | $3,430 +2.3% | $20,000 |
| 2021 | $3,352 +12.4% | $20,000 +21.9% |
| 2020 | $2,983 -1.7% | $16,406 -11% |
| 2019 | $3,034 +1.7% | $18,434 |
| 2018 | $2,982 +32.5% | $18,434 +34% |
| 2017 | $2,250 -0.9% | $13,760 |
| 2016 | $2,271 -10.6% | $13,760 |
| 2015 | $2,540 -1.5% | $13,760 -0.3% |
| 2014 | $2,580 +2% | $13,797 |
| 2013 | $2,530 +1.3% | $13,797 |
| 2012 | $2,496 -4.8% | $13,797 -14.1% |
| 2011 | $2,621 -0.5% | $16,063 |
| 2010 | $2,633 -6.4% | $16,063 -10.2% |
| 2009 | $2,812 +41.8% | $17,887 -17.9% |
| 2008 | $1,983 +21.4% | $21,777 |
| 2007 | $1,633 +93.8% | $21,777 |
| 2006 | $842 -49.5% | $21,777 +36.6% |
| 2005 | $1,668 +61.8% | $15,939 |
| 2004 | $1,031 -8.1% | $15,939 |
| 2003 | $1,121 -11.6% | $15,939 +32.5% |
| 2002 | $1,268 -18.4% | $12,033 |
| 2001 | $1,555 -2.1% | $12,033 |
| 2000 | $1,588 | $12,033 +6.6% |
| 1999 | $1,588 | $11,289 |
Find assessor info on the county website
Monthly payment
Est. payment
Payment breakdown
Explore the cost of this home by adjusting the details. Changes won't be saved.Climate risks
Neighborhood: West Lawn
Nearby schools
Similar homes
- $439,5004 bd3 ba2.6k sqft6510 S Kedvale Ave, Chicago, IL 60629Price Change
 MLS ID #12760837, Marcos Gonzalez, eXp Realty. MRED as distributed by MLS GRID
 - $380,0006 bd3 ba1.8k sqft6207 S California Ave, Chicago, IL 60629Active
 MLS ID #12774016, Victor Naranjo, Realty of America, LLC. MRED as distributed by MLS GRID
 - $382,0006 bd2 ba2.4k sqft3458 W 72nd Pl, Chicago, IL 60629Active
 MLS ID #12724389, David Tovias, Keller Williams Thrive. MRED as distributed by MLS GRID
 - $489,0005 bd3 ba2.4k sqft10956 S Saint Louis Ave, Chicago, IL 60655New
 MLS ID #12775116, Renee Pehanich, Fulton Grace Realty. MRED as distributed by MLS GRID
