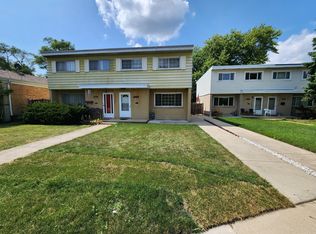
Welcome to your 3 bedrooms, possibly 4 (den), 2 full baths Tri-level Townhouse. Spacious and Private end unit. 2 assigned parking spot, (90). Private patio. Open floor plan. Breakfast area. Spacious family room overlooking a private brick patio with storage shed. Self-managed association with low assessments $100 monthly. Conveniently located near parks, shopping, restaurants ,entertainment and hospitals. Metra, Expressways, and O'Hare. Basement includes laundry and additional storage.
Pending
$385,000
90 N Dee Rd #90, Park Ridge, IL 60068
3beds
1,384sqft
Townhouse, Single Family Residence
Built in 1963
3,306 Square Feet Lot
$-- Zestimate®
$278/sqft
$100/mo HOA
What's special
- 27 days
- 36
- 1
Zillow last checked:
Listing updated:
Listed by:
Ken Kolodziej 630-212-2343,
Home Network Realty, Inc.
Source: MRED as distributed by MLS GRID,MLS#: 12745920
Facts & features
Interior
Bedrooms & bathrooms
- Bedrooms: 3
- Bathrooms: 2
- Full bathrooms: 2
Rooms
- Room types: Den, Eating Area, Workshop
Primary bedroom
- Features: Flooring (Hardwood)
- Level: Third
- Area: 156 Square Feet
- Dimensions: 13X12
Bedroom 2
- Features: Flooring (Hardwood)
- Level: Third
- Area: 120 Square Feet
- Dimensions: 12X10
Bedroom 3
- Features: Flooring (Hardwood)
- Level: Third
- Area: 90 Square Feet
- Dimensions: 10X9
Den
- Features: Flooring (Carpet)
- Level: Main
- Area: 90 Square Feet
- Dimensions: 10X9
Eating area
- Features: Flooring (Wood Laminate)
- Level: Main
- Area: 90 Square Feet
- Dimensions: 10X9
Family room
- Features: Flooring (Wood Laminate)
- Level: Main
- Area: 182 Square Feet
- Dimensions: 14X13
Kitchen
- Features: Flooring (Wood Laminate)
- Level: Main
- Area: 100 Square Feet
- Dimensions: 10X10
Laundry
- Level: Basement
- Area: 100 Square Feet
- Dimensions: 10X10
Living room
- Features: Flooring (Hardwood)
- Level: Second
- Area: 266 Square Feet
- Dimensions: 19X14
Other
- Level: Basement
- Area: 80 Square Feet
- Dimensions: 10X8
Heating
- Natural Gas
Cooling
- Central Air
Appliances
- Included: Range, Dishwasher, Refrigerator, Washer, Dryer
- Laundry: Washer Hookup, Gas Dryer Hookup, Electric Dryer Hookup, In Unit
Features
- Open Floorplan
- Flooring: Laminate, Carpet, Wood
- Windows: Window Treatments
- Basement: Unfinished,Partial
- Number of fireplaces: 1
- Fireplace features: Wood Burning, Living Room
- Common walls with other units/homes: End Unit
Interior area
- Total structure area: 0
- Total interior livable area: 1,384 sqft
Property
Parking
- Total spaces: 2
- Parking features: Assigned, Yes, Owned
Accessibility
- Accessibility features: No Disability Access
Lot
- Size: 3,306 Square Feet
- Dimensions: 87x38
Details
- Parcel number: 09273061040000
- Special conditions: None
- Other equipment: Ceiling Fan(s)
Construction
Type & style
- Home type: Townhouse
- Property subtype: Townhouse, Single Family Residence
Materials
- Brick
Condition
- New construction: No
- Year built: 1963
Utilities & green energy
- Sewer: Public Sewer
- Water: Public
Community & HOA
HOA
- Has HOA: Yes
- Services included: Lawn Care, Snow Removal
- HOA fee: $100 monthly
Location
- Region: Park Ridge
Financial & listing details
- Price per square foot: $278/sqft
- Annual tax amount: $4,894
- Date on market: 8/28/2026
- Ownership: Fee Simple w/ HO Assn.
Estimated market value
Not available
Estimated sales range
Not available
$2,958/mo
Price history
| Date | Event | Price |
|---|---|---|
| 9/21/2026 | Pending sale | $385,000-3.7%$278/sqft |
Source:  MRED as distributed by MLS GRID #12745920 Report a problem MRED as distributed by MLS GRID #12745920 Report a problem | ||
| 8/28/2026 | Listing removed | $399,900$289/sqft |
Source: MRED as distributed by MLS GRID #12715865 Report a problem | ||
| 8/6/2026 | Contingent | $399,900$289/sqft |
Source: MRED as distributed by MLS GRID #12715865 Report a problem | ||
| 8/3/2026 | Listed for sale | $399,900$289/sqft |
Source: MRED as distributed by MLS GRID #12715865 Report a problem | ||
Public tax history
Tax history is unavailable.
Monthly payment
Est. payment
Payment breakdown
Explore the cost of this home by adjusting the details. Changes won't be saved.Climate risks
Neighborhood: 60068
Nearby schools
Schools provided by the listing agent
- Elementary: George B Carpenter Elementary Sc
- Middle: Emerson Middle School
- High: Maine South High School
- District: 64
Source: MRED as distributed by MLS GRID. This data may not be complete. We recommend contacting the local school district to confirm school assignments for this home.

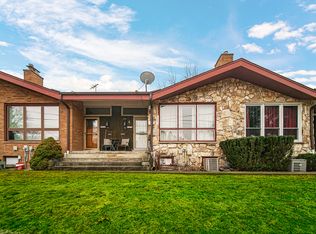
Similar homes
- $319,9002 bd2 ba1.1k sqft1033 Busse Hwy APT 2A, Park Ridge, IL 60068Active
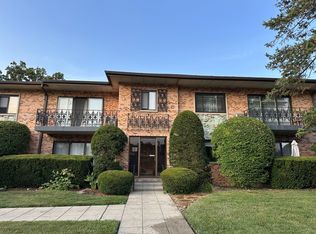 MLS ID #12750348, Halina Latuszek, K & L REALTY, INC. MRED as distributed by MLS GRID
 - $409,9003 bd2 ba1.5k sqft9406 N Oak Ave, Des Plaines, IL 60016Active
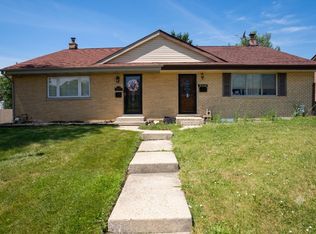 MLS ID #12754256, Misha Taliya, RE/MAX Properties Northwest. MRED as distributed by MLS GRID
 - $399,9004 bd2 ba1.6k sqft4850 N Prospect Ave, Norridge, IL 60706Active
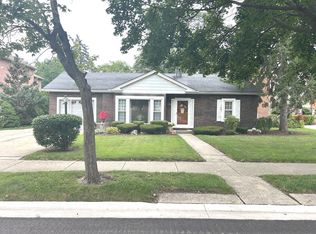 MLS ID #12724537, Teresa Slowinski, RE/MAX City. MRED as distributed by MLS GRID
 - $378,0003 bd2 ba1.4k sqft8916 Gross Point Rd, Skokie, IL 60077Active
 MLS ID #12695416, Edmon Antar, American International Realty. MRED as distributed by MLS GRID
