Very well-maintained, updated 3 bedroom raised ranch in Clearing!!!! Spacious living room with newer bay window. Large eat in kitchen with garden window overlooking backyard, newer SS appliances, newer windows, custom window treatments. Nice size bedrooms. Hardwood floors. Full finished open concept basement with family room, extra bedroom, storage room and half bathroom. Newer, custom-made front steps and landscaping. Newer roof on the house, on garage was installed in 2022. Newer water heater, furnace, A/C. Schedule your showing today!
Active
$409,000
6316 W 64th St, Chicago, IL 60638
3beds
1,104sqft
Single Family Residence
Built in 1959
3,540 Square Feet Lot
$-- Zestimate®
$370/sqft
$-- HOA
What's special
Nice size bedroomsFamily roomCustom window treatmentsStorage roomNewer bay windowGarden window overlooking backyardNewer windows
- 19 days
- 257
- 8
Zillow last checked:
Listing updated:
Listed by:
Mariola Sawicki 773-895-3910,
Housecenter Realty,Inc.
Source: MRED as distributed by MLS GRID,MLS#: 12764045
Facts & features
Interior
Bedrooms & bathrooms
- Bedrooms: 3
- Bathrooms: 2
- Full bathrooms: 1
- 1/2 bathrooms: 1
Rooms
- Room types: Bonus Room, Storage
Primary bedroom
- Features: Flooring (Hardwood)
- Level: Main
- Area: 168 Square Feet
- Dimensions: 14X12
Bedroom 2
- Features: Flooring (Hardwood)
- Level: Main
- Area: 143 Square Feet
- Dimensions: 13X11
Bedroom 3
- Features: Flooring (Hardwood)
- Level: Main
- Area: 132 Square Feet
- Dimensions: 12X11
Bonus room
- Features: Flooring (Ceramic Tile)
- Level: Basement
- Area: 196 Square Feet
- Dimensions: 14X14
Dining room
- Features: Window Treatments (Bay Window(s))
Family room
- Features: Flooring (Ceramic Tile)
- Level: Basement
- Area: 288 Square Feet
- Dimensions: 18X16
Kitchen
- Features: Kitchen (Eating Area-Table Space, Island), Flooring (Wood Laminate), Window Treatments (Display Window(s))
- Level: Main
- Area: 198 Square Feet
- Dimensions: 18X11
Laundry
- Features: Flooring (Ceramic Tile)
- Level: Basement
- Area: 60 Square Feet
- Dimensions: 10X6
Living room
- Features: Flooring (Hardwood)
- Level: Main
- Area: 216 Square Feet
- Dimensions: 18X12
Storage
- Level: Basement
- Area: 196 Square Feet
- Dimensions: 14X14
Heating
- Natural Gas
Cooling
- Central Air
Appliances
- Included: Range, Microwave, Dishwasher, Refrigerator, Washer, Dryer, Stainless Steel Appliance(s)
Features
- Flooring: Hardwood, Laminate
- Basement: Finished,Full
Interior area
- Total structure area: 2,208
- Total interior livable area: 1,104 sqft
- Finished area below ground: 1,104
Property
Parking
- Total spaces: 2
- Parking features: Yes, Garage Owned, Detached, Garage
- Garage spaces: 2
Accessibility
- Accessibility features: No Disability Access
Lot
- Size: 3,540 Square Feet
- Dimensions: 30X118
Details
- Parcel number: 19201040470000
- Special conditions: None
Construction
Type & style
- Home type: SingleFamily
- Property subtype: Single Family Residence
Materials
- Brick
Condition
- New construction: No
- Year built: 1959
Utilities & green energy
- Sewer: Public Sewer
- Water: Public
Community & HOA
HOA
- Services included: None
Location
- Region: Chicago
Financial & listing details
- Price per square foot: $370/sqft
- Tax assessed value: $280,000
- Annual tax amount: $3,328
- Date on market: 9/18/2026
- Ownership: Fee Simple
Estimated market value
Not available
Estimated sales range
Not available
Not available
Price history
| Date | Event | Price |
|---|---|---|
| 9/18/2026 | Listed for sale | $409,000-2.5%$370/sqft |
Source:  MRED as distributed by MLS GRID #12764045 Report a problem MRED as distributed by MLS GRID #12764045 Report a problem | ||
| 9/18/2026 | Listing removed | $419,500$380/sqft |
Source: MRED as distributed by MLS GRID #12751595 Report a problem | ||
| 9/4/2026 | Listed for sale | $419,500+447.2%$380/sqft |
Source: MRED as distributed by MLS GRID #12751595 Report a problem | ||
| 3/4/1994 | Sold | $76,666$69/sqft |
Source: Public Record Report a problem | ||
Public tax history
| Year | Property taxes | Tax assessment |
|---|---|---|
| 2024 | $3,215 -18.9% | $28,000 +27.3% |
| 2023 | $3,964 +3.1% | $21,999 |
| 2022 | $3,843 +2.4% | $21,999 |
| 2021 | $3,754 +4.3% | $21,999 +14.9% |
| 2020 | $3,599 -0.3% | $19,152 -10% |
| 2019 | $3,609 +1.7% | $21,281 |
| 2018 | $3,548 +23% | $21,281 +27.6% |
| 2017 | $2,883 -10.7% | $16,682 -9.9% |
| 2016 | $3,230 +10.1% | $18,519 |
| 2015 | $2,934 +8.9% | $18,519 +9.1% |
| 2014 | $2,693 +17.9% | $16,972 |
| 2013 | $2,285 -0.5% | $16,972 |
| 2012 | $2,297 -28.6% | $16,972 -28.6% |
| 2011 | $3,218 +19.1% | $23,766 |
| 2010 | $2,701 +14% | $23,766 |
| 2009 | $2,370 +2.9% | $23,766 -9.5% |
| 2008 | $2,305 +3.1% | $26,253 |
| 2007 | $2,235 +0.8% | $26,253 |
| 2006 | $2,218 -4.4% | $26,253 +43.1% |
| 2005 | $2,319 +1% | $18,348 |
| 2004 | $2,297 +4.4% | $18,348 |
| 2003 | $2,200 -5.4% | $18,348 +25.3% |
| 2002 | $2,326 +5.3% | $14,642 |
| 2001 | $2,208 +2.5% | $14,642 |
| 2000 | $2,153 -0.1% | $14,642 +11.8% |
| 1999 | $2,155 | $13,092 |
Find assessor info on the county website
Monthly payment
Est. payment
Payment breakdown
Explore the cost of this home by adjusting the details. Changes won't be saved.Climate risks
Neighborhood: Clearing
Nearby schools
Schools provided by the listing agent
- Elementary: Hale Elementary School
- High: Kennedy High School
- District: 299
Source: MRED as distributed by MLS GRID. This data may not be complete. We recommend contacting the local school district to confirm school assignments for this home.
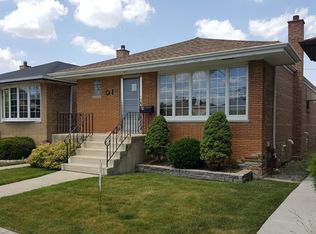
Similar homes
- $414,9003 bd1 ba900 sqft3841 Home Ave, Berwyn, IL 60402Active
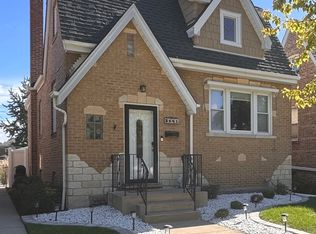 MLS ID #12774974, Maria Galindo, ABR,CRB,RENE,SFR,SRS, RE/MAX 10. MRED as distributed by MLS GRID
 - $419,9003 bd2 ba1.1k sqft3862 W 108th Pl, Chicago, IL 60655New
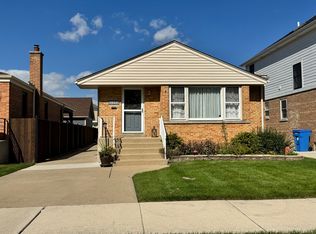 MLS ID #12776599, Kimberly Zenner, Fitzgerald Real Estate Inc.. MRED as distributed by MLS GRID
 - $369,9005 bd2 ba1.1k sqft3724 S 60th Ct, Cicero, IL 60804New
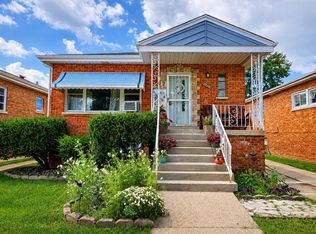 MLS ID #12776961, Juan Tamayo, Better Homes and Gardens. MRED as distributed by MLS GRID
 - $325,0003 bd2 ba1.5k sqft7000 W 71st Pl, Chicago, IL 60638Active
 MLS ID #12741258, Jeanine Jibawi, Chicagoland Brokers, Inc.. MRED as distributed by MLS GRID
