Solid brick bungalow offering plenty of space, original character, and tons of potential! The main level features two bedrooms, a spacious living room, formal dining room, and kitchen plus a bonus room addition off the kitchen that can be used as a family/tv room. The finished upper level offers two additional rooms, providing flexible space for a home office, guest room, playroom, or additional living space. The basement has a sump pump w/battery backup, provides even more usable space, storage, and room for your ideas. Outside, enjoy a spacious yard with an oversized deck and above-ground pool-perfect for summer entertaining. A unique bonus, the property includes two separate PINs, including an approximately 30' x 125' lot to the south, offering potential for a buildable lot next door. Buyer to verify buildability, zoning, permitted use, and requirements with the City of Berwyn Building/Zoning Department. Seller WILL NOT sell the separately. A great opportunity to bring your ideas and make this property your own! Estate sale being sold in AS-IS condition. Berwyn inspection available under add'l info drop down tab. Two PINs included with the property. 2025 taxes: PIN 16-30-408-032 - $7,920.91; PIN 16-30-408-033 - $1,727.93. Total 2025 taxes: $9,648.84.
Active
$409,900
2726 Clarence Ave, Berwyn, IL 60402
2beds
1,426sqft
Single Family Residence
Built in 1925
3,750 Square Feet Lot
$396,200 Zestimate®
$287/sqft
$-- HOA
What's special
Original characterSolid brick bungalowSpacious yardFormal dining roomOversized deck
- 15 days
- 107
- 7
Zillow last checked:
Listing updated:
Listed by:
Hector Garcia 708-813-8130,
RE/MAX Partners
Source: MRED as distributed by MLS GRID,MLS#: 12752144
Facts & features
Interior
Bedrooms & bathrooms
- Bedrooms: 2
- Bathrooms: 1
- Full bathrooms: 1
Rooms
- Room types: Study, Bonus Room
Primary bedroom
- Level: Main
- Area: 120 Square Feet
- Dimensions: 12X10
Bedroom 2
- Level: Main
- Area: 100 Square Feet
- Dimensions: 10X10
Bonus room
- Level: Second
- Area: 168 Square Feet
- Dimensions: 14X12
Dining room
- Features: Flooring (Carpet)
- Level: Main
- Area: 168 Square Feet
- Dimensions: 14X12
Family room
- Level: Main
- Area: 100 Square Feet
- Dimensions: 10X10
Kitchen
- Features: Kitchen (Island)
- Level: Main
- Area: 144 Square Feet
- Dimensions: 12X12
Laundry
- Level: Basement
- Area: 64 Square Feet
- Dimensions: 8X8
Living room
- Features: Flooring (Carpet)
- Level: Main
- Area: 192 Square Feet
- Dimensions: 16X12
Study
- Level: Second
- Area: 168 Square Feet
- Dimensions: 14X12
Heating
- Natural Gas, Forced Air
Cooling
- Central Air
Appliances
- Included: Range, Refrigerator, Washer, Dryer
Features
- Basement: Unfinished,Full
Interior area
- Total structure area: 3,026
- Total interior livable area: 1,426 sqft
Property
Parking
- Total spaces: 2.5
- Parking features: Garage Door Opener, Yes, Garage Owned, Detached, Garage
- Garage spaces: 2.5
- Has uncovered spaces: Yes
Accessibility
- Accessibility features: No Disability Access
Features
- Stories: 1
- Patio & porch: Deck, Patio
- Fencing: Fenced,Chain Link
Lot
- Size: 3,750 Square Feet
- Dimensions: 125 x 30
- Features: Level
Details
- Additional parcels included: 16304080330000
- Parcel number: 16304080320000
- Special conditions: None
Construction
Type & style
- Home type: SingleFamily
- Architectural style: Bungalow
- Property subtype: Single Family Residence
Materials
- Brick
- Foundation: Concrete Perimeter
- Roof: Asphalt
Condition
- New construction: No
- Year built: 1925
Utilities & green energy
- Electric: Circuit Breakers
- Sewer: Public Sewer
- Water: Lake Michigan, Public
Community & HOA
HOA
- Services included: None
Location
- Region: Berwyn
Financial & listing details
- Price per square foot: $287/sqft
- Tax assessed value: $270,000
- Annual tax amount: $9,648
- Date on market: 9/15/2026
- Ownership: Fee Simple
Estimated market value
$396,200
$376,000 - $416,000
$2,193/mo
Price history
| Date | Event | Price |
|---|---|---|
| 9/15/2026 | Listed for sale | $409,900$287/sqft |
Source:  MRED as distributed by MLS GRID #12752144 Report a problem MRED as distributed by MLS GRID #12752144 Report a problem | ||
Public tax history
| Year | Property taxes | Tax assessment |
|---|---|---|
| 2024 | $7,830 +329.1% | $27,000 +0% |
| 2023 | $1,825 -23.7% | $26,999 +35% |
| 2022 | $2,393 +5.9% | $19,992 |
| 2021 | $2,260 +13.6% | $19,992 |
| 2020 | $1,990 -16.4% | $19,992 +30.9% |
| 2019 | $2,379 +6.1% | $15,278 |
| 2018 | $2,244 -0.6% | $15,278 |
| 2017 | $2,256 -31.8% | $15,278 +28.2% |
| 2016 | $3,310 +5% | $11,913 |
| 2015 | $3,153 +2.4% | $11,913 |
| 2014 | $3,079 -11.4% | $11,913 -15.2% |
| 2013 | $3,476 +2.8% | $14,042 |
| 2012 | $3,380 -2.5% | $14,042 |
| 2011 | $3,468 -9.4% | $14,042 -27% |
| 2010 | $3,829 -0.5% | $19,246 |
| 2009 | $3,850 +24.4% | $19,246 -15% |
| 2008 | $3,095 -0.8% | $22,643 +11.1% |
| 2007 | $3,121 -1.8% | $20,383 |
| 2006 | $3,177 +5.4% | $20,383 |
| 2005 | $3,014 -8.2% | $20,383 +40.6% |
| 2004 | $3,282 +2.4% | $14,494 |
| 2003 | $3,206 +3.1% | $14,494 |
| 2002 | $3,110 +11% | $14,494 +16.7% |
| 2001 | $2,802 -0.8% | $12,415 |
| 2000 | $2,824 +19.6% | $12,415 |
| 1999 | $2,362 | $12,415 |
Find assessor info on the county website
Monthly payment
Est. payment
Payment breakdown
Explore the cost of this home by adjusting the details. Changes won't be saved.Climate risks
Neighborhood: 60402
Nearby schools
Schools provided by the listing agent
- District: 100
Source: MRED as distributed by MLS GRID. This data may not be complete. We recommend contacting the local school district to confirm school assignments for this home.

Similar homes
- $424,7003 bd2 ba1.3k sqft5320 S Oak Park Ave, Chicago, IL 60638New
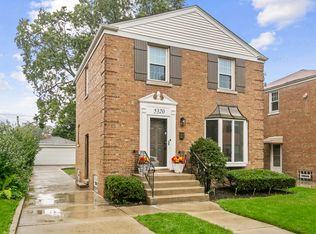 MLS ID #12768926, Neil Gates, Chase Real Estate LLC. MRED as distributed by MLS GRID
 - $399,0003 bd3 ba1.1k sqft7043 40th St, Stickney, IL 60402Active
 MLS ID #12680359, Anna Kisiel, HOME MAX Properties. MRED as distributed by MLS GRID
 - $439,9904 bd2 ba2k sqft1604 N 21st Ave, Melrose Park, IL 60160Active
 MLS ID #12709266, Fran Dugo, Your Choice Real Estate Serv. MRED as distributed by MLS GRID
 - $425,0003 bd2 ba1.3k sqft3809 W Wabansia Ave, Chicago, IL 60647New
 MLS ID #12772932, Stewart Ramirez, E- Signature Realty. MRED as distributed by MLS GRID
