Spacious & Private End-Unit Townhouse in Park Ridge 3 Bedrooms + Den
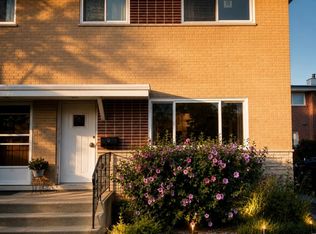
Welcome to this spacious and private tri-level end-unit townhouse in desirable Park Ridge, offering 3 bedrooms with a versatile den that can be used as a 4th bedroom, home office, or flex space, along with 2 full bathrooms.
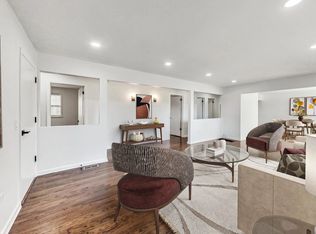


Designed for comfortable living and entertaining, the home features an open floor plan with generous living spaces and an inviting breakfast area. The spacious family room overlooks a private brick patio, creating a wonderful extension of the living space for outdoor dining, relaxing, or entertaining. The patio also includes a private storage shed for added convenience.
The townhouse offers two assigned parking spaces (#90).
The basement provides additional storage space and convenient laundry facilities, adding practical storage and functionality to the home.
Highlights
3 bedrooms + den/flexible 4th bedroom
2 full bathrooms
Spacious tri-level end unit
Open-concept floor plan
Breakfast area
Large family room
Private brick patio
Private outdoor storage shed
2 assigned parking spaces (#90)
Basement with laundry and additional storage
Quiet and private setting
Exceptional Park Ridge Location
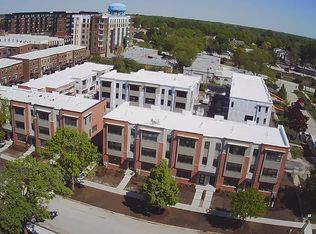
Enjoy convenient access to everything Park Ridge has to offer, including parks, shopping, restaurants, entertainment, hospitals and everyday conveniences. The location also provides easy access to the Metra, major expressways and O'Hare International Airport, making commuting and travel exceptionally convenient.
A rare combination of space, privacy, flexible living arrangements and an excellent Park Ridge location this townhouse is an ideal place to call home.
6 MONTH - 1 YEAR LEASE
Townhouse for rent
Accepts Zillow applications
$2,800/moFees may apply
90 N Dee Rd, Park Ridge, IL 60068
3beds
1,450sqft
Price may not include required fees and charges. Price shown reflects the lease term provided. Learn more|
Townhouse
Available Thu Oct 15 2026
Cats, dogs OK
Air conditioner, central air
In unit laundry
Off street parking
What's special
Private outdoor storage shedSpacious family roomInviting breakfast areaPrivate brick patio
- 10 days |
- -- |
- -- |
Zillow last checked:
Listing updated:
Travel times
Facts & features
Interior
Bedrooms & bathrooms
- Bedrooms: 3
- Bathrooms: 2
- Full bathrooms: 2
Cooling
- Air Conditioner, Central Air
Appliances
- Included: Dishwasher, Dryer, Oven, Refrigerator, Washer
- Laundry: In Unit
Features
- Flooring: Hardwood
Interior area
- Total interior livable area: 1,450 sqft
Property
Parking
- Parking features: Off Street
- Details: Contact manager
Details
- Parcel number: 0927306104
Construction
Type & style
- Home type: Townhouse
- Property subtype: Townhouse
Building
Management
- Pets allowed: Yes
Community & HOA
Location
- Region: Park Ridge
Financial & listing details
- Lease term: 1 Year
Nearby apartments for rent


Price history
| Date | Event | Price |
|---|---|---|
| 9/9/2026 | Listed for rent | $2,800+40.4%$2/sqft |
Source: Zillow Rentals Report a problem | ||
| 11/11/2017 | Listing removed | $1,995$1/sqft |
Source: Sebastian Co. Real Estate Report a problem | ||
| 10/14/2017 | Price change | $1,995-5%$1/sqft |
Source: Sebastian Co. Real Estate #09751483 Report a problem | ||
| 9/16/2017 | Listed for rent | $2,100$1/sqft |
Source: Sebastian Co. Real Estate #09751483 Report a problem | ||
| 12/21/1998 | Sold | $165,000+3.1%$114/sqft |
Source: Public Record Report a problem | ||
| 6/5/1995 | Sold | $160,000$110/sqft |
Source: Public Record Report a problem | ||
Neighborhood: 60068
Nearby schools
GreatSchools rating
- 7/10George B Carpenter Elementary SchoolGrades: K-5Distance: 0.3 mi
- 8/10Emerson Middle SchoolGrades: 6-8Distance: 1.5 mi
- 10/10Maine South High SchoolGrades: 9-12Distance: 0.8 mi