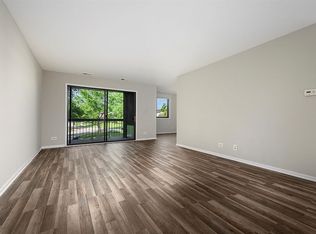
Bright, spacious, and sun-drenched 2-bedroom, 2-full bathroom second-floor condo in Glen Ellyn's popular Raintree subdivision. Open-concept living and dining spaces featuring updated flooring, windows, and balcony door in 2022. Abundant natural light flowing to a private balcony with great views. Spacious primary suite featuring double closets and private full bath. In-unit washer. Functional kitchen with generous counter space. Enjoy resort-style community amenities including a clubhouse, swimming pools, exercise facilities, and tennis courts, all just minutes from the College of DuPage, Village Links Golf Course, and downtown. Close to major highways (I-88, I-355), shopping, and local dining.Served by highly rated award-winning local school districts.
New
$265,000
460 Raintree Ct Unit 2G, Glen Ellyn, IL 60137
2beds
1,215sqft
:
Get pre-qualified$2,232/mo
Condominium, Single Family Residence
Built in 1974
-- sqft lot
$259,400 Zestimate®
$218/sqft
$401/mo HOA
What's special
Abundant natural lightIn-unit washerUpdated flooringDouble closetsSpacious primary suite
- 9 hours |
- 62 |
- 3 |
Zillow last checked:
Listing updated:
Listed by:
Edlira Gjata (630)306-3868,
Real People Realty
Source: MRED as distributed by MLS GRID,MLS#: 12723391
Facts & features
Interior
Bedrooms & bathrooms
- Bedrooms: 2
- Bathrooms: 2
- Full bathrooms: 2
Rooms
- Room types: No additional rooms
Primary bedroom
- Features: Window Treatments (Double Pane Windows), Bathroom (Full)
- Level: Main
- Area: 216 Square Feet
- Dimensions: 18X12
Bedroom 2
- Features: Flooring (Laminate)
- Level: Main
- Area: 143 Square Feet
- Dimensions: 13X11
Dining room
- Features: Flooring (Ceramic Tile), Window Treatments (Double Pane Windows)
- Level: Main
- Area: 90 Square Feet
- Dimensions: 10X9
Kitchen
- Features: Kitchen (Galley), Flooring (Ceramic Tile)
- Level: Main
- Area: 99 Square Feet
- Dimensions: 11X9
Living room
- Features: Flooring (Laminate)
- Level: Second
- Area: 299 Square Feet
- Dimensions: 23X13
Heating
- Electric
Cooling
- Central Air
Features
- Basement: None
Interior area
- Total structure area: 0
- Total interior livable area: 1,215 sqft
Property
Parking
- Total spaces: 3
- Parking features: Garage Door Opener, Yes, Garage Owned, Attached, Garage
- Attached garage spaces: 1
- Has uncovered spaces: Yes
Accessibility
- Accessibility features: No Disability Access
Lot
- Features: Common Grounds
Details
- Parcel number: 0523321165
- Special conditions: None
Construction
Type & style
- Home type: Condo
- Property subtype: Condominium, Single Family Residence
Materials
- Brick
- Foundation: Concrete Perimeter
- Roof: Asphalt
Condition
- New construction: No
- Year built: 1974
- Major remodel year: 2022
Details
- Builder model: Condo
Utilities & green energy
- Sewer: Public Sewer
- Water: Lake Michigan
Community & HOA
Community
- Subdivision: Raintree
HOA
- Has HOA: Yes
- Amenities included: Coin Laundry, Elevator in Residence, Exercise Room, Storage, Park, Party Room, Pool, Security Door Lock(s), Tennis Court(s), Clubhouse
- Services included: Water, Parking, Insurance, Security, Clubhouse, Exercise Facilities, Pool, Exterior Maintenance, Lawn Care, Scavenger, Snow Removal
- HOA fee: $401 monthly
Location
- Region: Glen Ellyn
Financial & listing details
- Price per square foot: $218/sqft
- Tax assessed value: $58,806
- Annual tax amount: $3,944
- Date on market: 8/5/2026
- Ownership: Condo
Estimated market value
$259,400
$246,000 - $272,000
$2,406/mo
Price history
| Date | Event | Price |
|---|---|---|
| 8/5/2026 | Listed for sale | $265,000+119%$218/sqft |
Source:  MRED as distributed by MLS GRID #12723391 Report a problem MRED as distributed by MLS GRID #12723391 Report a problem | ||
| 4/20/2017 | Sold | $121,000-6.9%$100/sqft |
Source: Baird & Warnerc #09499218_60137_2G Report a problem | ||
| 2/27/2017 | Pending sale | $129,900$107/sqft |
Source: Baird & Warner #09499218 Report a problem | ||
| 2/9/2017 | Listed for sale | $129,900+23.1%$107/sqft |
Source: Baird & Warner #09499218 Report a problem | ||
| 4/26/2011 | Sold | $105,500-3.7%$87/sqft |
Source: MRED as distributed by MLS GRID #07552062 Report a problem | ||
| 12/22/2010 | Price change | $109,500-4.7%$90/sqft |
Source: Keller Williams Premiere Properties #07552062 Report a problem | ||
| 11/6/2010 | Price change | $114,900-4.2%$95/sqft |
Source: Keller Williams Premiere Properties #07552062 Report a problem | ||
| 10/9/2010 | Listed for sale | $119,900+15.3%$99/sqft |
Source: Keller Williams Premiere Properties #07552062 Report a problem | ||
| 5/12/2000 | Sold | $104,000+36.8%$86/sqft |
Source: Public Record Report a problem | ||
| 5/24/1999 | Sold | $76,000-11.6%$63/sqft |
Source: Public Record Report a problem | ||
| 4/2/1996 | Sold | $86,000$71/sqft |
Source: Public Record Report a problem | ||
Public tax history
| Year | Property taxes | Tax assessment |
|---|---|---|
| 2024 | $3,757 +6% | $58,806 +8.6% |
| 2023 | $3,544 -8.3% | $54,130 -4.2% |
| 2022 | $3,863 +11.2% | $56,500 +9.2% |
| 2021 | $3,473 -0.3% | $51,760 +0.9% |
| 2020 | $3,482 +2.8% | $51,280 +2.7% |
| 2019 | $3,389 +28.4% | $49,930 +25.1% |
| 2018 | $2,638 +16.7% | $39,910 +10.4% |
| 2017 | $2,261 +1.1% | $36,160 +4.1% |
| 2016 | $2,235 +1.1% | $34,720 +4.8% |
| 2015 | $2,210 +19.4% | $33,120 +17.2% |
| 2014 | $1,851 -23.6% | $28,270 -21.9% |
| 2013 | $2,423 +2.5% | $36,200 -4.1% |
| 2012 | $2,365 -9.9% | $37,750 -16.3% |
| 2011 | $2,624 -1% | $45,082 -8.5% |
| 2010 | $2,651 +3.5% | $49,270 -3.8% |
| 2009 | $2,561 +1% | $51,190 |
| 2008 | $2,537 +3.3% | $51,190 +4.8% |
| 2007 | $2,456 -4.4% | $48,840 |
| 2006 | $2,570 +5.9% | $48,840 +7.1% |
| 2005 | $2,427 +4% | $45,610 +7.3% |
| 2004 | $2,333 +0% | $42,510 +8.4% |
| 2003 | $2,332 +1.2% | $39,210 +2.8% |
| 2002 | $2,305 +4.4% | $38,130 +7.5% |
| 2001 | $2,207 +2.8% | $35,470 +5.1% |
| 2000 | $2,147 | $33,740 |
Find assessor info on the county website
Monthly payment
Est. payment
Payment breakdown
Explore the cost of this home by adjusting the details. Changes won't be saved.Climate risks
Neighborhood: 60137
Nearby schools
GreatSchools rating
- 8/10Park View Elementary SchoolGrades: K-5Distance: 0.4 mi
- 6/10Glen Crest Middle SchoolGrades: 6-8Distance: 0.8 mi
- 7/10Glenbard South High SchoolGrades: 9-12Distance: 1.1 mi
Schools provided by the listing agent
- Elementary: Park View Elementary School
- Middle: Glen Crest Middle School
- High: Glenbard South High School
- District: 89
Source: MRED as distributed by MLS GRID. This data may not be complete. We recommend contacting the local school district to confirm school assignments for this home.
- $188,1001 bd1 ba850 sqft440 Raintree Ct #1P, Glen Ellyn, IL 60137Off Market
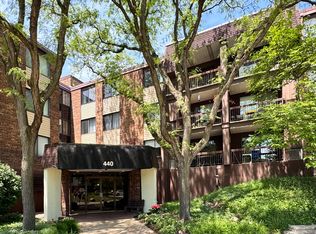
- $250,5002 bd2 ba1.4k sqft440 Raintree Ct UNIT 3D, Glen Ellyn, IL 60137Off Market

- $235,0002 bd2 ba1.2k sqft440 Raintree Ct UNIT 3G, Glen Ellyn, IL 60137Sold
- $221,600-- bd2 ba1.1k sqft451 Raintree Ct UNIT 1A, Glen Ellyn, IL 60137Off Market
- $244,0002 bd2 ba1.1k sqft451 Raintree Ct UNIT 1B, Glen Ellyn, IL 60137Off Market
- $243,0002 bd2 ba1.1k sqft451 Raintree Ct UNIT 1C, Glen Ellyn, IL 60137Sold
- $239,9002 bd2 ba1.2k sqft451 Raintree Ct UNIT 1D, Glen Ellyn, IL 60137Off Market
- $214,3002 bd2 ba1.2k sqft451 Raintree Ct UNIT 2A, Glen Ellyn, IL 60137Off Market
- $230,0002 bd2 ba1.2k sqft451 Raintree Ct UNIT 2B, Glen Ellyn, IL 60137Sold
A local agent can set up tours, give advice and negotiate with sellers.
A local lender can help you make sure your offer is ready when you are.
Similar homes
- $270,0002 bd2 ba1.1k sqft381 N Silverleaf Blvd, Carol Stream, IL 60188New
 MLS ID #12724307, Brittany Sanchez, Realty of America, LLC. MRED as distributed by MLS GRID
 - $270,0003 bd2 ba1.4k sqft1430 Stonebridge Trl APT 1, Wheaton, IL 60189Active
 MLS ID #12714242, Rebecca Phillips, @properties Christies International Real Estate. MRED as distributed by MLS GRID
 - $326,0003 bd2 ba1.4k sqft5843 Doe Cir #1, Westmont, IL 60559Active
 MLS ID #12718525, Karen Reicher, RE/MAX Enterprises. MRED as distributed by MLS GRID
 - $223,9002 bd2 ba982 sqft41 E Janata Blvd APT 3A, Lombard, IL 60148Active
 MLS ID #12678598, Katy McDonough, CNC, L.W. Reedy Real Estate. MRED as distributed by MLS GRID
 - $269,9992 bd2 ba1.2k sqft1932 Farnham Ct, Schaumburg, IL 60194NewMLS ID #12723099, Daksha Patel, Berkshire Hathaway HomeServices Starck Real Estate. MRED as distributed by MLS GRID
- $270,0003 bd2 ba1.1k sqft6S010 Steeple Run Dr APT 2D, Naperville, IL 60540ActiveMLS ID #12580019, Gary Eggert, The Promised Land Co.. MRED as distributed by MLS GRID
- $270,0002 bd2 ba1.2k sqft9410 S 77th Ct APT 2E, Hickory Hills, IL 60457ActiveMLS ID #12714224, Klaudia Zawislak, Hometown Real Estate Group. MRED as distributed by MLS GRID
- $300,0003 bd2 ba1.1k sqft1019 Harmony Dr, Montgomery, IL 60538NewMLS ID #12724648, Bill J Deligiannis, Charles Rutenberg Realty of IL. MRED as distributed by MLS GRID
- $247,9002 bd2 ba950 sqft6254 Kit Carson Dr #6254, Hanover Park, IL 60133ActiveMLS ID #12662478, Julian Mendoza, Universal Real Estate LLC. MRED as distributed by MLS GRID
- $235,0003 bd2 ba1.3k sqft110 W Butterfield Rd APT 402S, Elmhurst, IL 60126ActiveMLS ID #12693646, Jay Reid, HomeSmart Connect LLC. MRED as distributed by MLS GRID
- $269,9003 bd2 ba1.1k sqft390 Springlake Ln APT B, Aurora, IL 60504ActiveMLS ID #12634590, Rutul Parekh, ARNI Realty Incorporated. MRED as distributed by MLS GRID
- $299,9002 bd2 ba1.1k sqft6135 Essex Ct Unit D, Willowbrook, IL 60527Price ChangeMLS ID #12700436, Diana Dimitrova, Avian Realty. MRED as distributed by MLS GRID
- $224,9002 bd2 ba1.1k sqft5700 Dutch Mill Ct Unit B, Hanover Park, IL 60133Re-activatedMLS ID #12711397, Matt Budwick, United Real Estate - Chicago. MRED as distributed by MLS GRID
- $224,9002 bd2 ba1k sqft3425 83rd St APT D13, Woodridge, IL 60517Price ChangeMLS ID #12682255, Ali Barghouti, eXp Realty. MRED as distributed by MLS GRID
- $260,0003 bd2 ba1.2k sqft2859 N Kostner Ave #1, Chicago, IL 60641ActiveMLS ID #12714031, Sergio Sandoval, Dream House Real Estate. MRED as distributed by MLS GRID
- $275,0002 bd2 ba1.2k sqft9009 Golf Rd APT 2G, Des Plaines, IL 60016ActiveMLS ID #12686395, Charles Nicholson, CRB, Nicholson Real Estate Inc.. MRED as distributed by MLS GRID
- $159,9991 bd1 ba810 sqft33 N Main St APT 9F, Lombard, IL 60148NewMLS ID #12721331, Amy Pecoraro, CSC,SRES, Amy Pecoraro and Associates. MRED as distributed by MLS GRID
- $229,9002 bd2 ba1k sqft6670 S Brainard Ave APT 404, Countryside, IL 60525ActiveMLS ID #12699121, Lucy Mierop, RE/MAX Market. MRED as distributed by MLS GRID
- $310,0002 bd2 ba1.5k sqft21564 W Empress Ln, Plainfield, IL 60544NewMLS ID #12702822, Michelle Pieroni, Charles Rutenberg Realty of IL. MRED as distributed by MLS GRID
- $199,9002 bd1 ba1k sqft2317 N Neva Ave APT 102A, Chicago, IL 60707ActiveMLS ID #12718948, David Hejnowski, RE/MAX FUTURE. MRED as distributed by MLS GRID
