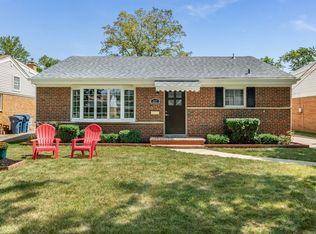
Awesome location, surrounded by many nice homes! Cathedral ceiling in living room. Spacious finished lower level with half bath. Deep crawl space. Newer tear off roof and brick/vinyl exterior(07) and vinyl windows. Asphalt driveway(17). Partially fenced-in yard. Close to Salt Creek where you can enjoy the parks, tennis courts. walking/bike trails and wildlife. Close to expwys, main arteries, hospital and shopping. NO SHOWINGS-Drive By Only! Land Value! House has good bones. Dynamite opportunity awaits you to rehab, add on or build your dream home! Real estate and all personal property is conveyed in AS-IS condition.
Contingent
$499,500
799 S Hawthorne Ave, Elmhurst, IL 60126
3beds
1,638sqft
Single Family Residence
Built in 1958
7,000 Square Feet Lot
$496,500 Zestimate®
$305/sqft
$-- HOA
What's special
Partially fenced-in yardAsphalt drivewayVinyl windowsNewer tear off roof
- 72 days
- 27
- 1
Likely to sell faster than
Zillow last checked:
Listing updated:
Listed by:
Bob Shiga 630-247-9788,
RE/MAX Liberty
Source: MRED as distributed by MLS GRID,MLS#: 12721824
Facts & features
Interior
Bedrooms & bathrooms
- Bedrooms: 3
- Bathrooms: 2
- Full bathrooms: 1
- 1/2 bathrooms: 1
Rooms
- Room types: Recreation Room
Primary bedroom
- Features: Flooring (Hardwood), Window Treatments (All)
- Level: Second
- Area: 165 Square Feet
- Dimensions: 15X11
Bedroom 2
- Features: Flooring (Hardwood), Window Treatments (All)
- Level: Second
- Area: 99 Square Feet
- Dimensions: 11X9
Bedroom 3
- Features: Flooring (Hardwood), Window Treatments (All)
- Level: Second
- Area: 99 Square Feet
- Dimensions: 11X9
Kitchen
- Features: Kitchen (Eating Area-Table Space), Flooring (Ceramic Tile), Window Treatments (All)
- Level: Main
- Area: 126 Square Feet
- Dimensions: 14X9
Laundry
- Level: Lower
- Area: 63 Square Feet
- Dimensions: 9X7
Living room
- Features: Flooring (Carpet), Window Treatments (All)
- Level: Main
- Area: 294 Square Feet
- Dimensions: 21X14
Recreation room
- Features: Flooring (Tile), Window Treatments (All)
- Level: Lower
- Area: 322 Square Feet
- Dimensions: 23X14
Heating
- Natural Gas, Forced Air
Cooling
- Central Air
Appliances
- Included: Range, Refrigerator, Washer, Dryer
- Laundry: In Unit
Features
- Cathedral Ceiling(s)
- Flooring: Hardwood
- Basement: Finished,Crawl Space,Partial,Daylight
Interior area
- Total structure area: 0
- Total interior livable area: 1,638 sqft
Property
Parking
- Total spaces: 2
- Parking features: Asphalt, Side Driveway, Garage Door Opener, Yes, Garage Owned, Detached, Garage
- Garage spaces: 2
- Has uncovered spaces: Yes
Accessibility
- Accessibility features: No Disability Access
Features
- Levels: Bi-Level
- Patio & porch: Patio
- Fencing: Fenced
Lot
- Size: 7,000 Square Feet
- Dimensions: 50X140
Details
- Parcel number: 0614105006
- Special conditions: Home Warranty
Construction
Type & style
- Home type: SingleFamily
- Architectural style: Bi-Level
- Property subtype: Single Family Residence
Materials
- Vinyl Siding, Brick
- Foundation: Concrete Perimeter
- Roof: Asphalt
Condition
- New construction: No
- Year built: 1958
Details
- Warranty included: Yes
Utilities & green energy
- Electric: Circuit Breakers, 100 Amp Service
- Sewer: Public Sewer
- Water: Lake Michigan
Community & HOA
Community
- Features: Park, Pool, Tennis Court(s), Lake, Curbs, Sidewalks, Street Lights, Street Paved
HOA
- Services included: None
Location
- Region: Elmhurst
Financial & listing details
- Price per square foot: $305/sqft
- Tax assessed value: $160,823
- Annual tax amount: $8,504
- Date on market: 8/8/2026
- Ownership: Fee Simple
Estimated market value
$496,500
$472,000 - $521,000
$3,557/mo
Price history
| Date | Event | Price |
|---|---|---|
| 8/15/2026 | Contingent | $499,500$305/sqft |
Source:  MRED as distributed by MLS GRID #12721824 Report a problem MRED as distributed by MLS GRID #12721824 Report a problem | ||
| 8/8/2026 | Listed for sale | $499,500+520.5%$305/sqft |
Source: MRED as distributed by MLS GRID #12721824 Report a problem | ||
| 11/1/1986 | Sold | $80,500$49/sqft |
Source: Agent Provided Report a problem | ||
Public tax history
| Year | Property taxes | Tax assessment |
|---|---|---|
| 2025 | $8,845 +4% | $160,823 +7.9% |
| 2024 | $8,504 +7.8% | $149,103 +8.1% |
| 2023 | $7,885 +2.8% | $137,880 +4% |
| 2022 | $7,674 +2.6% | $132,550 +2.6% |
| 2021 | $7,481 +4% | $129,250 +2.2% |
| 2020 | $7,190 +2.2% | $126,420 +5.2% |
| 2019 | $7,034 +2.8% | $120,200 +3.3% |
| 2018 | $6,840 +2.3% | $116,410 +4.9% |
| 2017 | $6,686 +2.2% | $110,930 +6.1% |
| 2016 | $6,539 +1.1% | $104,510 +7.3% |
| 2015 | $6,466 +6% | $97,360 +14.3% |
| 2014 | $6,102 +1.1% | $85,180 -1.4% |
| 2013 | $6,038 +2.3% | $86,380 -6.2% |
| 2012 | $5,903 +4.7% | $92,060 -7.9% |
| 2011 | $5,640 +2% | $99,960 -6.8% |
| 2010 | $5,529 +3.9% | $107,260 -6.8% |
| 2009 | $5,322 +5.9% | $115,090 |
| 2008 | $5,025 +4.9% | $115,090 +8.8% |
| 2007 | $4,788 +8.6% | $105,780 +13.4% |
| 2006 | $4,408 +4.2% | $93,290 +6.9% |
| 2005 | $4,231 +10.6% | $87,270 +6.3% |
| 2004 | $3,826 +3.2% | $82,100 +10.1% |
| 2003 | $3,708 +10.3% | $74,560 +18.2% |
| 2002 | $3,360 +7.2% | $63,100 +8.8% |
| 2001 | $3,134 +3.4% | $58,020 +5.2% |
| 2000 | $3,029 | $55,150 |
Find assessor info on the county website
Monthly payment
Est. payment
Payment breakdown
Explore the cost of this home by adjusting the details. Changes won't be saved.Climate risks
Neighborhood: 60126
Nearby schools
Schools provided by the listing agent
- Elementary: Jackson Elementary School
- Middle: Bryan Middle School
- High: York Community High School
- District: 205
Source: MRED as distributed by MLS GRID. This data may not be complete. We recommend contacting the local school district to confirm school assignments for this home.
Similar homes
- $--3 bd1 ba976 sqft1207 Degener Ave, Elmhurst, IL 60126Auction
 Auction.com 1
 - $--3 bd2 ba1.1k sqft2025 High St, Berkeley, IL 60163Auction
 Auction.com 2
 - $--3 bd2 ba1.2k sqft412 Buckthorn Ln, Hillside, IL 60162Auction
 Auction.com 2
 - $--3 bd1 ba1.1k sqft1127 Herbert Ave, Berkeley, IL 60163Auction
 ServiceLink Auction
