Transformed from top to bottom, this beautifully renovated 3BR / 2BA Skokie home blends modern style, quality craftsmanship and everyday comfort. Refinished hardwood floors flow throughout bright living and dining spaces, while the designer kitchen features quartz countertops, a 6 foot island, custom cabinetry, matte black fixtures and premium Samsung appliances. Renovated bedrooms and baths reflect the same quality craftsmanship found throughout the home, while the unfinished basement provides potential for additional living space, a home office, gym or recreation room. Outside, enjoy a fenced cedar yard, raised garden beds, a functional shed and a 10x18 greenhouse with rainwater collection, solar power and passive ventilation. Ideally located near top rated schools, parks, shopping and dining. With designer finishes, outdoor space and expansion potential, this home offers a blend of style, functionality and long term value.
Pending
$450,000
7535 Kenton Ave, Skokie, IL 60076
3beds
1,200sqft
:
Get pre-qualified$3,356/mo
Single Family Residence
Built in 1954
5,120 Square Feet Lot
$444,700 Zestimate®
$375/sqft
$-- HOA
What's special
Modern styleDesigner finishesRenovated bedrooms and bathsFenced cedar yardRaised garden bedsFunctional shedDesigner kitchen
- 29 days |
- 1,391 |
- 87 |
Likely to sell faster than
Zillow last checked:
Listing updated:
Listed by:
Ron Rodricks 312-656-9280,
MorphEasy Realty
Source: MRED as distributed by MLS GRID,MLS#: 12691947
Facts & features
Interior
Bedrooms & bathrooms
- Bedrooms: 3
- Bathrooms: 2
- Full bathrooms: 2
Rooms
- Room types: No additional rooms
Primary bedroom
- Features: Flooring (Hardwood)
- Level: Second
- Area: 182 Square Feet
- Dimensions: 14X13
Bedroom 2
- Features: Flooring (Hardwood)
- Level: Second
- Area: 144 Square Feet
- Dimensions: 12X12
Bedroom 3
- Level: Second
- Area: 120 Square Feet
- Dimensions: 12X10
Dining room
- Features: Flooring (Hardwood)
- Level: Main
- Area: 81 Square Feet
- Dimensions: 9X9
Kitchen
- Features: Kitchen (Eating Area-Breakfast Bar)
- Level: Main
- Area: 228 Square Feet
- Dimensions: 19X12
Laundry
- Features: Flooring (Tile)
- Level: Main
- Area: 16 Square Feet
- Dimensions: 4X4
Living room
- Features: Flooring (Hardwood)
- Level: Main
- Area: 224 Square Feet
- Dimensions: 14X16
Heating
- Natural Gas
Cooling
- Central Air
Appliances
- Included: Range, Microwave, Dishwasher, High End Refrigerator, Washer, Dryer
- Laundry: In Unit
Features
- Basement: Unfinished,Full
Interior area
- Total structure area: 300
- Total interior livable area: 1,200 sqft
Property
Parking
- Parking features: Unassigned, Off Street, Off Site
Accessibility
- Accessibility features: No Disability Access
Features
- Stories: 2
Lot
- Size: 5,120 Square Feet
Details
- Parcel number: 10273030130000
- Special conditions: Standard
Construction
Type & style
- Home type: SingleFamily
- Property subtype: Single Family Residence
Materials
- Brick
- Foundation: Brick/Mortar
- Roof: Asphalt
Condition
- New construction: No
- Year built: 1954
- Major remodel year: 2023
Utilities & green energy
- Sewer: Public Sewer
- Water: Lake Michigan, Public
Community & HOA
Community
- Features: Park
HOA
- Services included: None
Location
- Region: Skokie
Financial & listing details
- Price per square foot: $375/sqft
- Tax assessed value: $298,990
- Annual tax amount: $4,933
- Date on market: 6/30/2026
- Ownership: Fee Simple
Estimated market value
$444,700
$422,000 - $467,000
$3,254/mo
Price history
| Date | Event | Price |
|---|---|---|
| 7/24/2026 | Pending sale | $450,000$375/sqft |
Source:  MRED as distributed by MLS GRID #12691947 Report a problem MRED as distributed by MLS GRID #12691947 Report a problem | ||
| 6/30/2026 | Listed for sale | $450,000-8.1%$375/sqft |
Source: MRED as distributed by MLS GRID #12691947 Report a problem | ||
| 6/30/2026 | Listing removed | $489,900$408/sqft |
Source: MRED as distributed by MLS GRID #12656946 Report a problem | ||
| 6/7/2026 | Listed for sale | $489,900+61.9%$408/sqft |
Source: MRED as distributed by MLS GRID #12656946 Report a problem | ||
| 7/5/2023 | Sold | $302,525$252/sqft |
Source: MRED as distributed by MLS GRID #11762580 Report a problem | ||
Public tax history
| Year | Property taxes | Tax assessment |
|---|---|---|
| 2024 | -- | $29,899 |
| 2023 | $6,948 -7.2% | $29,899 -9.4% |
| 2022 | $7,490 +51% | $33,000 +55.6% |
| 2021 | $4,960 -0.8% | $21,213 |
| 2020 | $5,000 -2.9% | $21,213 -10% |
| 2019 | $5,149 -20.3% | $23,570 +21.4% |
| 2018 | $6,462 +163.3% | $19,413 |
| 2017 | $2,454 -18.2% | $19,413 |
| 2016 | $3,001 -12.9% | $19,413 +22.7% |
| 2015 | $3,446 +3.3% | $15,821 |
| 2014 | $3,334 +17.7% | $15,821 |
| 2013 | $2,832 -36.4% | $15,821 -22.7% |
| 2012 | $4,450 -0.3% | $20,469 |
| 2011 | $4,466 +8.4% | $20,469 |
| 2010 | $4,118 -19.4% | $20,469 -29.6% |
| 2009 | $5,110 +6.1% | $29,084 -12% |
| 2008 | $4,815 +16.6% | $33,050 |
| 2007 | $4,131 -21.4% | $33,050 +33.7% |
| 2006 | $5,253 +6.5% | $24,716 |
| 2005 | $4,932 +2.6% | $24,716 |
| 2004 | $4,808 +43.2% | $24,716 +50.4% |
| 2003 | $3,358 +5.6% | $16,430 |
| 2002 | $3,181 +18.2% | $16,430 |
| 2001 | $2,691 -10.9% | $16,430 +5.8% |
| 2000 | $3,019 | $15,533 |
| 1999 | -- | $15,533 |
Find assessor info on the county website
Monthly payment
Est. payment
Payment breakdown
Explore the cost of this home by adjusting the details. Changes won't be saved.Climate risks
Neighborhood: Central Skokie
Nearby schools
GreatSchools rating
- 9/10East Prairie Elementary SchoolGrades: PK-8Distance: 0.8 mi
- 7/10Niles North High SchoolGrades: 9-12Distance: 2.9 mi
Schools provided by the listing agent
- District: 73
Source: MRED as distributed by MLS GRID. This data may not be complete. We recommend contacting the local school district to confirm school assignments for this home.
- $425,4003 bd2 ba900 sqft7537 Kenton Ave, Skokie, IL 60076Off Market
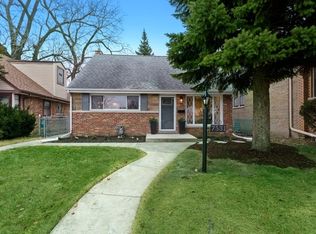
- $507,8003 bd2 ba1.3k sqft7531 Kenton Ave, Skokie, IL 60076Off Market
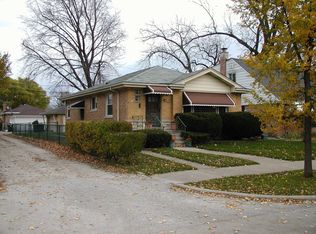
- $428,3003 bd1 ba1.3k sqft7527 Kenton Ave, Skokie, IL 60076Off Market
- $494,7003 bd2 ba1.1k sqft7543 Kenton Ave, Skokie, IL 60076Off Market
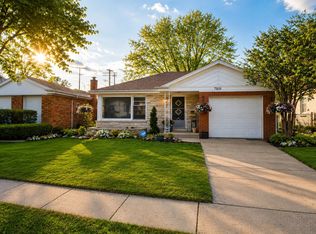
- $657,3004 bd3 ba2.9k sqft7523 Kenton Ave, Skokie, IL 60076Off Market
- $499,3003 bd2 ba1.4k sqft7534 Kolmar Ave, Skokie, IL 60076Off Market
- $447,8003 bd2 ba1.1k sqft7530 Kolmar Ave, Skokie, IL 60076Off Market
- $438,5003 bd1 ba1.2k sqft7538 Kolmar Ave, Skokie, IL 60076Off Market
A local agent can set up tours, give advice and negotiate with sellers.
A local lender can help you make sure your offer is ready when you are.
Similar homes
- $425,0002 bd1 ba1.2k sqft3831 Kirk St, Skokie, IL 60076Active
 MLS ID #12711933, Jim Moore, Coldwell Banker Real Estate Group. MRED as distributed by MLS GRID
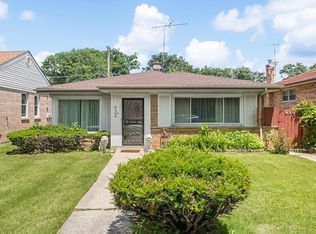
 - $399,0002 bd2 ba1.2k sqft7810 Kilbourn Ave, Skokie, IL 60076Active
 MLS ID #12682561, Natan Kaplunskiy, Compass. MRED as distributed by MLS GRID
 - $475,0002 bd2 ba1.3k sqft6209 N Caldwell Ave, Chicago, IL 60646New
 MLS ID #12717852, Niki Syllantavos, Redfin Corporation. MRED as distributed by MLS GRID
 - $469,9003 bd2 ba1.5k sqft5704 N Major Ave, Chicago, IL 60646New
 MLS ID #12716755, Marzena Frausto, Redfin Corporation. MRED as distributed by MLS GRID
 - $449,9003 bd2 ba1k sqft7555 N Neva Ave, Niles, IL 60714Re-activatedMLS ID #12670612, Young Shin, Barr Agency, Inc. MRED as distributed by MLS GRID
- $425,0003 bd2 ba1.3k sqft1130 Carswell Ave, Elk Grove Village, IL 60007NewMLS ID #12711230, Tyler Lewke, Keller Williams Success Realty. MRED as distributed by MLS GRID
- $475,0003 bd3 ba1.4k sqft7419 W Howard St, Chicago, IL 60631ActiveMLS ID #12678321, Maria DelBoccio, @properties Christie's International Real Estate. MRED as distributed by MLS GRID
- $449,0003 bd2 ba1.4k sqft7256 W Thorndale Ave, Chicago, IL 60631ActiveMLS ID #12657212, Nicole Verlotta, eXp Realty. MRED as distributed by MLS GRID
- $500,0003 bd2 ba1.1k sqft112 N Broadway Ave, Park Ridge, IL 60068ActiveMLS ID #12711340, Phil Kline, arhome realty. MRED as distributed by MLS GRID
- $489,0003 bd2 ba1.1k sqft4839 N Kentucky Ave, Chicago, IL 60630Re-activatedMLS ID #12701634, Anne Schepers, eXp Realty. MRED as distributed by MLS GRID
- $485,0003 bd2 ba1.2k sqft124 Harlem Ave, Glenview, IL 60025ActiveMLS ID #12687530, David Betancourt, Redfin Corporation. MRED as distributed by MLS GRID
- $470,0003 bd2 ba1k sqft5116 N Nordica Ave, Chicago, IL 60656ActiveMLS ID #12672108, Kerry A Perkins, Berkshire Hathaway HomeServices Starck Real Estate. MRED as distributed by MLS GRID
- $472,0003 bd2 ba1k sqft4551 W Foster Ave, Chicago, IL 60630Price ChangeMLS ID #12547071, Monica Morales, Extreme Realty LLC. MRED as distributed by MLS GRID
- $549,9133 bd2 ba1.1k sqft727 Harms Rd, Glenview, IL 60025ActiveMLS ID #12652629, Jerry Doetsch, Berkshire Hathaway HomeServices Chicago. MRED as distributed by MLS GRID
- $495,0003 bd2 ba1.7k sqft8516 N Ozanam Ave, Niles, IL 60714ActiveMLS ID #12697079, Nicholas Tsichlis, Midland Realty Group. MRED as distributed by MLS GRID
- $425,0003 bd3 ba1.5k sqft5336 N Laramie Ave, Chicago, IL 60630Re-activatedMLS ID #12629466, Charles Acoba, Exit Realty Redefined. MRED as distributed by MLS GRID
- $474,0003 bd3 ba1.2k sqft4917 N Nottingham Ave, Chicago, IL 60656Price ChangeMLS ID #12663743, Robert McDarrah, KOMAR. MRED as distributed by MLS GRID
- $449,0004 bd3 ba1.7k sqft3509 Cuyler Ave, Berwyn, IL 60402NewMLS ID #12718676, George Ristau, Weichert, Realtors - All Pro. MRED as distributed by MLS GRID
- $549,0003 bd2 ba1.3k sqft3814 W Sherwin Ave, Lincolnwood, IL 60712ActiveMLS ID #12402131, Cecille Plurad, Coldwell Banker Realty. MRED as distributed by MLS GRID
- $499,9003 bd2 ba1.6k sqft5718 N Parkside Ave, Chicago, IL 60646ActiveMLS ID #12664773, Marisol Ramirez, CSC, Berkshire Hathaway HomeServices Starck Real Estate. MRED as distributed by MLS GRID
