New
$459,000
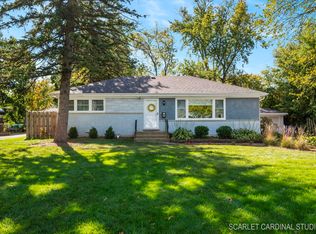
Wheaton, IL 60187
4beds
1,900sqft
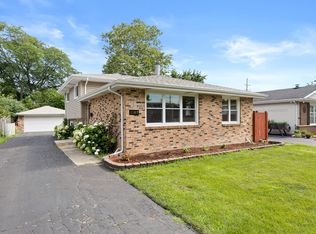
Single Family Residence
Built in 1957
10,108 Square Feet Lot
$-- Zestimate®
$242/sqft
$-- HOA
What's special
Listing description withheld by the listing agent.
- 14 hours
- 150
- 6
Zillow last checked:
Listing updated:
Listed by:
Jennifer Macris, CSC 630-632-2549,
Baird & Warner,
Christie Love 630-632-2593,
Baird & Warner
Source: MRED as distributed by MLS GRID,MLS#: 12768435
Facts & features
Interior
Bedrooms & bathrooms
- Bedrooms: 4
- Bathrooms: 2
- Full bathrooms: 1
- 1/2 bathrooms: 1
Rooms
- Room types: No additional rooms
Primary bedroom
- Area: 143 Square Feet
- Dimensions: 13X11
Bedroom 2
- Area: 120 Square Feet
- Dimensions: 12X10
Bedroom 3
- Area: 90 Square Feet
- Dimensions: 10X9
Bedroom 4
- Level: Main
- Area: 90 Square Feet
- Dimensions: 10X9
Dining room
- Level: Main
- Area: 120 Square Feet
- Dimensions: 12X10
Family room
- Level: Lower
- Area: 255 Square Feet
- Dimensions: 17X15
Kitchen
- Level: Main
- Area: 153 Square Feet
- Dimensions: 17X9
Laundry
- Level: Lower
- Area: 80 Square Feet
- Dimensions: 8X10
Living room
- Level: Main
- Area: 308 Square Feet
- Dimensions: 22X14
Heating
- Has Heating (Unspecified Type)
Cooling
- Central Air
Features
- Basement: Partially Finished,Crawl Space,Partial Exposure,Partial,Daylight
Interior area
- Total structure area: 0
- Total interior livable area: 1,900 sqft
Property
Parking
- Total spaces: 4
- Parking features: Yes, Garage Owned, Detached, Owned, Garage
- Garage spaces: 2
Accessibility
- Accessibility features: No Disability Access
Lot
- Size: 10,108 Square Feet
- Dimensions: 76x133
Details
- Parcel number: 0510312019
- Special conditions: None
Construction
Type & style
- Home type: SingleFamily
- Property subtype: Single Family Residence
Materials
- Aluminum Siding, Vinyl Siding, Steel Siding
Condition
- New construction: No
- Year built: 1957
Utilities & green energy
- Sewer: Public Sewer
- Water: Public
Community & HOA
HOA
- Services included: None
Location
- Region: Wheaton
Financial & listing details
- Price per square foot: $242/sqft
- Annual tax amount: $7,480
- Date on market: 10/29/2026
- Ownership: Fee Simple
Estimated market value
Not available
Estimated sales range
Not available
Not available
Price history
| Date | Event | Price |
|---|---|---|
| 10/29/2026 | Listed for sale | $459,000+39.7%$242/sqft |
Source:  MRED as distributed by MLS GRID #12768435 Report a problem | ||
| 6/24/2005 | Sold | $328,500+46.7%$173/sqft |
Source: Public Record Report a problem | ||
| 4/24/2000 | Sold | $224,000+46.4%$118/sqft |
Source: Public Record Report a problem | ||
| 12/20/1994 | Sold | $153,000$81/sqft |
Source: Public Record Report a problem | ||
Public tax history
| Year | Property taxes | Tax assessment |
|---|---|---|
| 2025 | $7,480 +2.5% | $131,488 +8.5% |
| 2024 | $7,298 +4.2% | $121,232 +8.6% |
| 2023 | $7,001 +1.6% | $111,590 +5.8% |
| 2022 | $6,888 +0.4% | $105,460 +2.4% |
| 2021 | $6,862 +0.3% | $102,960 +0.9% |
| 2020 | $6,840 +2.4% | $102,000 +2.7% |
| 2019 | $6,680 +18.4% | $99,310 +18.4% |
| 2018 | $5,642 +1.6% | $83,900 +3.8% |
| 2017 | $5,551 +1.5% | $80,800 +4.2% |
| 2016 | $5,470 +0.9% | $77,570 +4.8% |
| 2015 | $5,420 -10% | $74,000 -7.8% |
| 2014 | $6,023 +2.6% | $80,280 -0.3% |
| 2013 | $5,868 +2.3% | $80,520 -4.1% |
| 2012 | $5,736 +2.5% | $83,960 -6.4% |
| 2011 | $5,595 +1.1% | $89,676 -6% |
| 2010 | $5,533 +2.8% | $95,400 -3.8% |
| 2009 | $5,385 +2% | $99,120 |
| 2008 | $5,278 +4.1% | $99,120 +4.8% |
| 2007 | $5,068 -1.2% | $94,580 +3% |
| 2006 | $5,130 +4.6% | $91,820 +7.1% |
| 2005 | $4,906 +5.9% | $85,730 +7.3% |
| 2004 | $4,633 +3.6% | $79,900 +8.4% |
| 2003 | $4,471 +7.6% | $73,710 +8% |
| 2002 | $4,157 +7.3% | $68,270 +11.9% |
| 2001 | $3,875 +3.1% | $60,990 +5.1% |
| 2000 | $3,759 | $58,030 |
Monthly payment
Est. payment
Payment breakdown
Explore the cost of this home by adjusting the details. Changes won't be saved.Climate risks
Neighborhood: 60187
Nearby schools
Schools provided by the listing agent
- District: 200
Source: MRED as distributed by MLS GRID. This data may not be complete. We recommend contacting the local school district to confirm school assignments for this home.
Similar homes
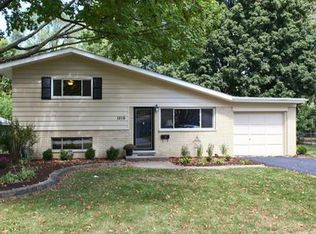
- $419,9003 bd2 ba1.1k sqft1110 N President St, Wheaton, IL 60187Active
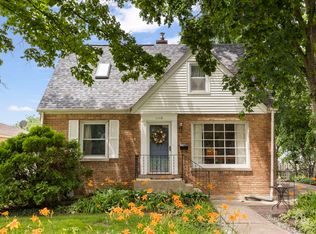 MLS ID #12774525, Diana Hardek, CSC, Keller Williams Premiere Properties. MRED as distributed by MLS GRID
- $389,9004 bd2 ba2k sqft309 E Walnut St, Roselle, IL 60172New
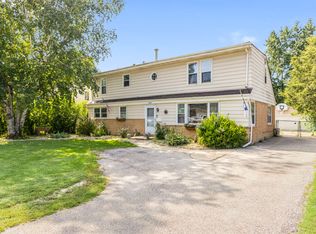 MLS ID #12796268, Paul Ambrogio, GRI, Berkshire Hathaway HomeServices Starck Real Estate. MRED as distributed by MLS GRID
- $434,9003 bd2 ba1.8k sqft2287 Durham Dr, Wheaton, IL 60189Active
 MLS ID #12776865, Carie Holzl, Keller Williams Infinity. MRED as distributed by MLS GRID
- $430,0003 bd2 ba1.2k sqft1309 Wilson Ave, Wheaton, IL 60189Active
 MLS ID #12775137, Mine Beevis, john greene, Realtor. MRED as distributed by MLS GRID
