Experience the pinnacle of waterfront living in this adorable A-frame retreat, perfectly positioned on a prime channel on the Upper Fox River and the legendary Chain O' Lakes. No Flood insurance required which makes it even more appealing. This McHenry Shores home is where summer memories are made, featuring a private pier equipped with an electric Tri toon boat lift, two jet ski lifts for instant access to sun-drenched days on the water. The backyard is a true outdoor paradise designed for high-end entertaining, boasting a massive brick paver patio, a built-in fire pit for starlit nights, a relaxing hot tub, and dedicated storage for all your water toys. Inside, the seamless indoor-outdoor flow begins with soaring floor-to-ceiling windows and sliding doors that flood the home with natural light and offer serene views of the mature landscape. Elegant hardwood floors flow throughout the main level, leading you from the living room's cozy gas fireplace to a beautifully renovated kitchen featuring granite countertops and a large peninsula perfect for hosting. After a day on the boat, retreat to the massive three-season room to take in the breeze, or head upstairs to the primary suite sanctuary, complete with a lofted sitting area, ensuite bathroom and a private balcony overlooking the water. With two additional main floor bedrooms and full bath, this home offers the perfect blend of cozy charm and serious lake life living. Your best summer yet starts here! Tritons boat lift does not come with the house.
Closed
$485,000
3006 Miller Dr, McHenry, IL 60050
3beds
1,586sqft
Single Family Residence
Built in 1975
-- sqft lot
$487,600 Zestimate®
$306/sqft
$2,636 Estimated rent
Home value
$487,600
$453,000 - $522,000
$2,636/mo
Zestimate® history
Owner options
List your home for rent
$2,636/mo
Rent Zestimate®
Find your next renter with Zillow Rental Manager. Plus, with online applications, you can quickly screen prospective tenants – for free.
$2,636/mo
Rent Zestimate®
Refinance and save
$3,555/mo
Est. payment
Refinancing to a lower rate could help reduce your monthly payments and save thousands over the life of the loan.
$3,555/mo
Est. payment
Explore your selling options
Work with a Zillow partner agent
Leverage their expertise and Zillow's premium Showcase listings to get your home seen by more buyers.
Get startedList with your own agent
Get your home in front of millions of buyers by listing it on Zillow.
Learn how to do itSell it yourself
Take full control of how buyers see your home on Zillow by listing For Sale by Owner (FSBO).
List your homeWhat's special
Soaring floor-to-ceiling windowsRelaxing hot tubBeautifully renovated kitchenMassive brick paver patioMassive three-season roomGranite countertopsBuilt-in fire pit
Zillow last checked:
Listing updated:
Listed by:
Marty Kampmeier (815)385-5505,
Berkshire Hathaway HomeServices Starck Real Estate,
Danielle Nelligan 847-431-4202,
Berkshire Hathaway HomeServices Starck Real Estate
Bought with:
Cathy Anderson
Realty World Tiffany R.E.
Source: MRED as distributed by MLS GRID,MLS#: 12637380
Facts & features
Interior
Bedrooms & bathrooms
- Bedrooms: 3
- Bathrooms: 2
- Full bathrooms: 2
Rooms
- Room types: Sun Room, Loft
Primary bedroom
- Features: Flooring (Engineered Hardwood), Bathroom (Full)
- Level: Second
- Area: 221 Square Feet
- Dimensions: 17X13
Bedroom 2
- Features: Flooring (Hardwood)
- Level: Main
- Area: 165 Square Feet
- Dimensions: 15X11
Bedroom 3
- Features: Flooring (Hardwood)
- Level: Main
- Area: 132 Square Feet
- Dimensions: 12X11
Kitchen
- Features: Kitchen (Eating Area-Breakfast Bar, Pantry-Closet, SolidSurfaceCounter, Updated Kitchen), Flooring (Hardwood)
- Level: Main
- Area: 144 Square Feet
- Dimensions: 12X12
Laundry
- Level: Main
- Area: 24 Square Feet
- Dimensions: 6X4
Living room
- Features: Flooring (Hardwood)
- Level: Main
- Area: 345 Square Feet
- Dimensions: 23X15
Loft
- Features: Flooring (Carpet)
- Level: Second
- Area: 56 Square Feet
- Dimensions: 8X7
Sun room
- Features: Flooring (Carpet)
- Level: Main
- Area: 253 Square Feet
- Dimensions: 23X11
Heating
- Natural Gas, Forced Air
Cooling
- Central Air
Appliances
- Included: Range, Microwave, Dishwasher, Refrigerator, Washer, Dryer
Features
- Windows: Screens
- Basement: Crawl Space
- Number of fireplaces: 1
- Fireplace features: Living Room
Interior area
- Total structure area: 1,586
- Total interior livable area: 1,586 sqft
Property
Parking
- Total spaces: 1.5
- Parking features: Garage Door Opener, Yes, Garage Owned, Attached, Garage
- Attached garage spaces: 1.5
- Has uncovered spaces: Yes
Accessibility
- Accessibility features: No Disability Access
Features
- Stories: 1.5
- Patio & porch: Roof Deck, Deck, Patio
- Exterior features: Boat Slip, Fire Pit
- Has spa: Yes
- Spa features: Outdoor Hot Tub
- Has view: Yes
- View description: Front of Property
- Has water view: Yes
- Water view: Front of Property
- Waterfront features: Lake Front, Channel Front
Lot
- Dimensions: 60X138X60X136
- Features: Landscaped
Details
- Parcel number: 1401306013
- Special conditions: None
Construction
Type & style
- Home type: SingleFamily
- Architectural style: A-Frame
- Property subtype: Single Family Residence
Materials
- Brick, Cedar
- Foundation: Concrete Perimeter
- Roof: Asphalt
Condition
- New construction: No
- Year built: 1975
Details
- Builder model: A-Frame
Utilities & green energy
- Electric: Circuit Breakers
- Sewer: Public Sewer
- Water: Shared Well
Community & HOA
Community
- Features: Water Rights
- Subdivision: Mchenry Shores
HOA
- Services included: None
Location
- Region: Mchenry
Financial & listing details
- Price per square foot: $306/sqft
- Tax assessed value: $393,081
- Annual tax amount: $10,355
- Date on market: 5/4/2026
- Listing terms: Conventional
- Ownership: Fee Simple
- Has irrigation water rights: Yes
Price history
| Date | Event | Price |
|---|---|---|
| 6/11/2026 | Sold | $485,000-2%$306/sqft |
Source:  MRED as distributed by MLS GRID #12637380 Report a problem MRED as distributed by MLS GRID #12637380 Report a problem | ||
| 6/5/2026 | Pending sale | $495,000$312/sqft |
Source: MRED as distributed by MLS GRID #12637380 Report a problem | ||
| 5/20/2026 | Listing removed | $495,000$312/sqft |
Source: MRED as distributed by MLS GRID #12637380 Report a problem | ||
| 5/8/2026 | Contingent | $495,000$312/sqft |
Source: MRED as distributed by MLS GRID #12637380 Report a problem | ||
| 5/4/2026 | Listed for sale | $495,000+160.5%$312/sqft |
Source: MRED as distributed by MLS GRID #12637380 Report a problem | ||
| 10/4/2010 | Sold | $190,000-6.4%$120/sqft |
Source: Public Record Report a problem | ||
| 8/27/2010 | Listed for sale | $202,900-41.3%$128/sqft |
Source: Naperville Professionals Inc #07432343 Report a problem | ||
| 1/22/2009 | Listing removed | $345,900$218/sqft |
Source: Lakehouse.com #06788938 Report a problem | ||
| 4/18/2008 | Listed for sale | $345,900+11%$218/sqft |
Source: Lakehouse.com #06788938 Report a problem | ||
| 9/23/2004 | Sold | $311,750+1391.6%$197/sqft |
Source: Public Record Report a problem | ||
| 7/10/2002 | Sold | $20,900-86.5%$13/sqft |
Source: Public Record Report a problem | ||
| 3/26/1998 | Sold | $155,000-10.1%$98/sqft |
Source: Public Record Report a problem | ||
| 1/2/1996 | Sold | $172,500$109/sqft |
Source: Public Record Report a problem | ||
| 6/8/1994 | Sold | $172,500$109/sqft |
Source: Public Record Report a problem | ||
Public tax history
| Year | Property taxes | Tax assessment |
|---|---|---|
| 2024 | $10,355 +2.7% | $131,027 +11.5% |
| 2023 | $10,079 +13.4% | $117,502 +17.7% |
| 2022 | $8,892 +3.9% | $99,800 +6.7% |
| 2021 | $8,557 +0.8% | $93,568 +3.1% |
| 2020 | $8,486 | $90,763 +5.2% |
| 2019 | -- | $86,293 +1.8% |
| 2018 | $9,013 +1.6% | $84,763 +4.4% |
| 2017 | $8,870 +1.4% | $81,206 +4.8% |
| 2016 | $8,747 | $77,479 +38.2% |
| 2013 | $8,747 | $56,074 -11.5% |
| 2011 | -- | $63,333 -17.7% |
| 2010 | -- | $76,974 -6.1% |
| 2009 | -- | $81,965 |
| 2008 | -- | $81,965 +7.7% |
| 2006 | -- | $76,090 +4.7% |
| 2005 | $4,675 +9.9% | $72,667 +6.3% |
| 2004 | $4,255 +2.6% | $68,347 +6.2% |
| 2003 | $4,145 +2% | $64,387 +6.5% |
| 2002 | $4,065 +6.2% | $60,485 +3.9% |
| 2001 | $3,829 +2.1% | $58,198 +4.4% |
| 2000 | $3,752 | $55,735 |
Find assessor info on the county website
Neighborhood: 60050
Nearby homes
- $530,6003 bd3 ba2.2k sqft3004 Miller Dr, McHenry, IL 60050Off Market
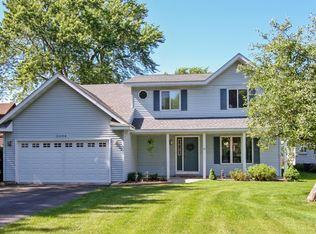
- $407,3004 bd1 ba1.6k sqft3008 Miller Dr, McHenry, IL 60050Off Market
- $399,0003 bd2 ba1.8k sqft3002 Miller Dr, McHenry, IL 60050For Sale

- $75,0008,276.4 Square Feet3010 Miller Dr, McHenry, IL 60050Sold
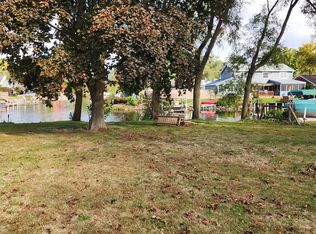
- $14,295-- bd-- ba-- sqft3012 Miller Dr, McHenry, IL 60050Off Market
- $450,0003 bd3 ba2k sqft3000 Miller Dr, McHenry, IL 60050Sold
- $295,0004 bd1 ba1.4k sqft3009 Miller Dr, McHenry, IL 60050Sold
- $334,1003 bd3 ba1.4k sqft3007 Miller Dr, McHenry, IL 60050Off Market
Nearby schools
GreatSchools rating
- 7/10Edgebrook Elementary SchoolGrades: PK-3Distance: 1.4 mi
- 6/10Mchenry Middle SchoolGrades: 6-8Distance: 2.4 mi
- NAMcHenry Community High SchoolGrades: 9-12Distance: 1.6 mi
Schools provided by the listing agent
- Elementary: Edgebrook Elementary School
- Middle: Mchenry Middle School
- High: Mchenry Campus
- District: 15
Source: MRED as distributed by MLS GRID. This data may not be complete. We recommend contacting the local school district to confirm school assignments for this home.
Get a cash offer in 3 minutes
Find out how much your home could sell for in as little as 3 minutes with a no-obligation cash offer.
Estimated market value
$487,600
Get a cash offer in 3 minutes
Find out how much your home could sell for in as little as 3 minutes with a no-obligation cash offer.
Estimated market value
$487,600
- Illinois
- McHenry County
- McHenry
- 60050
- 3006 Miller Dr
Nearby cities
Nearby zip codes
Other McHenry Topics
