Discover this exceptional Chain O'Lakes waterfront home nestled along the Fox River, just north of the Stratton Lock and Dam. Boasting 87 feet of water frontage with a steel seawall, this stunning property sits only 250 feet from the Fox River, providing easy access to boating, fishing, and year-round waterfront enjoyment. Located just two miles south of downtown McHenry, this home offers both tranquility and convenience. Main Floor Features: Step inside to a spacious living room, enhanced by new windows throughout the home, allowing for abundant natural light and scenic water views. The dining room features a sliding glass door leading to a balcony, perfect for enjoying peaceful riverfront views. A well-appointed eat-in kitchen provides plenty of space for cooking and dining. Down the hall, you'll find three generously sized bedrooms, each with redone closets for ample storage. Lower-Level Retreat - Fully Remodeled in 2022: The walkout lower level is designed for entertainment, featuring a bar/recreation room with a full wet bar and an electric fireplace with a gas starter-ideal for gatherings. A newly renovated full bathroom includes a granite sink top, shower, and toilet. The laundry/utility room is equipped with a washer, dryer, laundry sink, 200-amp electrical service, and 220-volt receptacles. Outdoor Oasis & Additional Highlights: Step outside onto the 23x16 concrete patio, which wraps around the side of the home and offers breathtaking views of the Fox River. A natural gas grill and heavy-duty outdoor umbrella are included, making outdoor entertaining a breeze. Two sheds provide extra storage for all your boating and outdoor equipment. Five professionally mounted TVs are included in the sale price. The home sits on a three-car-wide concrete driveway at the end of a quiet dead-end street, ensuring plenty of guest parking. All electrical wiring is in conduit for enhanced safety and durability. A whole-house exhaust fan and high-wall cold air returns help maintain energy efficiency and airflow. This well-maintained waterfront gem offers the perfect blend of comfort, style, and recreational living. No Flood insurance needed! Whether you're looking for a full-time residence or a weekend getaway, this home provides the ultimate Chain O'Lakes lifestyle. Schedule your private showing today and make your waterfront dream a reality!
Closed
$450,000
3000 Miller Dr, McHenry, IL 60050
3beds
2,014sqft
Single Family Residence
Built in 1974
9,147 Square Feet Lot
$462,600 Zestimate®
$223/sqft
$2,551 Estimated rent
Home value
$462,600
$426,000 - $500,000
$2,551/mo
Zestimate® history
Owner options
List your home for rent
$2,551/mo
Rent Zestimate®
Find your next renter with Zillow Rental Manager. Plus, with online applications, you can quickly screen prospective tenants – for free.
$2,551/mo
Rent Zestimate®
Refinance and save
$3,323/mo
Est. payment
Refinancing to a lower rate could help reduce your monthly payments and save thousands over the life of the loan.
$3,323/mo
Est. payment
Explore your selling options
Work with a Zillow partner agent
Leverage their expertise and Zillow's premium Showcase listings to get your home seen by more buyers.
Get startedList with your own agent
Get your home in front of millions of buyers by listing it on Zillow.
Learn how to do itSell it yourself
Take full control of how buyers see your home on Zillow by listing For Sale by Owner (FSBO).
List your homeWhat's special
Zillow last checked:
Listing updated:
Listed by:
Janine Sasso 847-754-1835,
Coldwell Banker Realty,
Mark Faruzzi 847-812-5689,
Coldwell Banker Realty
Bought with:
Heather Owino, SRES
Keller Williams Success Realty
Source: MRED as distributed by MLS GRID,MLS#: 12435861
Facts & features
Interior
Bedrooms & bathrooms
- Bedrooms: 3
- Bathrooms: 3
- Full bathrooms: 3
Rooms
- Room types: Foyer, Deck
Primary bedroom
- Features: Flooring (Parquet), Bathroom (Full)
- Level: Main
- Area: 240 Square Feet
- Dimensions: 20X12
Bedroom 2
- Features: Flooring (Parquet), Window Treatments (Blinds)
- Level: Main
- Area: 156 Square Feet
- Dimensions: 13X12
Bedroom 3
- Features: Flooring (Parquet), Window Treatments (Blinds)
- Level: Main
- Area: 110 Square Feet
- Dimensions: 11X10
Deck
- Features: Flooring (Other)
- Level: Main
- Area: 66 Square Feet
- Dimensions: 11X6
Dining room
- Features: Flooring (Carpet), Window Treatments (Curtains/Drapes)
- Level: Main
- Area: 99 Square Feet
- Dimensions: 11X9
Family room
- Features: Flooring (Carpet), Window Treatments (Blinds)
- Level: Lower
- Area: 550 Square Feet
- Dimensions: 25X22
Foyer
- Features: Flooring (Ceramic Tile)
- Level: Main
- Area: 18 Square Feet
- Dimensions: 6X3
Kitchen
- Features: Kitchen (Eating Area-Table Space, Pantry-Closet), Flooring (Vinyl), Window Treatments (Blinds)
- Level: Main
- Area: 132 Square Feet
- Dimensions: 12X11
Laundry
- Features: Flooring (Vinyl)
- Level: Lower
- Area: 72 Square Feet
- Dimensions: 12X6
Living room
- Features: Flooring (Carpet), Window Treatments (Curtains/Drapes)
- Level: Main
- Area: 195 Square Feet
- Dimensions: 15X13
Heating
- Natural Gas, Forced Air
Cooling
- Central Air
Appliances
- Included: Range, Microwave, Dishwasher, Washer, Dryer
- Laundry: In Unit
Features
- Wet Bar, 1st Floor Bedroom, 1st Floor Full Bath, Walk-In Closet(s)
- Flooring: Hardwood
- Windows: Screens
- Basement: None
- Attic: Unfinished
- Number of fireplaces: 1
- Fireplace features: Wood Burning, Family Room
Interior area
- Total structure area: 2,014
- Total interior livable area: 2,014 sqft
Property
Parking
- Total spaces: 6.5
- Parking features: Concrete, Garage Door Opener, Yes, Other, Attached, Off Street, Driveway, Garage
- Attached garage spaces: 2.5
- Has uncovered spaces: Yes
Accessibility
- Accessibility features: No Disability Access
Features
- Stories: 1
- Patio & porch: Patio
- Exterior features: Balcony, Boat Slip, Dock
- Has view: Yes
- View description: Water, Back of Property, Side(s) of Property
- Has water view: Yes
- Water view: Water,Back of Property,Side(s) of Property
- Waterfront features: Lake Front, Waterfront, Channel Front
Lot
- Size: 9,147 Square Feet
- Dimensions: 87X141X51X135
- Features: Corner Lot, Water Rights
Details
- Additional structures: Shed(s)
- Parcel number: 1401306016
- Special conditions: None
- Other equipment: TV-Cable, Ceiling Fan(s), Fan-Whole House
Construction
Type & style
- Home type: SingleFamily
- Architectural style: Ranch
- Property subtype: Single Family Residence
Materials
- Wood Siding
- Foundation: Concrete Perimeter
- Roof: Asphalt
Condition
- New construction: No
- Year built: 1974
Details
- Builder model: WATERFRONT
Utilities & green energy
- Electric: Circuit Breakers, 200+ Amp Service
- Sewer: Public Sewer
- Water: Private
Community & HOA
Community
- Features: Park, Dock, Water Rights, Street Paved
- Security: Carbon Monoxide Detector(s)
- Subdivision: Mchenry Shores
HOA
- Services included: None
Location
- Region: Mchenry
Financial & listing details
- Price per square foot: $223/sqft
- Tax assessed value: $402,798
- Annual tax amount: $10,347
- Date on market: 8/1/2025
- Listing terms: Conventional
- Ownership: Fee Simple
- Has irrigation water rights: Yes
Price history
| Date | Event | Price |
|---|---|---|
| 2/9/2026 | Sold | $450,000-7.2%$223/sqft |
Source:  MRED as distributed by MLS GRID #12435861 Report a problem MRED as distributed by MLS GRID #12435861 Report a problem | ||
| 10/6/2025 | Price change | $485,000-3%$241/sqft |
Source: MRED as distributed by MLS GRID #12435861 Report a problem | ||
| 8/1/2025 | Listed for sale | $500,000-2.9%$248/sqft |
Source: MRED as distributed by MLS GRID #12435861 Report a problem | ||
| 8/1/2025 | Listing removed | $515,000$256/sqft |
Source: MRED as distributed by MLS GRID #12320887 Report a problem | ||
| 4/20/2025 | Price change | $515,000-2.8%$256/sqft |
Source: MRED as distributed by MLS GRID #12320887 Report a problem | ||
| 3/27/2025 | Listed for sale | $530,000+20.5%$263/sqft |
Source: MRED as distributed by MLS GRID #12320887 Report a problem | ||
| 9/15/2021 | Sold | $440,000+15.8%$218/sqft |
Source: MRED as distributed by MLS GRID #11179383 Report a problem | ||
| 8/8/2021 | Contingent | $380,000$189/sqft |
Source: MRED as distributed by MLS GRID #11179383 Report a problem | ||
| 8/5/2021 | Listed for sale | $380,000$189/sqft |
Source: MRED as distributed by MLS GRID #11179383 Report a problem | ||
Public tax history
| Year | Property taxes | Tax assessment |
|---|---|---|
| 2024 | $10,628 +2.7% | $134,266 +11.5% |
| 2023 | $10,347 +13.4% | $120,407 +17.7% |
| 2022 | $9,126 +13.7% | $102,267 +9.8% |
| 2021 | $8,027 +1% | $93,144 +3.1% |
| 2020 | $7,944 | $90,352 +5.2% |
| 2019 | -- | $85,902 +21.9% |
| 2018 | $6,803 +2.1% | $70,444 +4.4% |
| 2017 | $6,663 +2% | $67,488 +4.8% |
| 2016 | $6,534 | $64,391 +5.1% |
| 2013 | $6,534 | $61,281 -11.5% |
| 2011 | -- | $69,214 -0.7% |
| 2010 | -- | $69,678 -6.1% |
| 2009 | -- | $74,196 |
| 2008 | -- | $74,196 +7.7% |
| 2006 | -- | $68,877 +4.7% |
| 2005 | $4,199 +9.9% | $65,779 +6.3% |
| 2004 | $3,820 +2.4% | $61,869 +6.2% |
| 2003 | $3,730 +2% | $58,284 +6.5% |
| 2002 | $3,656 +6.2% | $54,752 +3.9% |
| 2001 | $3,443 +2.1% | $52,682 +4.4% |
| 2000 | $3,373 | $50,452 |
Find assessor info on the county website
Neighborhood: 60050
Nearby homes
- $399,0003 bd2 ba1.8k sqft3002 Miller Dr, McHenry, IL 60050For Sale

- $532,1003 bd3 ba2.2k sqft3004 Miller Dr, McHenry, IL 60050Off Market
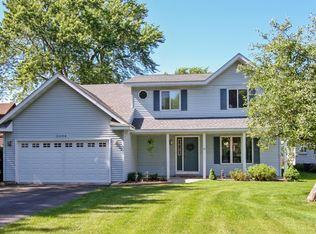
- $485,0003 bd2 ba1.5k sqft3006 Miller Dr, McHenry, IL 60050Sold

- $449,9003 bd1 ba1.9k sqft702 S Riverside Dr, McHenry, IL 60050Off Market
- $--0.329 Acres5 S Riverside Dr S, McHenry, IL 60050Off Market
- $512,3002 bd2 ba1.7k sqft704 S Riverside Dr, McHenry, IL 60050Off Market
- $253,1002 bd1 ba1.2k sqft709 S Riverside Dr, McHenry, IL 60050Off Market
- $509,4003 bd3 ba1.7k sqft700 S Riverside Dr, McHenry, IL 60050Off Market
Nearby schools
GreatSchools rating
- 7/10Edgebrook Elementary SchoolGrades: PK-3Distance: 1.4 mi
- 6/10Mchenry Middle SchoolGrades: 6-8Distance: 2.4 mi
- NAMcHenry Community High SchoolGrades: 9-12Distance: 1.6 mi
Schools provided by the listing agent
- Elementary: Edgebrook Elementary School
- Middle: Mchenry Middle School
- High: Mchenry Campus
- District: 15
Source: MRED as distributed by MLS GRID. This data may not be complete. We recommend contacting the local school district to confirm school assignments for this home.
Get a cash offer in 3 minutes
Find out how much your home could sell for in as little as 3 minutes with a no-obligation cash offer.
Estimated market value
$462,600
Get a cash offer in 3 minutes
Find out how much your home could sell for in as little as 3 minutes with a no-obligation cash offer.
Estimated market value
$462,600
- Illinois
- McHenry County
- McHenry
- 60050
- 3000 Miller Dr
Nearby cities
Nearby zip codes
Other McHenry Topics
