WOW!!! Come check out this 5bed 2.5bath home in fabulous Glacier Ridge! Beautiful foyer upon entry! Oversized living room, separate formal dining Room~ eat-in Kitchen. Beautiful backsplash, center island & sliders to the oversized deck & backyard w/ glorious views! Spacious Family Room great for entertaining, First Floor Laundry & Powder Room also located on the Main Level! Second Level features Master Suite w/ loft and Private Bath offering double vanity, soaking tub & stand up shower! 4 Additional Guest Bedrooms & Full shared hallway bath are all also on 2nd level! Zoned heating with 2 high-efficiency furnaces and tankless hot water heater make for an energy efficient home. Full unfinished basement w/ endless opportunities! Attached 2 Car garage. Invisible fence already installed. No above ground fences per HOA. This is THE ONE! Schedule your showings today before it's too late!
Closed
$420,000
6537 Chickaloon Dr, McHenry, IL 60050
5beds
3,603sqft
Single Family Residence
Built in 1979
1.3 Acres Lot
$527,700 Zestimate®
$117/sqft
$4,171 Estimated rent
Home value
$527,700
$501,000 - $559,000
$4,171/mo
Zestimate® history
Owner options
List your home for rent
$4,171/mo
Rent Zestimate®
Find your next renter with Zillow Rental Manager. Plus, with online applications, you can quickly screen prospective tenants – for free.
$4,171/mo
Rent Zestimate®
Refinance and save
$3,206/mo
Est. payment
Refinancing to a lower rate could help reduce your monthly payments and save thousands over the life of the loan.
$3,206/mo
Est. payment
Explore your selling options
Work with a Zillow partner agent
Leverage their expertise and Zillow's premium Showcase listings to get your home seen by more buyers.
Get startedList with your own agent
Get your home in front of millions of buyers by listing it on Zillow.
Learn how to do itSell it yourself
Take full control of how buyers see your home on Zillow by listing For Sale by Owner (FSBO).
List your homeWhat's special
Fabulous glacier ridgePowder roomBeautiful foyerCenter islandPrivate bathFull shared hallway bathDouble vanity
Zillow last checked:
Listing updated:
Listed by:
Dawn Bremer, CSC 847-456-6334,
Keller Williams Success Realty,
Daniel Gleason 815-529-4762,
Keller Williams Success Realty
Bought with:
Rich Kujak
Coldwell Banker Realty
Source: MRED as distributed by MLS GRID,MLS#: 11783543
Facts & features
Interior
Bedrooms & bathrooms
- Bedrooms: 5
- Bathrooms: 3
- Full bathrooms: 2
- 1/2 bathrooms: 1
Rooms
- Room types: Eating Area, Loft, Foyer, Bedroom 5
Primary bedroom
- Features: Flooring (Carpet), Bathroom (Full)
- Level: Second
- Area: 289 Square Feet
- Dimensions: 17X17
Bedroom 2
- Features: Flooring (Hardwood)
- Level: Second
- Area: 168 Square Feet
- Dimensions: 14X12
Bedroom 3
- Features: Flooring (Carpet)
- Level: Second
- Area: 108 Square Feet
- Dimensions: 12X9
Bedroom 4
- Features: Flooring (Carpet)
- Level: Second
- Area: 238 Square Feet
- Dimensions: 17X14
Bedroom 5
- Features: Flooring (Hardwood)
- Level: Second
- Area: 238 Square Feet
- Dimensions: 17X14
Dining room
- Features: Flooring (Carpet)
- Level: Main
- Area: 196 Square Feet
- Dimensions: 14X14
Eating area
- Features: Flooring (Ceramic Tile)
- Level: Main
- Area: 96 Square Feet
- Dimensions: 12X8
Family room
- Features: Flooring (Hardwood)
- Level: Main
- Area: 342 Square Feet
- Dimensions: 19X18
Foyer
- Features: Flooring (Ceramic Tile)
- Level: Main
- Area: 135 Square Feet
- Dimensions: 15X9
Kitchen
- Features: Kitchen (Eating Area-Table Space, Island), Flooring (Ceramic Tile)
- Level: Main
- Area: 120 Square Feet
- Dimensions: 12X10
Laundry
- Features: Flooring (Ceramic Tile)
- Level: Main
- Area: 55 Square Feet
- Dimensions: 11X5
Living room
- Features: Flooring (Carpet)
- Level: Main
- Area: 378 Square Feet
- Dimensions: 27X14
Loft
- Features: Flooring (Wood Laminate)
- Level: Second
- Area: 165 Square Feet
- Dimensions: 15X11
Heating
- Natural Gas
Cooling
- Central Air
Appliances
- Included: Humidifier
- Laundry: Main Level
Features
- Cathedral Ceiling(s)
- Flooring: Hardwood
- Windows: Screens
- Basement: Unfinished,Full
- Attic: Pull Down Stair
- Number of fireplaces: 1
- Fireplace features: Wood Burning, Living Room
Interior area
- Total structure area: 3,491
- Total interior livable area: 3,603 sqft
Property
Parking
- Total spaces: 2.5
- Parking features: Asphalt, Circular Driveway, Side Driveway, Garage Door Opener, On Site, Garage Owned, Attached, Garage
- Attached garage spaces: 2.5
- Has uncovered spaces: Yes
Accessibility
- Accessibility features: No Disability Access
Features
- Stories: 2
- Patio & porch: Deck
- Exterior features: Dog Run
Lot
- Size: 1.3 Acres
- Dimensions: 162X311X94X150
- Features: Corner Lot, Irregular Lot, Landscaped
Details
- Parcel number: 0929329004
- Special conditions: Short Sale
- Other equipment: Water-Softener Owned, Ceiling Fan(s), Sump Pump
Construction
Type & style
- Home type: SingleFamily
- Architectural style: Tudor
- Property subtype: Single Family Residence
Materials
- Brick, Stucco, Stone
- Foundation: Concrete Perimeter
- Roof: Asphalt
Condition
- New construction: No
- Year built: 1979
Utilities & green energy
- Electric: Circuit Breakers, 200+ Amp Service
- Sewer: Septic Tank
- Water: Well
Green energy
- Energy efficient items: Water Heater
Community & HOA
Community
- Subdivision: Glacier Ridge
HOA
- Has HOA: Yes
- Services included: Other
- HOA fee: $100 annually
Location
- Region: Mchenry
Financial & listing details
- Price per square foot: $117/sqft
- Tax assessed value: $452,085
- Annual tax amount: $10,825
- Date on market: 5/15/2023
- Listing terms: Conventional
- Ownership: Fee Simple
Price history
| Date | Event | Price |
|---|---|---|
| 9/29/2023 | Sold | $420,000+0.2%$117/sqft |
Source:  MRED as distributed by MLS GRID #11783543 Report a problem MRED as distributed by MLS GRID #11783543 Report a problem | ||
| 6/9/2023 | Contingent | $419,000$116/sqft |
Source: MRED as distributed by MLS GRID #11783543 Report a problem | ||
| 5/30/2023 | Price change | $419,000-4.6%$116/sqft |
Source: MRED as distributed by MLS GRID #11783543 Report a problem | ||
| 5/15/2023 | Listed for sale | $439,000$122/sqft |
Source: MRED as distributed by MLS GRID #11783543 Report a problem | ||
| 4/30/2023 | Listing removed | -- |
Source: MRED as distributed by MLS GRID #11744097 Report a problem | ||
| 4/13/2023 | Listed for sale | $439,000+20.3%$122/sqft |
Source: MRED as distributed by MLS GRID #11744097 Report a problem | ||
| 8/24/2018 | Sold | $365,000-2.6%$101/sqft |
Source: MRED as distributed by MLS GRID #09968316 Report a problem | ||
| 6/12/2018 | Pending sale | $374,900$104/sqft |
Source: Keller Williams North Shore West #09968316 Report a problem | ||
| 5/31/2018 | Listed for sale | $374,900+25.4%$104/sqft |
Source: Keller Williams North Shore West #09968316 Report a problem | ||
| 5/11/2000 | Sold | $298,900$83/sqft |
Source: Public Record Report a problem | ||
Public tax history
| Year | Property taxes | Tax assessment |
|---|---|---|
| 2024 | $12,071 +2.9% | $150,695 +11.6% |
| 2023 | $11,732 +3.6% | $135,007 +7.8% |
| 2022 | $11,328 +4.6% | $125,250 +7.4% |
| 2021 | $10,825 +3.3% | $116,642 +4.3% |
| 2020 | $10,475 | $111,780 +5.3% |
| 2019 | -- | $106,144 -12% |
| 2018 | $13,134 +3.8% | $120,604 +6.6% |
| 2017 | $12,653 +3.1% | $113,190 +7% |
| 2016 | $12,271 | $105,785 +14.5% |
| 2013 | $12,271 | $92,372 -15.5% |
| 2011 | -- | $109,337 -4.9% |
| 2010 | -- | $114,929 -7.2% |
| 2009 | -- | $123,820 -1.4% |
| 2008 | -- | $125,604 +6.6% |
| 2006 | -- | $117,855 -9.3% |
| 2005 | $8,707 +10.1% | $129,972 +6.9% |
| 2004 | $7,908 +1.2% | $121,628 +3.8% |
| 2003 | $7,815 +0.2% | $117,209 +4.8% |
| 2002 | $7,799 +6.1% | $111,862 +4.1% |
| 2001 | $7,348 +1% | $107,487 +3.4% |
| 2000 | $7,278 | $103,943 |
Find assessor info on the county website
Neighborhood: 60050
Nearby homes
- $480,9003 bd3 ba2.3k sqft6507 Tustamena Trl, McHenry, IL 60050Off Market
- $445,9004 bd3 ba2.3k sqft6601 Chickaloon Dr, McHenry, IL 60050Off Market
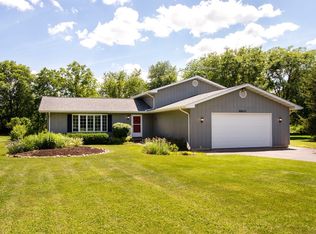
- $435,0004 bd2 ba1.9k sqft6503 Tustamena Trl, McHenry, IL 60050For Sale
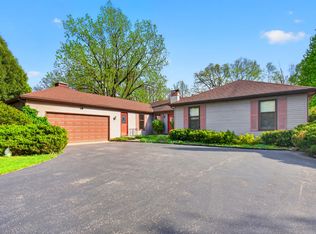
- $399,9004 bd3 ba2.4k sqft6609 Chickaloon Dr, McHenry, IL 60050Sold
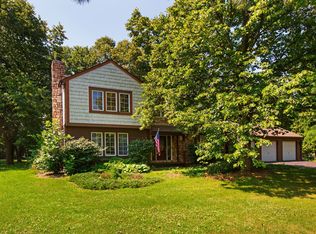
- $41,925-- bd-- ba-- sqftChickaloon Dr, Mchenry, IL 60050Off Market
- $501,9004 bd3 ba1.8k sqft6531 Chickaloon Dr, McHenry, IL 60050Off Market
- $490,6004 bd3 ba2.5k sqft6622 Hayward Ct, McHenry, IL 60050Off Market
- $465,0004 bd3 ba3.1k sqft6606 Chickaloon Dr, McHenry, IL 60050Sold
Nearby schools
GreatSchools rating
- 5/10Valley View Elementary SchoolGrades: K-5Distance: 0.6 mi
- 7/10Parkland SchoolGrades: 6-8Distance: 1.2 mi
- NAMcHenry Community High SchoolGrades: 9-12Distance: 3.1 mi
Schools provided by the listing agent
- Elementary: Valley View Elementary School
- Middle: Parkland Middle School
- High: Mchenry Campus
- District: 15
Source: MRED as distributed by MLS GRID. This data may not be complete. We recommend contacting the local school district to confirm school assignments for this home.
Get a cash offer in 3 minutes
Find out how much your home could sell for in as little as 3 minutes with a no-obligation cash offer.
Estimated market value
$527,700
Get a cash offer in 3 minutes
Find out how much your home could sell for in as little as 3 minutes with a no-obligation cash offer.
Estimated market value
$527,700
- Illinois
- McHenry County
- McHenry
- 60050
- 6537 Chickaloon Dr
Nearby cities
Nearby zip codes
Other McHenry Topics
