Introducing the exquisite and expansive custom home of your dreams, nestled on a lush 1-acre lot adorned with majestic mature trees. This remarkable residence boasts a fully remodeled kitchen, completed in 2021, featuring the latest popular color palettes. White cabinets provide ample storage, while the granite countertops offer abundant workspace, complemented by sleek Stainless Steel Appliances. Transition seamlessly between indoor and outdoor entertaining through the sliding door of the eat-in kitchen, leading to the generous deck adorned with a charming Pergola. The yard is adorned with enchanting shade trees, creating an idyllic setting for summer BBQs or tranquil morning coffees. Throughout the main floor, white oak scraped hardwood floors grace every inch, lending an air of sophistication. The family room and adjoining dining room revolve around a captivating fireplace, serving as the centerpiece of both spaces. The living room provides versatile flex space, ideal for a home office or a refined dining room. The Owner's Suite presents a haven of comfort, complete with a walk-in closet and a spacious en-suite bath boasting abundant natural light from a skylight. Indulge in relaxation with a separate jetted tub and shower. Additionally, three generously sized bedrooms and a full hall bath adorn the second level. The 3-car garage offers ample space for all your cherished vehicles and toys. The full basement provides plentiful storage, a laundry room, an exercise room, and a welcoming rec room. Located within the highly acclaimed McHenry High School district and close to a variety of restaurants, stores, and parks, this residence provides the perfect blend of tranquility and convenience. Experience the feeling of being in the countryside and schedule your appointment today to seize this extraordinary opportunity.
Closed
$399,900
6609 Chickaloon Dr, McHenry, IL 60050
4beds
2,466sqft
Single Family Residence
Built in 1987
1 Acres Lot
$476,000 Zestimate®
$162/sqft
$3,196 Estimated rent
Home value
$476,000
$452,000 - $500,000
$3,196/mo
Zestimate® history
Owner options
List your home for rent
$3,196/mo
Rent Zestimate®
Find your next renter with Zillow Rental Manager. Plus, with online applications, you can quickly screen prospective tenants – for free.
$3,196/mo
Rent Zestimate®
Refinance and save
$2,957/mo
Est. payment
Refinancing to a lower rate could help reduce your monthly payments and save thousands over the life of the loan.
$2,957/mo
Est. payment
Explore your selling options
Work with a Zillow partner agent
Leverage their expertise and Zillow's premium Showcase listings to get your home seen by more buyers.
Get startedList with your own agent
Get your home in front of millions of buyers by listing it on Zillow.
Learn how to do itSell it yourself
Take full control of how buyers see your home on Zillow by listing For Sale by Owner (FSBO).
List your homeWhat's special
Exercise roomMajestic mature treesSpacious en-suite bathFull hall bathAmple storagePlentiful storageCaptivating fireplace
Zillow last checked:
Listing updated:
Listed by:
Kim Alden 847-306-6158,
Compass,
Joy Pressley 630-212-8130,
Compass
Bought with:
Diana Matichyn
Coldwell Banker Realty
Source: MRED as distributed by MLS GRID,MLS#: 11830958
Facts & features
Interior
Bedrooms & bathrooms
- Bedrooms: 4
- Bathrooms: 3
- Full bathrooms: 2
- 1/2 bathrooms: 1
Rooms
- Room types: Eating Area, Utility Room-Lower Level, Deck
Primary bedroom
- Features: Flooring (Carpet), Bathroom (Full)
- Level: Second
- Area: 238 Square Feet
- Dimensions: 17X14
Bedroom 2
- Features: Flooring (Carpet)
- Level: Second
- Area: 204 Square Feet
- Dimensions: 17X12
Bedroom 3
- Features: Flooring (Carpet)
- Level: Second
- Area: 196 Square Feet
- Dimensions: 14X14
Bedroom 4
- Features: Flooring (Carpet)
- Level: Second
- Area: 110 Square Feet
- Dimensions: 11X10
Deck
- Level: Main
- Area: 360 Square Feet
- Dimensions: 12X30
Dining room
- Features: Flooring (Hardwood)
- Level: Main
- Area: 168 Square Feet
- Dimensions: 14X12
Eating area
- Features: Flooring (Hardwood)
- Level: Main
- Area: 132 Square Feet
- Dimensions: 12X11
Family room
- Features: Flooring (Hardwood)
- Level: Main
- Area: 272 Square Feet
- Dimensions: 17X16
Kitchen
- Features: Kitchen (Eating Area-Breakfast Bar, Eating Area-Table Space), Flooring (Hardwood)
- Level: Main
- Area: 180 Square Feet
- Dimensions: 15X12
Laundry
- Level: Basement
- Area: 36 Square Feet
- Dimensions: 6X6
Living room
- Features: Flooring (Hardwood)
- Level: Main
- Area: 224 Square Feet
- Dimensions: 16X14
Other
- Level: Basement
- Area: 60 Square Feet
- Dimensions: 5X12
Heating
- Natural Gas, Forced Air
Cooling
- Central Air
Appliances
- Included: Range, Microwave, Dishwasher, Refrigerator, Stainless Steel Appliance(s), Water Purifier Owned, Water Softener Rented, Gas Cooktop, Gas Oven, Range Hood
Features
- Walk-In Closet(s)
- Windows: Screens, Skylight(s)
- Basement: Partially Finished,Full
- Number of fireplaces: 1
- Fireplace features: Wood Burning, Family Room
Interior area
- Total structure area: 1,233
- Total interior livable area: 2,466 sqft
Property
Parking
- Total spaces: 3
- Parking features: Asphalt, Garage Door Opener, On Site, Garage Owned, Attached, Garage
- Attached garage spaces: 3
- Has uncovered spaces: Yes
Accessibility
- Accessibility features: No Disability Access
Features
- Stories: 2
- Patio & porch: Deck, Porch
Lot
- Size: 1 Acres
- Dimensions: 150 X 235
- Features: Landscaped, Mature Trees
Details
- Parcel number: 0929329002
- Special conditions: None
Construction
Type & style
- Home type: SingleFamily
- Architectural style: Traditional
- Property subtype: Single Family Residence
Materials
- Vinyl Siding, Stone
- Foundation: Concrete Perimeter
- Roof: Asphalt
Condition
- New construction: No
- Year built: 1987
Details
- Builder model: 2 STORY
Utilities & green energy
- Electric: 200+ Amp Service
- Sewer: Septic Tank
- Water: Well
Community & HOA
Community
- Subdivision: Glacier Ridge
HOA
- Services included: None
Location
- Region: Mchenry
Financial & listing details
- Price per square foot: $162/sqft
- Tax assessed value: $388,734
- Annual tax amount: $8,609
- Date on market: 7/13/2023
- Listing terms: Cash
- Ownership: Fee Simple
Price history
| Date | Event | Price |
|---|---|---|
| 8/23/2023 | Sold | $399,900$162/sqft |
Source:  MRED as distributed by MLS GRID #11830958 Report a problem MRED as distributed by MLS GRID #11830958 Report a problem | ||
| 8/8/2023 | Contingent | $399,900$162/sqft |
Source: MRED as distributed by MLS GRID #11830958 Report a problem | ||
| 7/24/2023 | Price change | $399,900-4.6%$162/sqft |
Source: MRED as distributed by MLS GRID #11830958 Report a problem | ||
| 7/13/2023 | Listed for sale | $419,000-3.7%$170/sqft |
Source: MRED as distributed by MLS GRID #11830958 Report a problem | ||
| 7/12/2023 | Listing removed | -- |
Source: MRED as distributed by MLS GRID #11825982 Report a problem | ||
| 7/7/2023 | Listed for sale | $435,000+61.1%$176/sqft |
Source: MRED as distributed by MLS GRID #11825982 Report a problem | ||
| 8/21/2020 | Sold | $270,000-1.8%$109/sqft |
Source: MRED as distributed by MLS GRID #10748578 Report a problem | ||
| 7/10/2020 | Pending sale | $275,000$112/sqft |
Source: Better Homes and Gardens Real Estate Star Homes #10748578 Report a problem | ||
| 7/6/2020 | Listed for sale | $275,000+16%$112/sqft |
Source: Better Homes and Gardens Real Estate Star Homes #10748578 Report a problem | ||
| 11/12/1998 | Sold | $237,000$96/sqft |
Source: Public Record Report a problem | ||
Public tax history
| Year | Property taxes | Tax assessment |
|---|---|---|
| 2024 | $9,608 -3.8% | $129,578 +11.6% |
| 2023 | $9,985 +16% | $116,089 +20.1% |
| 2022 | $8,610 +4.8% | $96,632 +7.4% |
| 2021 | $8,218 -3.2% | $89,991 -1.9% |
| 2020 | $8,486 | $91,694 +5.3% |
| 2019 | -- | $87,071 -12.1% |
| 2018 | $10,664 +3.9% | $99,055 +6.5% |
| 2017 | $10,266 +3.2% | $92,966 +7% |
| 2016 | $9,947 | $86,884 +3.8% |
| 2013 | $9,947 | $83,739 -15.5% |
| 2011 | -- | $99,120 -6.1% |
| 2010 | -- | $105,598 -7.2% |
| 2009 | -- | $113,767 -1.4% |
| 2008 | -- | $115,406 +6.6% |
| 2006 | -- | $108,286 +8.4% |
| 2005 | $6,609 +10.2% | $99,867 +6.9% |
| 2004 | $5,998 +0.8% | $93,456 +3.8% |
| 2003 | $5,949 +0.3% | $90,061 +4.8% |
| 2002 | $5,934 +6.2% | $85,952 +4.1% |
| 2001 | $5,588 +1% | $82,590 +3.4% |
| 2000 | $5,533 | $79,867 |
Find assessor info on the county website
Neighborhood: 60050
Nearby homes
- $445,9004 bd3 ba2.3k sqft6601 Chickaloon Dr, McHenry, IL 60050Off Market
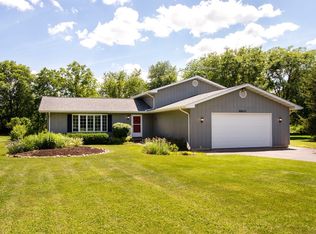
- $485,600-- bd-- ba2.6k sqft6615 Chickaloon Dr, McHenry, IL 60050Off Market
- $518,3005 bd3 ba2.2k sqft6626 Hayward Ct, McHenry, IL 60050Off Market
- $465,0004 bd3 ba3.1k sqft6606 Chickaloon Dr, McHenry, IL 60050Sold
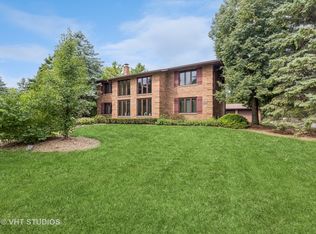
- $420,0005 bd3 ba3.6k sqft6537 Chickaloon Dr, McHenry, IL 60050Sold
- $483,400-- bd-- ba1.9k sqft6614 Chickaloon Dr, McHenry, IL 60050Off Market
- $490,6004 bd3 ba2.5k sqft6622 Hayward Ct, McHenry, IL 60050Off Market
- $41,925-- bd-- ba-- sqftChickaloon Dr, Mchenry, IL 60050Off Market
Nearby schools
GreatSchools rating
- 5/10Valley View Elementary SchoolGrades: K-5Distance: 0.7 mi
- 7/10Parkland SchoolGrades: 6-8Distance: 1.3 mi
- NAMcHenry Community High SchoolGrades: 9-12Distance: 3.2 mi
Schools provided by the listing agent
- Elementary: Valley View Elementary School
- Middle: Parkland Middle School
- High: Mchenry Campus
- District: 15
Source: MRED as distributed by MLS GRID. This data may not be complete. We recommend contacting the local school district to confirm school assignments for this home.
Get a cash offer in 3 minutes
Find out how much your home could sell for in as little as 3 minutes with a no-obligation cash offer.
Estimated market value
$476,000
Get a cash offer in 3 minutes
Find out how much your home could sell for in as little as 3 minutes with a no-obligation cash offer.
Estimated market value
$476,000
- Illinois
- McHenry County
- McHenry
- 60050
- 6609 Chickaloon Dr
Nearby cities
Nearby zip codes
Other McHenry Topics
