A rare opportunity to own in Val Mar Country Estates, one of McHenry's most unique and tightly held communities, where the equestrian lifestyle takes center stage. Set on a wooded .61 acre lot, this expansive 4 bedroom, 3 bathroom home offers over 2,800 square feet of living space with multiple oversized gathering areas, an eat-in kitchen, and a large unfinished walkout basement ready for future expansion. Thoughtfully updated with refreshed flooring, updated kitchen + bathrooms, new appliances, and modern finishes throughout. What truly sets this property apart are the rare community amenities: a community horse barn and pasture, a private pool, and clubhouse. Ideal for horse lovers seeking the experience without the full responsibility and cost of private farm ownership. Conveniently located near shopping, entertainment, Metra, McHenry Outdoor Theatre, the Fox River, and the Chain of Lakes, this is a rare chance to live in a community that offers space, connection, and a lifestyle you simply can't replicate elsewhere.
Active
$450,000
1619 Mar Dr, McHenry, IL 60051
4beds
2,832sqft
:
Get pre-qualified$3,501/mo
Single Family Residence
Built in 1965
0.61 Acres Lot
$-- Zestimate®
$159/sqft
$83/mo HOA
What's special
Modern finishes throughoutPrivate poolEat-in kitchenUpdated kitchenRefreshed flooringMultiple oversized gathering areasNew appliances
- 16 days |
- 918 |
- 78 |
Zillow last checked:
Listing updated:
Listed by:
Jessica Teuthorn 312-216-2422,
Keller Williams ONEChicago
Source: MRED as distributed by MLS GRID,MLS#: 12697866
Facts & features
Interior
Bedrooms & bathrooms
- Bedrooms: 4
- Bathrooms: 3
- Full bathrooms: 3
Rooms
- Room types: No additional rooms
Primary bedroom
- Features: Flooring (Hardwood), Bathroom (Full, Shower Only)
- Level: Second
- Area: 225 Square Feet
- Dimensions: 15X15
Bedroom 2
- Features: Flooring (Hardwood)
- Level: Second
- Area: 198 Square Feet
- Dimensions: 11X18
Bedroom 3
- Features: Flooring (Hardwood)
- Level: Second
- Area: 121 Square Feet
- Dimensions: 11X11
Bedroom 4
- Features: Flooring (Hardwood)
- Level: Second
- Area: 121 Square Feet
- Dimensions: 11X11
Dining room
- Features: Flooring (Luxury Vinyl)
- Level: Main
- Area: 99 Square Feet
- Dimensions: 9X11
Family room
- Features: Flooring (Luxury Vinyl)
- Level: Main
- Area: 504 Square Feet
- Dimensions: 36X14
Kitchen
- Features: Kitchen (Eating Area-Table Space, Pantry-Closet, Custom Cabinetry, SolidSurfaceCounter, Updated Kitchen)
- Level: Main
- Area: 221 Square Feet
- Dimensions: 17X13
Laundry
- Level: Main
- Area: 80 Square Feet
- Dimensions: 10X8
Living room
- Features: Flooring (Luxury Vinyl)
- Level: Main
- Area: 338 Square Feet
- Dimensions: 26X13
Heating
- Steam, Baseboard
Cooling
- Small Duct High Velocity
Appliances
- Included: Gas Water Heater
- Laundry: Main Level, Gas Dryer Hookup, In Unit, Sink
Features
- Wet Bar, 1st Floor Full Bath, Separate Dining Room
- Flooring: Wood
- Basement: Unfinished,Exterior Entry,Rec/Family Area,Storage Space,Walk-Up Access,Full,Walk-Out Access
- Attic: Unfinished
- Number of fireplaces: 1
- Fireplace features: Wood Burning, Gas Starter, Family Room
Interior area
- Total structure area: 0
- Total interior livable area: 2,832 sqft
Property
Parking
- Total spaces: 2.5
- Parking features: Asphalt, Garage Door Opener, Yes, Attached, Garage
- Attached garage spaces: 2.5
- Has uncovered spaces: Yes
Accessibility
- Accessibility features: No Disability Access
Features
- Levels: Split Level
- Stories: 2
- Patio & porch: Deck
Lot
- Size: 0.61 Acres
- Dimensions: 198X81X202X160X25
- Features: Mature Trees, Backs to Trees/Woods, Pasture, Pie Shaped Lot
Details
- Additional structures: Barn(s), Pool House, Outdoor Riding Ring
- Parcel number: 1030252009
- Special conditions: None
- Other equipment: Water-Softener Owned
Construction
Type & style
- Home type: SingleFamily
- Architectural style: Contemporary,Split Level
- Property subtype: Single Family Residence
Materials
- Brick, Cedar
- Foundation: Concrete Perimeter
- Roof: Asphalt
Condition
- New construction: No
- Year built: 1965
- Major remodel year: 2025
Utilities & green energy
- Electric: Circuit Breakers, 100 Amp Service
- Sewer: Septic Tank
- Water: Well
Community & HOA
Community
- Features: Clubhouse, Pool, Stable(s), Horse-Riding Area, Horse-Riding Trails, Curbs, Street Lights, Street Paved
- Security: Carbon Monoxide Detector(s)
- Subdivision: Val Mar Estates
HOA
- Has HOA: Yes
- Services included: Insurance, Clubhouse, Pool, Other
- HOA fee: $250 quarterly
Location
- Region: Mchenry
Financial & listing details
- Price per square foot: $159/sqft
- Tax assessed value: $449,598
- Annual tax amount: $10,707
- Date on market: 7/13/2026
- Ownership: Fee Simple w/ HO Assn.
Estimated market value
Not available
Estimated sales range
Not available
Not available
Price history
| Date | Event | Price |
|---|---|---|
| 7/13/2026 | Listed for rent | $3,300$1/sqft |
Source: MRED as distributed by MLS GRID #12701905 Report a problem | ||
| 7/13/2026 | Listing removed | $490,000$173/sqft |
Source: MRED as distributed by MLS GRID #12659241 Report a problem | ||
| 5/27/2026 | Listed for sale | $490,000-4.9%$173/sqft |
Source:  MRED as distributed by MLS GRID #12659241 Report a problem MRED as distributed by MLS GRID #12659241 Report a problem | ||
| 5/27/2026 | Listing removed | $515,000$182/sqft |
Source: MRED as distributed by MLS GRID #12608619 Report a problem | ||
| 4/24/2026 | Listed for sale | $515,000+49.3%$182/sqft |
Source: MRED as distributed by MLS GRID #12608619 Report a problem | ||
| 3/13/2024 | Sold | $345,000-1.4%$122/sqft |
Source: MRED as distributed by MLS GRID #11939625 Report a problem | ||
| 11/30/2023 | Listing removed | -- |
Source: MRED as distributed by MLS GRID #11934745 Report a problem | ||
| 11/3/2023 | Listed for sale | $350,000$124/sqft |
Source: MRED as distributed by MLS GRID #11922692 Report a problem | ||
Public tax history
| Year | Property taxes | Tax assessment |
|---|---|---|
| 2024 | $10,707 +3.8% | $149,866 +11.6% |
| 2023 | $10,315 +1.6% | $134,264 +7.8% |
| 2022 | $10,157 +5.4% | $124,561 +7.4% |
| 2021 | $9,637 +3.7% | $116,000 +4.3% |
| 2020 | $9,297 | $111,165 +5.3% |
| 2019 | -- | $105,559 +4.7% |
| 2018 | $9,660 +4.5% | $100,773 +6.6% |
| 2017 | $9,248 +3.8% | $94,578 +7% |
| 2016 | $8,910 | $88,391 +40.3% |
| 2013 | $8,910 | $62,988 -36% |
| 2011 | -- | $98,405 -4.5% |
| 2010 | -- | $103,042 -16.6% |
| 2009 | -- | $123,491 -1.4% |
| 2008 | -- | $125,270 +6.6% |
| 2006 | -- | $117,543 +15.9% |
| 2004 | $5,818 -0.1% | $101,446 +3.8% |
| 2003 | $5,824 +0.2% | $97,760 +4.8% |
| 2002 | $5,815 +6.7% | $93,300 +4.1% |
| 2001 | $5,448 +1% | $89,651 +3.4% |
| 2000 | $5,396 | $86,694 |
Find assessor info on the county website
Monthly payment
Est. payment
Payment breakdown
Explore the cost of this home by adjusting the details. Changes won't be saved.Climate risks
Neighborhood: 60051
Nearby schools
GreatSchools rating
- 5/10Hilltop Elementary SchoolGrades: K-3Distance: 1.2 mi
- 6/10Mchenry Middle SchoolGrades: 6-8Distance: 0.8 mi
- NAMcHenry Community High SchoolGrades: 9-12Distance: 2.3 mi
Schools provided by the listing agent
- District: 15
Source: MRED as distributed by MLS GRID. This data may not be complete. We recommend contacting the local school district to confirm school assignments for this home.

- $430,2004 bd3 ba2k sqft1705 Mar Dr, McHenry, IL 60051Off Market
- $509,8005 bd3 ba2.8k sqft1609 Mar Dr, McHenry, IL 60051Off Market
- $400,1004 bd3 ba2.3k sqft1620 Ranch Dr, McHenry, IL 60051Off Market
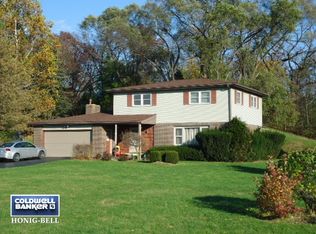
- $421,100-- bd-- ba2k sqft1704 Ranch Dr, McHenry, IL 60051Off Market
- $440,8004 bd2 ba2.1k sqft1616 Ranch Dr, McHenry, IL 60051Off Market
- $411,4003 bd3 ba2.1k sqft1610 Ranch Dr, McHenry, IL 60051Off Market
- $477,400-- bd-- ba2.8k sqft1709 Mar Dr, McHenry, IL 60051Off Market
- $414,600-- bd-- ba1.6k sqft1302 W Lincoln Rd, McHenry, IL 60051Off Market
A local agent can set up tours, give advice and negotiate with sellers.
Similar homes
- $389,0004 bd2 ba2.1k sqft2908 Oakwood Ave, McHenry, IL 60051NewMLS ID #12719146, Joseph Stith, Hoffman Realtors LLC. MRED as distributed by MLS GRID
- $520,0003 bd3 ba2.7k sqft2116 N Pebble Dr, McHenry, IL 60051Active
 MLS ID #12707782, Kevin Dombrowski, HomeSmart Connect LLC. MRED as distributed by MLS GRID
 - $414,9003 bd3 ba1.7k sqft3315 Riverdale Rd, McHenry, IL 60051Re-activated
 MLS ID #12601858, Dena Fischer, SRES, Weichert, Realtors - Homes by Presto. MRED as distributed by MLS GRID
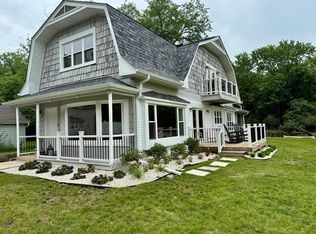
 - $599,9004 bd3 ba2.8k sqft4320 Giant Oak Dr, McHenry, IL 60051Active
 MLS ID #12689058, Akos Ethan Straub, Tavola Realty. MRED as distributed by MLS GRID
 - $515,0005 bd4 ba3.6k sqft(Undisclosed Address), Round Lake, IL 60073NewMLS ID #12694958, Agnes Fafrowicz, Coldwell Banker Realty. MRED as distributed by MLS GRID
- $429,9004 bd3 ba2k sqft4433 Wildwood Dr, Crystal Lake, IL 60014ActiveMLS ID #12694363, Paul Dimmick, SFR, Keller Williams Success Realty. MRED as distributed by MLS GRID
- $445,0004 bd3 ba2.6k sqft40233 N Lakeview Ave, Antioch, IL 60002ActiveMLS ID #12689039, Sarai Acevedo-Schwocher, eXp Realty. MRED as distributed by MLS GRID
- $454,0004 bd4 ba2.2k sqft271 Northwind Dr, Lake Villa, IL 60046ActiveMLS ID #12696461, Heather Rasek, RE/MAX Suburban. MRED as distributed by MLS GRID
- $479,0004 bd5 ba3.1k sqft49 N Lake Ave, Fox Lake, IL 60020ActiveMLS ID #12644013, Ryan Cherney, Circle One Realty. MRED as distributed by MLS GRID
- $399,0004 bd3 ba1.8k sqft4705 Wild Cherry Rd, Crystal Lake, IL 60012ActiveMLS ID #12714267, Jorel Kilcullen, RE/MAX Connections II. MRED as distributed by MLS GRID
- $579,0004 bd3 ba2.7k sqft205 Whitaker Ct, Woodstock, IL 60098ActiveMLS ID #12681612, Tracey Galitz, CSC, Baird & Warner. MRED as distributed by MLS GRID
- $449,0003 bd3 ba2.1k sqft235 Aberdeen Dr, Algonquin, IL 60102ActiveMLS ID #12713882, Oskar Wiatr, Hometown Real Estate Group. MRED as distributed by MLS GRID
- $423,0004 bd3 ba2.2k sqft693 Exmoor Ter, Crystal Lake, IL 60014ActiveMLS ID #12699366, Jennifer Stokes Habetler, Redfin Corporation. MRED as distributed by MLS GRID
- $389,9004 bd3 ba1.9k sqft1018 Park Ave, Wauconda, IL 60084NewMLS ID #12717464, Courtney Abraham, Berkshire Hathaway HomeServices American Heritage. MRED as distributed by MLS GRID
- $465,0004 bd4 ba3.3k sqft139 N Crooked Lake Ln, Lindenhurst, IL 60046Price ChangeMLS ID #12649669, Carolyn Schartz, CNC,CSC,SFR,SRES, Baird & Warner. MRED as distributed by MLS GRID
- $425,0003 bd2 ba1.8k sqft10 Rugby Rd, Lake Zurich, IL 60047ActiveMLS ID #12709607, Isabel Galan, @properties Christie's International Real Estate. MRED as distributed by MLS GRID
- $385,0004 bd4 ba2.6k sqft832 Fox Chase Dr, Round Lake Beach, IL 60073ActiveMLS ID #12711285, Jamie Hering, CSC, Coldwell Banker Realty. MRED as distributed by MLS GRID
- $435,0004 bd3 ba2.4k sqft596 W Dalton Dr, Round Lake, IL 60073ActiveMLS ID #12684529, Tracy Lee, Berkshire Hathaway HomeServices Starck Real Estate. MRED as distributed by MLS GRID
- $400,0005 bd3 ba2.6k sqft1441 Loch Lomond Dr, Crystal Lake, IL 60014NewMLS ID #12717926, Tyler Lewke, Keller Williams Success Realty. MRED as distributed by MLS GRID
- $460,0005 bd4 ba2.7k sqft1675 Napa Dr, Gurnee, IL 60031ActiveMLS ID #12711036, Forest Minx, Onix Realty, Inc.. MRED as distributed by MLS GRID
