Skip main navigation
Closed
  • $405,000

    1027 Timber Lake Dr, Antioch, IL 60002

    6beds
    2,431sqft
    Single Family Residence
    Built in 2004
    -- sqft lot
    $510,600 Zestimate®
    $167/sqft
    $4,006 Estimated rent

    Home value

    $510,600

    $485,000 - $536,000

    $4,006/mo

    Zestimate® history
    Loading
    Loading...

    Owner options

    List your home for rent

    $4,006/mo

    Rent Zestimate®

    Find your next renter with Zillow Rental Manager. Plus, with online applications, you can quickly screen prospective tenants – for free.

    Learn more

    $4,006/mo

    Rent Zestimate®

    Refinance and save

    $3,093/mo

    Est. payment

    Refinancing to a lower rate could help reduce your monthly payments and save thousands over the life of the loan.

    See today's rates

    $3,093/mo

    Est. payment

    Explore your selling options

    Work with a Zillow partner agent

    Leverage their expertise and Zillow's premium Showcase listings to get your home seen by more buyers.

    Get started

    List with your own agent

    Get your home in front of millions of buyers by listing it on Zillow.

    Learn how to do it

    Sell it yourself

    Take full control of how buyers see your home on Zillow by listing For Sale by Owner (FSBO).

    List your home

    What's special

    Gas fireplaceBrick gas fireplaceExercise roomWhite lakeFresh paintClose to the tollwayLarge double sink vanity
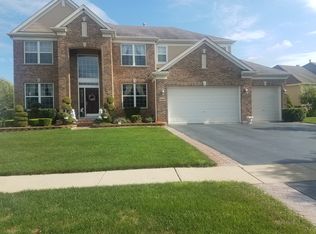
    If a ranch with lots of square feet to spread out in put this ranch on the top of your wish list! You can't top this location backing to Homer White Lake in the Clublands Subdivision of Antioch. This home boasts 6 bedrooms and 3 full baths with approx. 4,800 sq ft of living space with finished walkout basement. This home welcomes you with a lovely arched entryway opening to a sunny tiled entry that includes an oversize front closet. Continue to the great room and dining room. Great room features a brick gas fireplace, surround sound and beautiful views of the lake! The kitchen has an eating area plus large pantry. Cabinets include pull out shelves and all appliances. This split floor plan has 2 bedrooms on one side and 2 on the other. The primary bedroom includes a relaxing view of the lake and ceiling fan. The primary bath includes a whirlpool tub, separate shower, large double sink vanity, linen closet (another linen closet in bedroom) and 10 x 8 WIC! Great size 16 x 11 4th bedroom. The laundry room includes washer and dryer plus sink and cabinets for great storage. On the other side of home find 2 bedrooms with full bath that has linen closet and large vanity. Neutral decor throughout home with fresh paint on first floor. Head down to the basement (stair lift on stairs is included) to find so much more space for whatever your needs are. Here you will find 2 more bedrooms, office, exercise room and large family room with gas fireplace. Tons of recessed lighting. The 3rd full bath as well. There are two areas for storage plus crawl for more storage space. Patio off sliders in walkout include a roll out awning! Outside you will find in ground sprinklers and exterior lighting around home. Roof appox 5ys young! There is neighborhood parks woth pier and launch for kayaks and canoes just down the road! Community clubhouse is being built for more fun. Close to the tollway for fun in either direction of Chicago or Milwaukee!

    Zillow last checked:

    Listing updated:

    Listed by:

    Nancy Edmunds 847-910-4824,

    RE/MAX Suburban

    Bought with:

    Robin Marshall

    @properties Christie's International Real Estate

    Source: MRED as distributed by MLS GRID,MLS#: 11840561MLS Logo

    Facts & features

    Interior

    Bedrooms & bathrooms
    • Bedrooms: 6
    • Bathrooms: 3
    • Full bathrooms: 3
    Rooms
    • Room types: Bedroom 5, Bedroom 6, Exercise Room, Office, Eating Area, Foyer
    Primary bedroom
    • Features: Flooring (Carpet), Bathroom (Full, Double Sink, Whirlpool & Sep Shwr)
    • Level: Main
    • Area: 270 Square Feet
    • Dimensions: 15X18
    Bedroom 2
    • Features: Flooring (Carpet)
    • Level: Main
    • Area: 168 Square Feet
    • Dimensions: 12X14
    Bedroom 3
    • Features: Flooring (Carpet)
    • Level: Main
    • Area: 132 Square Feet
    • Dimensions: 12X11
    Bedroom 4
    • Features: Flooring (Carpet)
    • Level: Main
    • Area: 176 Square Feet
    • Dimensions: 11X16
    Bedroom 5
    • Features: Flooring (Carpet)
    • Level: Basement
    • Area: 322 Square Feet
    • Dimensions: 14X23
    Bedroom 6
    • Features: Flooring (Carpet)
    • Level: Basement
    • Area: 168 Square Feet
    • Dimensions: 12X14
    Dining room
    • Features: Flooring (Carpet)
    • Level: Main
    • Area: 144 Square Feet
    • Dimensions: 12X12
    Eating area
    • Features: Flooring (Vinyl)
    • Level: Main
    • Area: 132 Square Feet
    • Dimensions: 12X11
    Exercise room
    • Features: Flooring (Carpet)
    • Level: Basement
    • Area: 132 Square Feet
    • Dimensions: 11X12
    Family room
    • Features: Flooring (Carpet)
    • Level: Lower
    • Area: 806 Square Feet
    • Dimensions: 31X26
    Foyer
    • Features: Flooring (Ceramic Tile)
    • Level: Main
    • Area: 133 Square Feet
    • Dimensions: 7X19
    Kitchen
    • Features: Kitchen (Galley, Pantry), Flooring (Vinyl)
    • Level: Main
    • Area: 168 Square Feet
    • Dimensions: 12X14
    Laundry
    • Features: Flooring (Vinyl)
    • Level: Main
    • Area: 48 Square Feet
    • Dimensions: 6X8
    Living room
    • Features: Flooring (Carpet)
    • Level: Main
    • Area: 315 Square Feet
    • Dimensions: 15X21
    Office
    • Level: Basement
    • Area: 120 Square Feet
    • Dimensions: 10X12
    Heating
    • Natural Gas, Forced Air
    Cooling
    • Central Air
    Appliances
    • Included: Range, Microwave, Dishwasher, Refrigerator, Washer, Dryer
    • Laundry: Main Level, Gas Dryer Hookup, In Unit
    Features
    • 1st Floor Bedroom, Walk-In Closet(s)
    • Basement: Finished,Walk-Out Access
    • Attic: Unfinished
    • Number of fireplaces: 1
    • Fireplace features: Attached Fireplace Doors/Screen, Gas Log, Gas Starter, Family Room
    Interior area
    • Total structure area: 2,400
    • Total interior livable area: 2,431 sqft

    Property

    Parking
    • Total spaces: 2
    • Parking features: Concrete, Garage Door Opener, On Site, Garage Owned, Attached, Garage
    • Attached garage spaces: 2
    • Has uncovered spaces: Yes
    Accessibility
    • Accessibility features: Stair Lift, Disability Access
    Features
    • Stories: 1
    • Patio & porch: Patio
    • On waterfront: Yes
    • Waterfront features: Lake Front, Waterfront
    Lot
    • Dimensions: 64 X 140 X 113 X 122
    • Features: Water Rights
    Details
    • Parcel number: 02222060010000
    • Special conditions: None
    • Other equipment: Water-Softener Owned, Ceiling Fan(s), Sump Pump

    Construction

    Type & style
    • Home type: SingleFamily
    • Architectural style: Ranch
    • Property subtype: Single Family Residence
    Materials
    • Vinyl Siding, Brick
    • Foundation: Concrete Perimeter
    • Roof: Asphalt
    Condition
    • New construction: No
    • Year built: 2004
    Details
    • Builder model: RANCH

    Utilities & green energy

    • Electric: Circuit Breakers, 200+ Amp Service
    • Sewer: Public Sewer
    • Water: Public

    Community & HOA

    Community
    • Features: Clubhouse, Park, Dock
    • Security: Carbon Monoxide Detector(s)
    • Subdivision: Clublands Antioch
    HOA
    • Services included: None
    Location
    • Region: Antioch

    Financial & listing details

    • Price per square foot: $167/sqft
    • Tax assessed value: $452,305
    • Annual tax amount: $13,777
    • Date on market: 7/25/2023
    • Listing terms: Conventional
    • Ownership: Fee Simple w/ HO Assn.
    • Has irrigation water rights: Yes

    Price history

    DateEventPrice
    9/28/2023Sold$405,000-4%$167/sqft
    Source: MRED as distributed by MLS GRID #11840561 Report a problem
    8/29/2023Contingent$422,000$174/sqft
    Source: MRED as distributed by MLS GRID #11840561 Report a problem
    7/25/2023Listed for sale$422,000-1.9%$174/sqft
    Source: MRED as distributed by MLS GRID #11840561 Report a problem
    7/11/2023Contingent$430,000$177/sqft
    Source: MRED as distributed by MLS GRID #11767835 Report a problem
    6/6/2023Listed for sale$430,000$177/sqft
    Source: MRED as distributed by MLS GRID #11767835 Report a problem
    5/13/2023Contingent$430,000$177/sqft
    Source: MRED as distributed by MLS GRID #11767835 Report a problem
    4/26/2023Listed for sale$430,000+17.3%$177/sqft
    Source: MRED as distributed by MLS GRID #11767835 Report a problem
    1/24/2005Sold$366,500$151/sqft
    Source: Public Record Report a problem

    Public tax history

    YearProperty taxesTax assessment
    2024$16,614 +9.8%$162,829 +8%
    2023$15,125 +9.7%$150,753 +11.7%
    2022$13,782 +6.5%$134,987 +16.6%
    2021$12,946 +1.8%$115,736 +10.2%
    2020$12,712 -1.1%$105,011 +4.6%
    2019$12,848 +19.1%$100,421 +16.8%
    2018$10,791 $86,004 +5.1%
    2017$10,791 +30%$81,862 +3.6%
    2016$8,299 +4.2%$79,002 +2.6%
    2015$7,966 -0.5%$76,992 +0.6%
    2014$8,006 -1.8%$76,546 -4.3%
    2012$8,156 +3.3%$79,961 -10.7%
    2011$7,898 +9.4%$89,562 -9.1%
    2010$7,221 +1.6%$98,579 -0.3%
    2009$7,108 +5.6%$98,833 +2.8%
    2008$6,728 -2.6%$96,122 -7.3%
    2006$6,908 -17%$103,647
    2005$8,328 --
    Find assessor info on the county website

    Neighborhood: 60002

    Nearby schools

    GreatSchools rating
    Schools provided by the listing agent
    • District: 34

    Source: MRED as distributed by MLS GRID. This data may not be complete. We recommend contacting the local school district to confirm school assignments for this home.

    Get a cash offer in 3 minutes
    Find out how much your home could sell for in as little as 3 minutes with a no-obligation cash offer.
    Estimated market value
    $510,600
    Get a cash offer in 3 minutes
    Find out how much your home could sell for in as little as 3 minutes with a no-obligation cash offer.
    Estimated market value
    $510,600