Welcome to Your Private Sanctuary! Graciously situated on a quiet cul-de-sac and surrounded by over an acre of professionally designed landscaping, this stately brick residence presents a rare blend of timeless sophistication, thoughtful design and modern luxury. A brick paver driveway welcomes you to an impressive entry, where a sweeping curved staircase and soaring two-story foyer set the stage for the exquisite craftsmanship throughout. Impeccable sightlines guide you from one luminous space to the next. The richly appointed home office is adorned with coffered ceilings and custom built-in bookcases, while the formal living room offers a warm, inviting fireplace-perfect for intimate gatherings. The formal dining room is framed by an expansive picture window, creating an ideal setting for elegant entertaining. Designed for the culinary enthusiast, the kitchen is equipped with top-of-the-line stainless appliances including Sub Zero refrigerator, Dacor range, dual dishwashers, a warming drawer, walk-in pantry, and an oversized island with second prep sink. The adjacent expansive breakfast room provides serene views of the rear grounds in its perfectly positioned octagonal shape. The adjacent family room showcases vaulted ceilings and a striking stone fireplace, elevating everyday living. The main level also features a private guest or in-law suite, complete with its own full bathroom. A well-appointed laundry, mudroom, and a stylish powder room round out the first floor. Upstairs, the sumptuous primary suite is a true retreat, complete with a sunlit sitting area, incredible bath with marble flooring, dual vanities, freestanding soaking tub set beneath stained glass, a generous walk-in shower, and a custom-designed dressing room with secondary laundry hookups. The secondary bedrooms offer exceptional accommodations: One features its own private en suite bath-while the other two generously sized bedrooms share a well-appointed Jack and Jill bath. All bedrooms feature generous closet space and refined finishes that reflect the home's elevated character. The fully finished English basement extends the living space with a third fireplace, spacious recreation room, full bath, home gym, and a kitchenette with seating area-ideal for entertaining or accommodating guests. Loads of storage both in the basement storage room, and the partial finished crawl space area. Outdoors, discover an entertainer's paradise: a sprawling deck with a Michael Phelps Signature Swim Spa, a tranquil patio perfect for a firepit, and a fully lit sport court configured for basketball, pickleball, and more-all overlooking serene pond views. Additional amenities include a 3-car garage with second staircase access to the basement, 2-zone HVAC, irrigation system, underground pet fencing, and proximity to scenic Forest Preserve Trails and I-94. Served by award-winning Oak Grove K-8 and nationally ranked Libertyville High School, this extraordinary home offers a lifestyle of luxury, comfort, and understated grandeur. Updates in last 2 years include fresh interior paint, interior trim paint, front door paint, 2 tankless water heaters, 2 furnaces, carpet on second floor and basement, new flooring in gym in basement, pool heaters and more!
Closed
$1,350,000
5460 Churchill Ln, Libertyville, IL 60048
5beds
4,278sqft
Single Family Residence
Built in 1993
1.08 Acres Lot
$1,435,500 Zestimate®
$316/sqft
$7,746 Estimated rent
Home value
$1,435,500
$1.29M - $1.59M
$7,746/mo
Zestimate® history
Owner options
List your home for rent
$7,746/mo
Rent Zestimate®
Find your next renter with Zillow Rental Manager. Plus, with online applications, you can quickly screen prospective tenants – for free.
$7,746/mo
Rent Zestimate®
Refinance and save
$9,232/mo
Est. payment
Refinancing to a lower rate could help reduce your monthly payments and save thousands over the life of the loan.
$9,232/mo
Est. payment
Explore your selling options
Work with a Zillow partner agent
Leverage their expertise and Zillow's premium Showcase listings to get your home seen by more buyers.
Get startedList with your own agent
Get your home in front of millions of buyers by listing it on Zillow.
Learn how to do itSell it yourself
Take full control of how buyers see your home on Zillow by listing For Sale by Owner (FSBO).
List your homeWhat's special
Fully finished english basementFully lit sport courtKitchenette with seating areaSpacious recreation roomQuiet cul-de-sacCustom-designed dressing roomProfessionally designed landscaping
Zillow last checked:
Listing updated:
Listed by:
Juliet Towne 847-219-9358,
Coldwell Banker Realty
Bought with:
Monica Balder
Baird & Warner
Source: MRED as distributed by MLS GRID,MLS#: 12354770
Facts & features
Interior
Bedrooms & bathrooms
- Bedrooms: 5
- Bathrooms: 6
- Full bathrooms: 5
- 1/2 bathrooms: 1
Rooms
- Room types: Bedroom 5, Breakfast Room, Office, Recreation Room, Exercise Room, Foyer, Mud Room
Primary bedroom
- Features: Flooring (Carpet), Bathroom (Full, Double Sink, Tub & Separate Shwr)
- Level: Second
- Area: 528 Square Feet
- Dimensions: 24X22
Bedroom 2
- Features: Flooring (Carpet), Window Treatments (Display Window(s))
- Level: Second
- Area: 240 Square Feet
- Dimensions: 16X15
Bedroom 3
- Features: Flooring (Carpet), Window Treatments (Blinds)
- Level: Second
- Area: 195 Square Feet
- Dimensions: 15X13
Bedroom 4
- Features: Flooring (Carpet), Window Treatments (Blinds)
- Level: Second
- Area: 224 Square Feet
- Dimensions: 16X14
Bedroom 5
- Features: Flooring (Hardwood)
- Level: Main
- Area: 216 Square Feet
- Dimensions: 18X12
Breakfast room
- Features: Flooring (Hardwood)
- Level: Main
- Area: 196 Square Feet
- Dimensions: 14X14
Dining room
- Features: Flooring (Hardwood)
- Level: Main
- Area: 224 Square Feet
- Dimensions: 16X14
Exercise room
- Level: Basement
- Area: 264 Square Feet
- Dimensions: 24X11
Family room
- Features: Flooring (Hardwood)
- Level: Main
- Area: 432 Square Feet
- Dimensions: 24X18
Foyer
- Features: Flooring (Hardwood)
- Level: Main
- Area: 210 Square Feet
- Dimensions: 21X10
Kitchen
- Features: Kitchen (Island, Pantry-Closet, Breakfast Room, Custom Cabinetry, Granite Counters, Updated Kitchen), Flooring (Hardwood)
- Level: Main
- Area: 300 Square Feet
- Dimensions: 20X15
Laundry
- Features: Flooring (Ceramic Tile)
- Level: Main
- Area: 36 Square Feet
- Dimensions: 6X6
Living room
- Features: Flooring (Hardwood)
- Level: Main
- Area: 256 Square Feet
- Dimensions: 16X16
Mud room
- Features: Flooring (Hardwood)
- Level: Main
- Area: 64 Square Feet
- Dimensions: 8X8
Office
- Features: Flooring (Hardwood)
- Level: Main
- Area: 272 Square Feet
- Dimensions: 17X16
Recreation room
- Features: Flooring (Carpet)
- Level: Basement
- Area: 992 Square Feet
- Dimensions: 32X31
Heating
- Natural Gas, Forced Air
Cooling
- Central Air
Appliances
- Included: Double Oven, Microwave, Dishwasher, High End Refrigerator, Washer, Dryer, Disposal, Oven, Gas Cooktop, Range Hood
- Laundry: Main Level, Sink
Features
- Cathedral Ceiling(s), Dry Bar, 1st Floor Bedroom, In-Law Floorplan, Built-in Features, Walk-In Closet(s), Bookcases, High Ceilings, Open Floorplan, Special Millwork
- Flooring: Hardwood
- Basement: Finished,Partial,Daylight
- Attic: Unfinished
- Number of fireplaces: 3
- Fireplace features: Wood Burning, Gas Starter, Family Room, Living Room, Basement
Interior area
- Total structure area: 6,182
- Total interior livable area: 4,278 sqft
- Finished area below ground: 1,358
Property
Parking
- Total spaces: 7
- Parking features: Brick Driveway, Garage Door Opener, Garage, On Site, Garage Owned, Attached, Side Apron
- Attached garage spaces: 3
- Has uncovered spaces: Yes
Accessibility
- Accessibility features: No Disability Access
Features
- Stories: 2
- Patio & porch: Deck, Patio
- Pool features: Above Ground
- Has spa: Yes
- Spa features: Outdoor Hot Tub
- Has view: Yes
- View description: Water
- Has water view: Yes
- Water view: Water
Lot
- Size: 1.08 Acres
- Dimensions: 83X160X51X132X293X297
- Features: Cul-De-Sac, Landscaped, Mature Trees
Details
- Parcel number: 11031020420000
- Special conditions: List Broker Must Accompany,Corporate Relo
Construction
Type & style
- Home type: SingleFamily
- Architectural style: English
- Property subtype: Single Family Residence
Materials
- Brick, Cedar, Stucco
- Foundation: Concrete Perimeter
- Roof: Shake
Condition
- New construction: No
- Year built: 1993
Details
- Builder model: 2 STORY
Utilities & green energy
- Sewer: Public Sewer, Storm Sewer
- Water: Lake Michigan, Public
Community & HOA
Community
- Features: Pool, Lake, Curbs, Street Lights, Street Paved
- Subdivision: Nickels & Dimes
HOA
- Has HOA: Yes
- Services included: Other
- HOA fee: $600 annually
Location
- Region: Libertyville
Financial & listing details
- Price per square foot: $316/sqft
- Tax assessed value: $907,669
- Annual tax amount: $28,319
- Date on market: 5/2/2025
- Listing terms: Conventional
- Ownership: Fee Simple w/ HO Assn.
Price history
| Date | Event | Price |
|---|---|---|
| 6/6/2025 | Sold | $1,350,000+3.9%$316/sqft |
Source:  MRED as distributed by MLS GRID #12354770 Report a problem MRED as distributed by MLS GRID #12354770 Report a problem | ||
| 5/7/2025 | Contingent | $1,299,000$304/sqft |
Source: MRED as distributed by MLS GRID #12354770 Report a problem | ||
| 5/2/2025 | Listed for sale | $1,299,000+16.8%$304/sqft |
Source: MRED as distributed by MLS GRID #12354770 Report a problem | ||
| 8/21/2023 | Sold | $1,112,500-3.2%$260/sqft |
Source: MRED as distributed by MLS GRID #11785153 Report a problem | ||
| 6/16/2023 | Price change | $1,149,000-8%$269/sqft |
Source: MRED as distributed by MLS GRID #11785153 Report a problem | ||
| 5/24/2023 | Price change | $1,249,000-9.2%$292/sqft |
Source: MRED as distributed by MLS GRID #11785153 Report a problem | ||
| 5/17/2023 | Price change | $1,375,000-8.3%$321/sqft |
Source: MRED as distributed by MLS GRID #11785153 Report a problem | ||
| 5/10/2023 | Listed for sale | $1,500,000+62.2%$351/sqft |
Source: MRED as distributed by MLS GRID #11779563 Report a problem | ||
| 5/29/2018 | Sold | $925,000-7.4%$216/sqft |
Source: Public Record Report a problem | ||
| 3/20/2018 | Pending sale | $999,000$234/sqft |
Source: @properties #09584727 Report a problem | ||
| 11/9/2017 | Price change | $999,000-4.8%$234/sqft |
Source: @properties #09584727 Report a problem | ||
| 7/26/2017 | Price change | $1,049,000-4.5%$245/sqft |
Source: @properties #09584727 Report a problem | ||
| 4/4/2017 | Listed for sale | $1,099,000$257/sqft |
Source: @properties #09584727 Report a problem | ||
Public tax history
| Year | Property taxes | Tax assessment |
|---|---|---|
| 2024 | $28,320 +6.6% | $341,426 +12.9% |
| 2023 | $26,564 -5.7% | $302,526 +11.7% |
| 2022 | $28,179 +8.8% | $270,904 -4.5% |
| 2021 | $25,901 +1.3% | $283,562 +11.2% |
| 2020 | $25,576 +0.2% | $254,947 +1% |
| 2019 | $25,530 -9.7% | $252,523 -9.7% |
| 2018 | $28,264 | $279,744 +3.3% |
| 2017 | $28,264 -15.8% | $270,913 -14.3% |
| 2016 | $33,577 +1.2% | $316,128 +7% |
| 2015 | $33,180 +6.4% | $295,474 +1.4% |
| 2014 | $31,177 +7.9% | $291,510 +4.1% |
| 2012 | $28,896 +7.3% | $280,038 -5.2% |
| 2011 | $26,928 -1.7% | $295,539 -9.5% |
| 2010 | $27,406 +6.6% | $326,702 -4.6% |
| 2009 | $25,719 -3% | $342,576 -6.5% |
| 2008 | $26,505 +10.7% | $366,382 +3.5% |
| 2006 | $23,948 +7.6% | $353,856 |
| 2005 | $22,258 +10% | -- |
| 2004 | $20,227 +6.3% | -- |
| 2003 | $19,027 -0.2% | -- |
| 2002 | $19,062 -8.3% | -- |
| 2001 | $20,793 +8.5% | $252,179 +1.2% |
| 2000 | $19,169 | $249,136 |
Find assessor info on the county website
Neighborhood: 60048
Nearby homes
- $1,285,7004 bd5 ba4.3k sqft5440 Belmont Ct, Libertyville, IL 60048Off Market
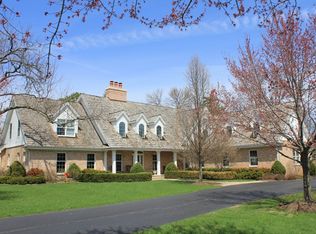
- $1,758,5005 bd6 ba5.6k sqft5480 Churchill Ln, Libertyville, IL 60048Off Market
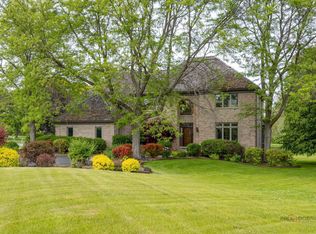
- $999,0005 bd5 ba3.8k sqft5420 Belmont Ct, Libertyville, IL 60048For Sale
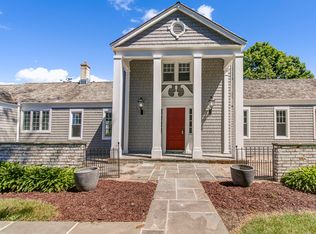
- $1,277,5007 bd7 ba4.5k sqft5411 Fairmont Rd, Libertyville, IL 60048Off Market
- $1,625,6005 bd6 ba6.8k sqft5500 Churchill Ln, Libertyville, IL 60048Off Market
- $1,335,6004 bd5 ba4.1k sqft5400 Belmont Ct, Libertyville, IL 60048Off Market
- $1,499,0005 bd6 ba5.1k sqft5443 Belmont Ct, Libertyville, IL 60048Sold
- $1,213,500-- bd2 ba2.3k sqft5431 Fairmont Rd, Libertyville, IL 60048Off Market
Nearby schools
GreatSchools rating
- 8/10Oak Grove Elementary SchoolGrades: K-8Distance: 1.8 mi
- 9/10Libertyville High SchoolGrades: 9-12Distance: 3 mi
Schools provided by the listing agent
- Elementary: Oak Grove Elementary School
- Middle: Oak Grove Elementary School
- High: Libertyville High School
- District: 68
Source: MRED as distributed by MLS GRID. This data may not be complete. We recommend contacting the local school district to confirm school assignments for this home.
Get a cash offer in 3 minutes
Find out how much your home could sell for in as little as 3 minutes with a no-obligation cash offer.
Estimated market value
$1,435,500
Get a cash offer in 3 minutes
Find out how much your home could sell for in as little as 3 minutes with a no-obligation cash offer.
Estimated market value
$1,435,500
- Illinois
- Lake County
- Libertyville
- 60048
- 5460 Churchill Ln
Nearby cities
Nearby neighborhoods
Nearby zip codes
Other Libertyville Topics
