Skip main navigation
Off market
  • $739,200

    1798 Queensport Dr, Crystal Lake, IL 60014

    4beds
    3,430sqft
    SingleFamily
    Built in 2006
    0.45 Acres Lot
    $739,200 Zestimate®
    $216/sqft
    $4,607 Estimated rent

    Home value

    $739,200

    $702,000 - $776,000

    $4,607/mo

    Zestimate® history
    Loading
    Loading...

    Owner options

    List your home for rent

    $4,607/mo

    Rent Zestimate®

    Find your next renter with Zillow Rental Manager. Plus, with online applications, you can quickly screen prospective tenants – for free.

    Learn more

    $4,607/mo

    Rent Zestimate®

    Refinance and save

    $5,392/mo

    Est. payment

    Refinancing to a lower rate could help reduce your monthly payments and save thousands over the life of the loan.

    See today's rates

    $5,392/mo

    Est. payment

    Explore your selling options

    Work with a Zillow partner agent

    Leverage their expertise and Zillow's premium Showcase listings to get your home seen by more buyers.

    Get started

    List with your own agent

    Get your home in front of millions of buyers by listing it on Zillow.

    Learn how to do it

    Sell it yourself

    Take full control of how buyers see your home on Zillow by listing For Sale by Owner (FSBO).

    List your home

    What's special

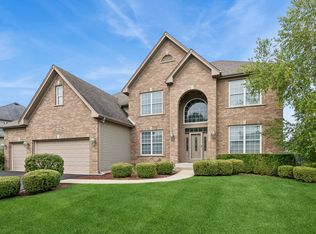
    Kings Gate West spectacular executive two-story in immaculate condition. This is the entertaining home that you've been dreaming of. From the moment you drive up, you will be wowed every step you take. Sealed bluestone walkway and front entryway, brick and stone front elevation, pristine landscaping and so much more. Hardwood flooring throughout most of the first-floor living space. Grand open two-story foyer and large 1st-floor private home office or den with a vaulted ceiling. The 1st-floor master suite features custom lighting, oversized crown molding, tray ceiling, two walk-in closets, sliders out to the additional patio space for your morning coffee, master bath with corner deep soaker jetted tub and full-sized walk-in tiled shower! Huge two-story family room with wood beam accent headers and floor to ceiling brick gas fireplace overlooking massive eat-in kitchen with high-end cabinetry, granite counters, large center island, custom lighting, stainless steel appliances and more. 1st-floor laundry room plus a mudroom off oversized three-car garage. The oak staircase with wrought railing leads to the second-floor amenities including a Jack and Jill bathroom between bedroom 2 and 3, a large hallway overlooking the family room and Bedroom 4 with its own private full bathroom. Solid six panel doors and wood trim throughout the 1st and 2nd floors. The open wrought iron staircase in the family room leads to the finished lower level entertaining space with custom bar, seven-seat movie theater, table game space, exercise studio, 2nd home office and tons of storage space. OK, let's talk about the backyard! OMG, you will wish summer was 12 months a year! Many different hardscape elevations, Bluestone patio. Large Pergola with stone patio space and one of the best inground pools you will ever see! Privacy surrounds this property. Let's start planning the housewarming party now!

    This property is not currently displayed as for sale or rent on Zillow. This may be different from what's on other websites or public sources.

    Facts & features

    Interior

    Bedrooms & bathrooms
    • Bedrooms: 4
    • Bathrooms: 5
    • Full bathrooms: 4
    • 1/2 bathrooms: 1
    Heating
    • Forced air, Gas
    Cooling
    • Central
    Appliances
    • Included: Dishwasher, Dryer, Garbage disposal, Microwave, Refrigerator, Washer
    Features
    • Flooring: Tile, Carpet, Hardwood, Laminate
    • Basement: Finished
    Interior area
    • Total interior livable area: 3,430 sqft

    Property

    Parking
    • Total spaces: 3
    • Parking features: Garage - Attached
    Features
    • Exterior features: Stone, Vinyl, Brick
    Lot
    • Size: 0.45 Acres
    Details
    • Parcel number: 1824177006

    Construction

    Type & style
    • Home type: SingleFamily
    Materials
    • Roof: Asphalt
    Condition
    • Year built: 2006

    Utilities & green energy

    • Sewer: Sewer-Public

    Community & HOA

    HOA
    • Has HOA: Yes
    • HOA fee: $16 monthly
    Location
    • Region: Crystal Lake

    Financial & listing details

    • Price per square foot: $216/sqft
    • Tax assessed value: $611,949
    • Annual tax amount: $16,061

    Price history

    DateEventPrice
    9/15/2020Sold$555,000+2%$162/sqft
    Source: MRED as distributed by MLS GRID #10784091 Report a problem
    7/28/2020Pending sale$543,900$159/sqft
    Source: Berkshire Hathaway HomeServices Starck Real Estate #10784091 Report a problem
    7/23/2020Listed for sale$543,900-7.6%$159/sqft
    Source: Berkshire Hathaway HomeServices Starck Real Estate #10784091 Report a problem
    12/29/2006Sold$588,703$172/sqft
    Source: Public Record Report a problem

    Public tax history

    YearProperty taxesTax assessment
    2024$16,061 +3.5%$203,983 +11.3%
    2023$15,512 +5.9%$183,240 +9.8%
    2022$14,651 +4.3%$166,855 +6.2%
    2021$14,043 +1.6%$157,144 +2.7%
    2020$13,820 $152,953 +2.6%
    2019-- $149,048 -4.5%
    2018$14,691 +0.2%$156,151 +6.1%
    2017$14,661 +0.3%$147,160 +5.2%
    2016$14,610 $139,912 +4.6%
    2013$14,610 $133,757 -7.6%
    2011-- $144,716 +5.3%
    2010-- $137,419 -22.8%
    2009-- $177,942 +9.9%
    2008-- $161,879 +970.7%
    2006-- $15,119 +812.4%
    2005$119 +2.2%$1,657 +4.7%
    2004$116 $1,583
    Find assessor info on the county website

    Neighborhood: 60014

    Nearby schools

    GreatSchools rating
    Get a cash offer in 3 minutes
    Find out how much your home could sell for in as little as 3 minutes with a no-obligation cash offer.
    Estimated market value
    $739,200
    Get a cash offer in 3 minutes
    Find out how much your home could sell for in as little as 3 minutes with a no-obligation cash offer.
    Estimated market value
    $739,200