Skip main navigation
Closed
  • $577,000

    267 Biscayne St, Bloomingdale, IL 60108

    4beds
    2,257sqft
    Single Family Residence
    Built in 1996
    7,250 Square Feet Lot
    $653,200 Zestimate®
    $256/sqft
    $4,000 Estimated rent

    Home value

    $653,200

    $621,000 - $686,000

    $4,000/mo

    Zestimate® history
    Loading
    Loading...

    Owner options

    List your home for rent

    $4,000/mo

    Rent Zestimate®

    Find your next renter with Zillow Rental Manager. Plus, with online applications, you can quickly screen prospective tenants – for free.

    Learn more

    $4,000/mo

    Rent Zestimate®

    Refinance and save

    $4,309/mo

    Est. payment

    Refinancing to a lower rate could help reduce your monthly payments and save thousands over the life of the loan.

    See today's rates

    $4,309/mo

    Est. payment

    Explore your selling options

    Work with a Zillow partner agent

    Leverage their expertise and Zillow's premium Showcase listings to get your home seen by more buyers.

    Get started

    List with your own agent

    Get your home in front of millions of buyers by listing it on Zillow.

    Learn how to do it

    Sell it yourself

    Take full control of how buyers see your home on Zillow by listing For Sale by Owner (FSBO).

    List your home

    What's special

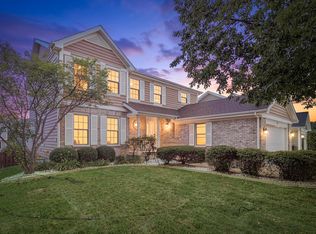
    HIGHEST AND BEST DUE WEDNESDAY JULY 3RD BY 9PM. Beautifully Updated & Spacious 4 Bedroom, 3 1/2 Bath, Full Finished Basement offers open floor plan with brick front & Freshly painted exterior. Perfect for related living-Basement offers full kitchen, eating area, full bathroom & large finished living space. Freshly painted entire interior, closets, white trim, back stairs & front door. New Carpet on stairs and 2nd floor. You will be impressed the minute you are greeted by the volume ceilings and large foyer. Open living & dining room with hardwood flooring, large windows, ceiling fan & modern light fixture. Updated kitchen with Quartz countertop, stainless steel appliances, gas stove, backsplash & eating area with door to back stairway to concrete patio. The kitchen is open to large family room with great natural light, hardwood flooring, wired for speakers & ceiling fan. Half bath with new vanity. Convenient first floor laundry room/mud room with access to 2 car heated garage. 2nd floor offers double door entry to primary suite with vaulted ceiling, walk-in closet & luxury bathroom offering newly finished oversized double Quartz vanity, new light fixture, large whirlpool tub and separate ceramic tiled walk-in shower. All generous sized bedrooms and great closet space with organizers, all rooms offer ceiling fans. Hallway bathroom offers new oversized vanity, ceramic tiled tub & shower. Hallway linen closet. Dry, Full Finished Basement is great for entertaining offering 2nd full kitchen with Corian countertop, SS appliances, gas stove, eating area, large recreation room, storage room with utility sink & full bathroom with walk-in shower, carpet professionally cleaned. All new exterior light fixtures, professional landscaping, brick paver side walkway, irrigation system, playset included. All windows replaced 2017 & 2024. Roof-15 yrs, hot water heater 1 yr, furnace-10 yrs. Fantastic location! Bayview Crossings is centrally located to all Bloomingdale has to offer-close to shopping, dining, steps to miles of trails at Mallard Lake Forest Preserve. Easy access to Marianos, Meijer, Woodmans, Costco, Life Time Fitness commuter train station, expressways, airport & more! Top rated schools-Waterbury, Spring Wood & Lake Park HS. Home has been well maintained and loved. Welcome Home!

    Zillow last checked:

    Listing updated:

    Listing courtesy of:

    Laura Weidner 708-288-2894,

    Keller Williams Experience

    Bought with:

    Mateen Syed

    Guidance Realty

    Source: MRED as distributed by MLS GRID,MLS#: 12093414MLS Logo

    Facts & features

    Interior

    Bedrooms & bathrooms
    • Bedrooms: 4
    • Bathrooms: 4
    • Full bathrooms: 3
    • 1/2 bathrooms: 1
    Primary bedroom
    • Features: Flooring (Carpet), Bathroom (Full)
    • Level: Second
    • Area: 256 Square Feet
    • Dimensions: 16X16
    Bedroom 2
    • Features: Flooring (Carpet)
    • Level: Second
    • Area: 120 Square Feet
    • Dimensions: 12X10
    Bedroom 3
    • Features: Flooring (Carpet)
    • Level: Second
    • Area: 120 Square Feet
    • Dimensions: 12X10
    Bedroom 4
    • Features: Flooring (Carpet)
    • Level: Second
    • Area: 132 Square Feet
    • Dimensions: 12X11
    Bonus room
    • Features: Flooring (Ceramic Tile)
    • Level: Basement
    • Area: 99 Square Feet
    • Dimensions: 11X09
    Dining room
    • Features: Flooring (Hardwood), Window Treatments (Window Treatments)
    • Level: Main
    • Area: 121 Square Feet
    • Dimensions: 11X11
    Family room
    • Features: Flooring (Hardwood)
    • Level: Main
    • Area: 256 Square Feet
    • Dimensions: 16X16
    Foyer
    • Features: Flooring (Ceramic Tile)
    • Level: Main
    • Area: 99 Square Feet
    • Dimensions: 11X09
    Kitchen
    • Features: Kitchen (Eating Area-Table Space), Flooring (Ceramic Tile)
    • Level: Main
    • Area: 180 Square Feet
    • Dimensions: 15X12
    Kitchen 2nd
    • Features: Flooring (Ceramic Tile)
    • Level: Basement
    • Area: 228 Square Feet
    • Dimensions: 19X12
    Laundry
    • Features: Flooring (Vinyl)
    • Level: Main
    • Area: 88 Square Feet
    • Dimensions: 11X08
    Living room
    • Features: Flooring (Hardwood), Window Treatments (Window Treatments)
    • Level: Main
    • Area: 156 Square Feet
    • Dimensions: 13X12
    Recreation room
    • Features: Flooring (Carpet)
    • Level: Basement
    • Area: 550 Square Feet
    • Dimensions: 25X22
    Storage
    • Features: Flooring (Other)
    • Level: Basement
    • Area: 64 Square Feet
    • Dimensions: 8X8
    Walk in closet
    • Features: Flooring (Carpet)
    • Level: Second
    • Area: 60 Square Feet
    • Dimensions: 12X5
    Heating
    • Natural Gas, Forced Air
    Cooling
    • Central Air
    Appliances
    • Included: Range, Microwave, Dishwasher, Refrigerator, Washer, Dryer, Disposal
    • Laundry: In Unit, Sink
    Features
    • Cathedral Ceiling(s), Walk-In Closet(s)
    • Flooring: Hardwood
    • Basement: Finished,Full
    Interior area
    • Total structure area: 3,324
    • Total interior livable area: 2,257 sqft
    • Finished area below ground: 1,067

    Property

    Parking
    • Total spaces: 2
    • Parking features: Concrete, Garage Door Opener, Heated Garage, On Site, Garage Owned, Attached, Garage
    • Attached garage spaces: 2
    • Has uncovered spaces: Yes
    Accessibility
    • Accessibility features: No Disability Access
    Features
    • Stories: 2
    • Patio & porch: Patio
    Lot
    • Size: 7,250 sqft
    • Dimensions: 58X125
    • Features: Landscaped
    Details
    • Parcel number: 0208305014
    • Special conditions: None
    • Other equipment: TV-Cable, Ceiling Fan(s), Sump Pump, Sprinkler-Lawn

    Construction

    Type & style
    • Home type: SingleFamily
    • Architectural style: Traditional
    • Property subtype: Single Family Residence
    Materials
    • Brick, Cedar
    • Roof: Asphalt
    Condition
    • New construction: No
    • Year built: 1996
    Details
    • Builder model: HERITAGE

    Utilities & green energy

    • Sewer: Public Sewer
    • Water: Lake Michigan

    Community & neighborhood

    Security
    • Security features: Carbon Monoxide Detector(s)
    Community
    • Community features: Park, Lake, Curbs, Sidewalks, Street Lights, Street Paved
    Location
    • Region: Bloomingdale
    • Subdivision: Bayview Crossings

    HOA & financial

    HOA
    • Has HOA: Yes
    • HOA fee: $280 annually
    • Services included: Other

    Other

    Other facts
    • Listing terms: Conventional
    • Ownership: Fee Simple

    Price history

    DateEventPrice
    8/2/2024Sold$577,000+4.9%$256/sqft
    Source: MRED as distributed by MLS GRID #12093414 Report a problem
    7/4/2024Contingent$550,000$244/sqft
    Source: MRED as distributed by MLS GRID #12093414 Report a problem
    7/1/2024Listed for sale$550,000+52.8%$244/sqft
    Source: MRED as distributed by MLS GRID #12093414 Report a problem
    5/9/2011Sold$360,000-5.2%$160/sqft
    Source: MRED as distributed by MLS GRID #07635997 Report a problem
    12/12/2010Price change$379,900-1.3%$168/sqft
    Source: Prudential Real Estate #07635997 Report a problem
    10/27/2010Price change$384,900-1.3%$171/sqft
    Source: Prudential Real Estate #07635997 Report a problem
    10/9/2010Price change$389,900-1.3%$173/sqft
    Source: Prudential Real Estate #07635997 Report a problem
    9/19/2010Listed for sale$394,900+80.7%$175/sqft
    Source: Prudential Real Estate #07635997 Report a problem
    1/8/1996Sold$218,500$97/sqft
    Source: Public Record Report a problem

    Public tax history

    YearProperty taxesTax assessment
    2024$10,427 +4.8%$146,267 +9.4%
    2023$9,953 -1.2%$133,760 +0.6%
    2022$10,075 +4.1%$132,900 +5.3%
    2021$9,674 -0.6%$126,270 +2.5%
    2020$9,737 -4.2%$123,190 -3.2%
    2019$10,162 +9.7%$127,280 +11.3%
    2018$9,266 -11.5%$114,380 -8.6%
    2017$10,464 +4.2%$125,100 +8%
    2016$10,040 +11.6%$115,780 +17.3%
    2015$8,994 +10.2%$98,690 +10.7%
    2014$8,158 +1.2%$89,190 -3.3%
    2013$8,064 +3.7%$92,250 -6.3%
    2012$7,775 +3.7%$98,500 -9.4%
    2011$7,499 +3.9%$108,760 -4%
    2010$7,219 +3%$113,330 -6.9%
    2009$7,008 +1.6%$121,690
    2008$6,898 +4.1%$121,690 +5.3%
    2007$6,623 -8.3%$115,560 -5.5%
    2006$7,224 +3.7%$122,290 +6.6%
    2005$6,968 +3.7%$114,710 +6.8%
    2004$6,719 +3.3%$107,410 +10%
    2003$6,504 +6.6%$97,650 +10.6%
    2002$6,102 +4.5%$88,320 +9.1%
    2001$5,838 +3.1%$80,980 +4.9%
    2000$5,665 $77,200

    Find assessor info on the county website

    Neighborhood: 60108

    Nearby schools

    GreatSchools rating
    Schools provided by the listing agent
    • Elementary: Waterbury Elementary School
    • Middle: Spring Wood Middle School
    • High: Lake Park High School
    • District: 20

    Source: MRED as distributed by MLS GRID. This data may not be complete. We recommend contacting the local school district to confirm school assignments for this home.

    Get a cash offer in 3 minutes
    Find out how much your home could sell for in as little as 3 minutes with a no-obligation cash offer.
    Estimated market value
    $653,200
    Get a cash offer in 3 minutes
    Find out how much your home could sell for in as little as 3 minutes with a no-obligation cash offer.
    Estimated market value
    $653,200