This south-facing home is a beautifully maintained property featuring 4 bedrooms and 3.1 bathrooms. The full finished basement includes recreation areas, a bar, a bathroom, and a storage area. The first floor features a spacious living room, dining room, and kitchen with white cabinets, granite countertops, recessed lighting, an island, and an eat-in area. The family room, equipped with a brick fireplace, offers ample windows with views of the gorgeous parklike backyard. Additionally, there's a first-floor den with built-in shelving, hardwood floors, and a laundry room. The owner's suite is stylishly updated with plenty of closet space and a sitting room. There are spacious secondary bedrooms all with plantation shutters. The backyard boasts mature trees offering privacy to the backyard oasis complete with a large patio and an in-ground heated saltwater pool (installed in 2019) The entire backyard has an aluminum fence, sprinkler system, professional landscaping and lighting which naturally blends in with the beautiful landscape. The property also includes a heated 3-car garage. Recent upgrades include a new roof (2019), HVAC system (2020), and generator (2023). Security system included. Great location- close to downtown Plainfield and newly built Plainfield Park District building (PARC) along with playgrounds, fields and lots of green space. The home is near highways, and restaurants, this home is perfect for comfortable living and entertaining.
Closed
$627,000
24255 W Cropland Dr, Plainfield, IL 60544
4beds
3,970sqft
Single Family Residence
Built in 1998
-- sqft lot
$650,100 Zestimate®
$158/sqft
$4,621 Estimated rent
Home value
$650,100
Estimated sales range
Not available
$4,621/mo
Zestimate® history
Owner options
List your home for rent
$4,621/mo
Rent Zestimate®
Find your next renter with Zillow Rental Manager. Plus, with online applications, you can quickly screen prospective tenants – for free.
$4,621/mo
Rent Zestimate®
Refinance and save
$3,830/mo
Est. payment
Refinancing to a lower rate could help reduce your monthly payments and save thousands over the life of the loan.
$3,830/mo
Est. payment
Explore your selling options
Work with a Zillow partner agent
Leverage their expertise and Zillow's premium Showcase listings to get your home seen by more buyers.
Get startedList with your own agent
Get your home in front of millions of buyers by listing it on Zillow.
Learn how to do itSell it yourself
Take full control of how buyers see your home on Zillow by listing For Sale by Owner (FSBO).
List your homeWhat's special
Brick fireplaceRecreation areasFull finished basementProfessional landscapingSpacious secondary bedroomsMature treesRecessed lighting
Zillow last checked:
Listing updated:
Listed by:
Ellen Williams, ABR,CRS,GRI 815-483-5788,
Coldwell Banker Real Estate Group
Bought with:
Krista Laskowski
Re/Max Ultimate Professionals
Source: MRED as distributed by MLS GRID,MLS#: 12381149
Facts & features
Interior
Bedrooms & bathrooms
- Bedrooms: 4
- Bathrooms: 4
- Full bathrooms: 3
- 1/2 bathrooms: 1
Rooms
- Room types: Den, Recreation Room, Sitting Room
Primary bedroom
- Features: Flooring (Carpet), Window Treatments (Plantation Shutters), Bathroom (Full)
- Level: Second
- Area: 216 Square Feet
- Dimensions: 12X18
Bedroom 2
- Features: Flooring (Carpet), Window Treatments (Plantation Shutters)
- Level: Second
- Area: 168 Square Feet
- Dimensions: 12X14
Bedroom 3
- Features: Flooring (Carpet), Window Treatments (Plantation Shutters)
- Level: Second
- Area: 132 Square Feet
- Dimensions: 12X11
Bedroom 4
- Features: Flooring (Carpet), Window Treatments (Plantation Shutters)
- Level: Second
- Area: 165 Square Feet
- Dimensions: 11X15
Bar entertainment
- Features: Flooring (Carpet)
- Level: Basement
- Area: 180 Square Feet
- Dimensions: 9X20
Den
- Features: Flooring (Hardwood)
- Level: Main
- Area: 132 Square Feet
- Dimensions: 11X12
Dining room
- Features: Flooring (Hardwood)
- Level: Main
- Area: 154 Square Feet
- Dimensions: 11X14
Family room
- Features: Flooring (Hardwood)
- Level: Main
- Area: 308 Square Feet
- Dimensions: 22X14
Kitchen
- Features: Kitchen (Eating Area-Table Space, Island, Pantry-Closet, Granite Counters), Flooring (Hardwood)
- Level: Main
- Area: 154 Square Feet
- Dimensions: 11X14
Laundry
- Level: Main
- Area: 66 Square Feet
- Dimensions: 11X6
Living room
- Features: Flooring (Hardwood)
- Level: Main
- Area: 192 Square Feet
- Dimensions: 12X16
Recreation room
- Features: Flooring (Carpet)
- Level: Basement
- Area: 841 Square Feet
- Dimensions: 29X29
Sitting room
- Features: Flooring (Carpet), Window Treatments (Plantation Shutters)
- Level: Second
- Area: 154 Square Feet
- Dimensions: 11X14
Heating
- Natural Gas
Cooling
- Central Air
Appliances
- Included: Range, Microwave, Dishwasher, Refrigerator
- Laundry: Main Level, Gas Dryer Hookup, In Unit, Sink
Features
- Wet Bar, Built-in Features, Walk-In Closet(s), Granite Counters
- Flooring: Hardwood
- Basement: Finished,Full
- Attic: Pull Down Stair
- Number of fireplaces: 1
- Fireplace features: Gas Log, Gas Starter, Family Room
Interior area
- Total structure area: 3,970
- Total interior livable area: 3,970 sqft
Property
Parking
- Total spaces: 3
- Parking features: Concrete, Garage Door Opener, Heated Garage, On Site, Attached, Garage
- Attached garage spaces: 3
- Has uncovered spaces: Yes
Accessibility
- Accessibility features: No Disability Access
Features
- Stories: 2
- Patio & porch: Patio
- Exterior features: Lighting
- Pool features: In Ground
- Fencing: Fenced
Lot
- Dimensions: 89X158X82X163
Details
- Parcel number: 0603164020050000
- Special conditions: None
- Other equipment: Sump Pump, Sprinkler-Lawn, Generator
Construction
Type & style
- Home type: SingleFamily
- Property subtype: Single Family Residence
Materials
- Vinyl Siding, Brick
- Roof: Asphalt
Condition
- New construction: No
- Year built: 1998
Utilities & green energy
- Sewer: Public Sewer
- Water: Lake Michigan
Community & HOA
Community
- Features: Park, Curbs, Sidewalks, Street Lights, Street Paved
- Security: Security System, Closed Circuit Camera(s)
- Subdivision: Spanglers Farm
HOA
- Has HOA: Yes
- Services included: None
- HOA fee: $45 quarterly
Location
- Region: Plainfield
Financial & listing details
- Price per square foot: $158/sqft
- Tax assessed value: $511,242
- Annual tax amount: $11,472
- Date on market: 6/2/2025
- Listing terms: Conventional
- Ownership: Fee Simple w/ HO Assn.
Price history
| Date | Event | Price |
|---|---|---|
| 7/31/2025 | Sold | $627,000+1.1%$158/sqft |
Source:  MRED as distributed by MLS GRID #12381149 Report a problem MRED as distributed by MLS GRID #12381149 Report a problem | ||
| 6/3/2025 | Contingent | $619,900$156/sqft |
Source: MRED as distributed by MLS GRID #12381149 Report a problem | ||
| 6/2/2025 | Listed for sale | $619,900+123.4%$156/sqft |
Source: MRED as distributed by MLS GRID #12381149 Report a problem | ||
| 7/17/1998 | Sold | $277,500$70/sqft |
Source: Public Record Report a problem | ||
Public tax history
| Year | Property taxes | Tax assessment |
|---|---|---|
| 2024 | $11,974 +4.4% | $170,414 +10.7% |
| 2023 | $11,472 +9.3% | $153,915 +7.3% |
| 2022 | $10,500 +6.3% | $143,452 +7% |
| 2021 | $9,877 +1.6% | $134,067 +2.9% |
| 2020 | $9,718 -7.6% | $130,263 +0.3% |
| 2019 | $10,516 +4.6% | $129,814 +6.4% |
| 2018 | $10,053 +3.1% | $121,967 +5.2% |
| 2017 | $9,746 +2.5% | $115,905 +4.9% |
| 2016 | $9,510 +5.7% | $110,543 +6.8% |
| 2015 | $8,998 | $103,553 +3.7% |
| 2014 | $8,998 +1.2% | $99,896 |
| 2013 | $8,892 +3.9% | $99,896 -2.3% |
| 2012 | $8,555 +7.8% | $102,196 -1.4% |
| 2011 | $7,934 -6.7% | $103,669 -12.4% |
| 2010 | $8,500 +1.1% | $118,375 -4% |
| 2009 | $8,412 -8.6% | $123,308 -9.2% |
| 2008 | $9,206 | $135,765 +4.9% |
| 2007 | -- | $129,362 +4.3% |
| 2006 | $8,420 +4.9% | $124,017 +3.4% |
| 2005 | $8,025 +15.2% | $119,904 +17.4% |
| 2004 | $6,965 +4.3% | $102,146 +5% |
| 2003 | $6,676 +4% | $97,301 +7% |
| 2002 | $6,420 +3.9% | $90,942 +3.7% |
| 2001 | $6,177 +5.6% | $87,706 +3.4% |
| 2000 | $5,851 | $84,862 |
Find assessor info on the county website
Neighborhood: 60544
Nearby homes
- $581,200-- bd-- ba2.9k sqft24265 W Cropland Dr, Plainfield, IL 60544Off Market
- $600,0004 bd3 ba3.1k sqft24245 W Cropland Dr, Plainfield, IL 60544For Sale
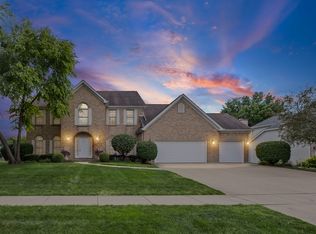
- $573,300-- bd-- ba2.8k sqft24305 W Cropland Dr, Plainfield, IL 60544Off Market
- $480,300-- bd-- ba2.2k sqft24254 W Cropland Dr, Plainfield, IL 60544Off Market
- $590,000-- bd-- ba3.1k sqft24235 W Cropland Dr, Plainfield, IL 60544Off Market
- $542,0004 bd4 ba3.3k sqft24235 Cropland Dr, Plainfield, IL 60544Sold
- $490,3004 bd2 ba2.7k sqft24264 W Cropland Dr, Plainfield, IL 60544Off Market
- $502,5004 bd4 ba2.7k sqft24262 Farmstead Ln, Plainfield, IL 60544Off Market
Nearby schools
GreatSchools rating
- 7/10Central Elementary SchoolGrades: K-5Distance: 0.7 mi
- 7/10Indian Trail Middle SchoolGrades: 6-8Distance: 1.5 mi
- 8/10Plainfield Central High SchoolGrades: 9-12Distance: 0.5 mi
Schools provided by the listing agent
- District: 202
Source: MRED as distributed by MLS GRID. This data may not be complete. We recommend contacting the local school district to confirm school assignments for this home.
Get a cash offer in 3 minutes
Find out how much your home could sell for in as little as 3 minutes with a no-obligation cash offer.
Estimated market value
$650,100
Get a cash offer in 3 minutes
Find out how much your home could sell for in as little as 3 minutes with a no-obligation cash offer.
Estimated market value
$650,100
- Illinois
- Will County
- Plainfield
- 60544
- 24255 W Cropland Dr
Nearby cities
Nearby neighborhoods
Nearby zip codes
Other Plainfield Topics
