Welcome home to this stunning Sheffield Square townhome, where style meets everyday comfort. Soaring vaulted ceilings and oversized windows fill the space with natural light, creating an airy, inviting feel throughout. Two spacious bedrooms each offering a private en-suite and walk-in closet for ultimate comfort and privacy. The kitchen impresses with a stainless steel refrigerator, granite counters, and direct access to a private balcony, the perfect spot for morning coffee or evening unwinding. A bright dining area with sliding glass door access to the balcony makes indoor-outdoor living effortless. Main floor laundry adds everyday ease. The two-car attached garage is a handyman's dream, complete with a built-in workbench, pegboard tool storage, and epoxy-coated flooring, plus extra storage in the crawlspace. Located within the highly regarded Carl Sandburg High School and Orland Park Elementary School districts. Steps from the Orland Park Metra, conveniently located near scenic running paths, and Centennial Park, plus minutes from Costco, Orland Square Mall, and LaGrange Road shopping and dining. Don't miss this rare opportunity in one of Orland Park's most sought-after communities!
New
$385,000
15371 Sheffield Square Pkwy, Orland Park, IL 60462
2beds
2,091sqft
Townhouse, Single Family Residence
Built in 2010
1,097 Square Feet Lot
$-- Zestimate®
$184/sqft
$330/mo HOA
What's special
Private en-suiteTwo spacious bedroomsTwo-car attached garageOversized windowsAiry inviting feelNatural lightSoaring vaulted ceilings
- 2 days
- 182
- 17
Zillow last checked:
Listing updated:
Listed by:
Helen Paredes 312-909-5010,
@properties Christies International Real Estate
Source: MRED as distributed by MLS GRID,MLS#: 12745092
Facts & features
Interior
Bedrooms & bathrooms
- Bedrooms: 2
- Bathrooms: 3
- Full bathrooms: 2
- 1/2 bathrooms: 1
Rooms
- Room types: Balcony/Porch/Lanai
Primary bedroom
- Features: Flooring (Carpet), Bathroom (Full, Double Sink)
- Level: Third
- Area: 204 Square Feet
- Dimensions: 17X12
Bedroom 2
- Features: Flooring (Carpet)
- Level: Third
- Area: 168 Square Feet
- Dimensions: 14X12
Balcony porch lanai
- Level: Second
- Area: 40 Square Feet
- Dimensions: 10X4
Dining room
- Features: Flooring (Hardwood)
- Level: Second
- Area: 140 Square Feet
- Dimensions: 14X10
Kitchen
- Features: Flooring (Hardwood)
- Level: Second
- Area: 609 Square Feet
- Dimensions: 29X21
Laundry
- Level: Second
- Area: 72 Square Feet
- Dimensions: 12X6
Living room
- Features: Flooring (Carpet)
- Level: Main
- Area: 192 Square Feet
- Dimensions: 16X12
Heating
- Natural Gas
Cooling
- Central Air
Appliances
- Laundry: In Unit
Features
- Vaulted Ceiling(s), Walk-In Closet(s), Granite Counters, Pantry
- Flooring: Hardwood
- Doors: Sliding Glass Door(s)
- Basement: Crawl Space
Interior area
- Total structure area: 0
- Total interior livable area: 2,091 sqft
Property
Parking
- Total spaces: 2
- Parking features: Garage Door Opener, Yes, Garage Owned, Attached, Garage
- Attached garage spaces: 2
- Has uncovered spaces: Yes
Accessibility
- Accessibility features: No Disability Access
Lot
- Size: 1,097 Square Feet
Details
- Parcel number: 27172050420000
- Special conditions: None
Construction
Type & style
- Home type: Townhouse
- Property subtype: Townhouse, Single Family Residence
Materials
- Vinyl Siding, Brick
- Foundation: Concrete Perimeter
- Roof: Asphalt
Condition
- New construction: No
- Year built: 2010
Utilities & green energy
- Electric: Circuit Breakers
- Sewer: Public Sewer
- Water: Public
Community & HOA
Community
- Subdivision: Sheffield Square
HOA
- Has HOA: Yes
- Services included: Exterior Maintenance, Lawn Care, Scavenger, Snow Removal
- HOA fee: $330 monthly
Location
- Region: Orland Park
Financial & listing details
- Price per square foot: $184/sqft
- Tax assessed value: $280,000
- Annual tax amount: $6,177
- Date on market: 8/28/2026
- Ownership: Fee Simple w/ HO Assn.
Estimated market value
Not available
Estimated sales range
Not available
Not available
Price history
| Date | Event | Price |
|---|---|---|
| 8/28/2026 | Listed for sale | $385,000+1.6%$184/sqft |
Source:  MRED as distributed by MLS GRID #12745092 Report a problem MRED as distributed by MLS GRID #12745092 Report a problem | ||
| 12/15/2025 | Sold | $379,000-0.2%$181/sqft |
Source: MRED as distributed by MLS GRID #12510945 Report a problem | ||
| 11/18/2025 | Contingent | $379,900$182/sqft |
Source: MRED as distributed by MLS GRID #12510945 Report a problem | ||
| 11/5/2025 | Listed for sale | $379,900+4.1%$182/sqft |
Source: MRED as distributed by MLS GRID #12510945 Report a problem | ||
| 11/5/2025 | Listing removed | -- |
Source: Owner Report a problem | ||
| 10/15/2025 | Price change | $365,000-0.2%$175/sqft |
Source: Owner Report a problem | ||
| 10/5/2025 | Listed for sale | $365,800+46.3%$175/sqft |
Source: Owner Report a problem | ||
| 6/22/2020 | Sold | $250,000+12.9%$120/sqft |
Source: Public Record Report a problem | ||
| 10/1/2015 | Sold | $221,500+5.5%$106/sqft |
Source: MRED as distributed by MLS GRID #08866868 Report a problem | ||
| 1/2/2014 | Sold | $209,900$100/sqft |
Source: Agent Provided Report a problem | ||
Public tax history
| Year | Property taxes | Tax assessment |
|---|---|---|
| 2024 | $6,353 +2.8% | $28,000 +0% |
| 2023 | $6,177 +2.8% | $27,999 +19.2% |
| 2022 | $6,011 +92.5% | $23,486 |
| 2021 | $3,122 -45% | $23,486 |
| 2020 | $5,676 -6.8% | $23,486 -8.3% |
| 2019 | $6,089 +2.8% | $25,611 |
| 2018 | $5,920 +2% | $25,611 |
| 2017 | $5,802 -11% | $25,611 +9.6% |
| 2016 | $6,522 +1% | $23,375 |
| 2015 | $6,460 | $23,375 |
Find assessor info on the county website
Monthly payment
Est. payment
Payment breakdown
Explore the cost of this home by adjusting the details. Changes won't be saved.Climate risks
Neighborhood: 60462
Nearby schools
Schools provided by the listing agent
- District: 135
Source: MRED as distributed by MLS GRID. This data may not be complete. We recommend contacting the local school district to confirm school assignments for this home.
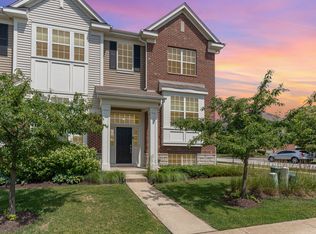
- $385,0002 bd2 ba1.6k sqft15369 Sheffield Square Pkwy, Orland Park, IL 60462Off Market
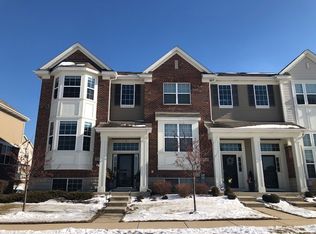
- $372,5003 bd3 ba1.7k sqft15373 Sheffield Square Pkwy, Orland Park, IL 60462Sold
- $393,2002 bd3 ba1.7k sqft15367 Sheffield Square Pkwy, Orland Park, IL 60462Off Market
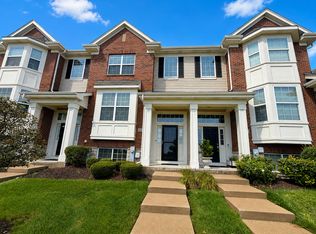
- $392,2002 bd2 ba1.7k sqft10608 W 154th Pl, Orland Park, IL 60462Off Market

Similar homes
- $399,9003 bd3 ba1.7k sqft10535 W 154th Pl, Orland Park, IL 60462Active
 MLS ID #12733966, Jeff Salhani, REMAX Legends. MRED as distributed by MLS GRID
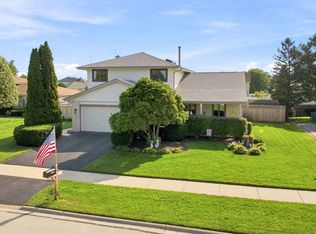
 - $549,9003 bd3 ba2.4k sqft15513 Brassie Dr, Orland Park, IL 60462New
 MLS ID #12728079, Kristen Shedor, Village Realty Inc. MRED as distributed by MLS GRID
 - $314,0002 bd2 ba1.8k sqft7313 W 154th St #44, Orland Park, IL 60462Active
 MLS ID #12719586, Leticia Trevino, RE/MAX 10. MRED as distributed by MLS GRID
 - $394,5002 bd3 ba1.7k sqft19230 Tramore Ln, Mokena, IL 60448Active
 MLS ID #12725947, Nicholas Garcia, Coldwell Banker Realty. MRED as distributed by MLS GRID
